
131 Ch. de la Grande-Ligne
Mercier, J6R2L1
Two or more storey | MLS: 16244319
6
2
N/A
2014
$1,248,000
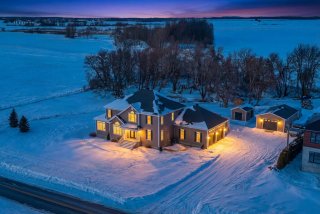
Aerial photo 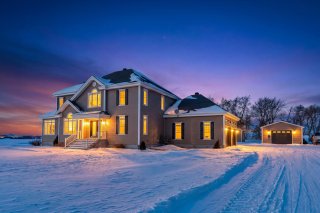 Frontage
  Pool
Pool 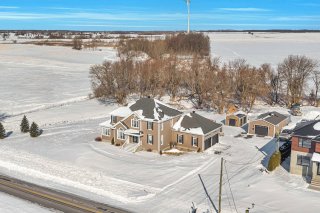 Hot tub
  Hallway
 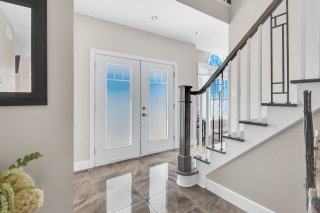 Staircase
 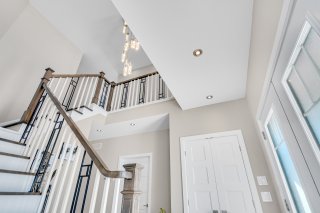 Corridor
 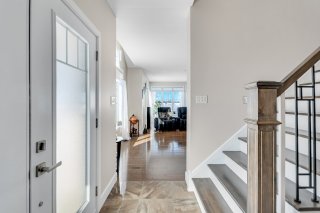 Living room
  Living room
 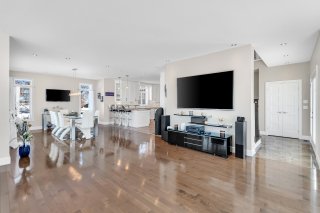 Living room
 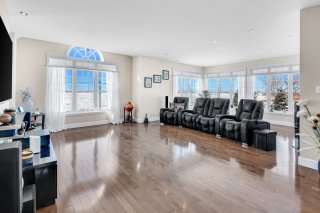 Living room
 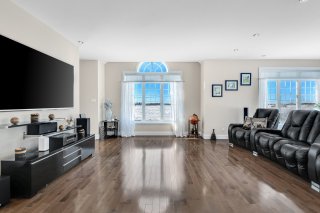 Living room
 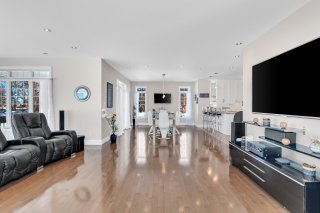 Living room
 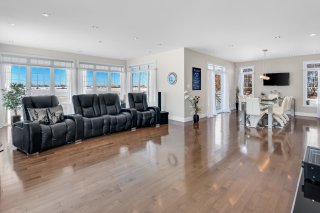 Living room
 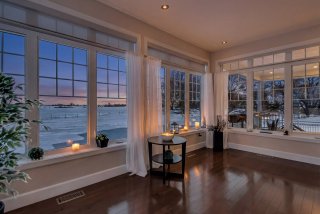 Living room
 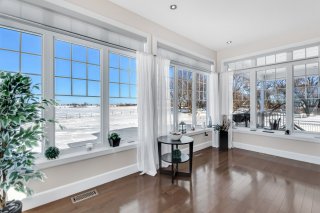 Kitchen
 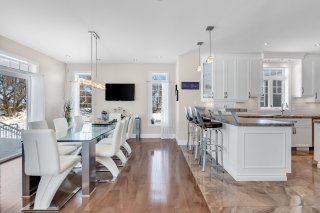 Dining room
  Dining room
 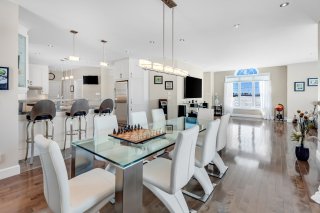 Kitchen
 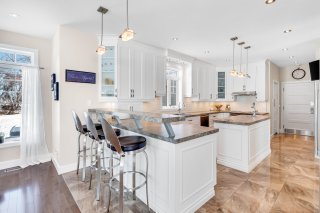 Kitchen
 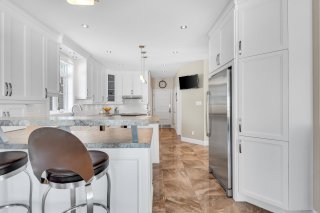 Kitchen
 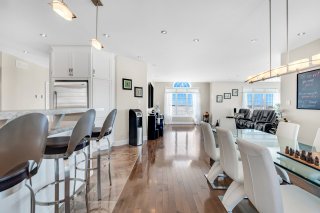 Kitchen
 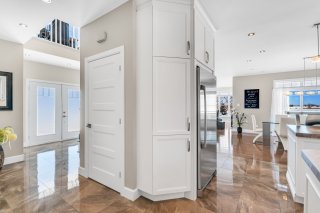 Kitchen
 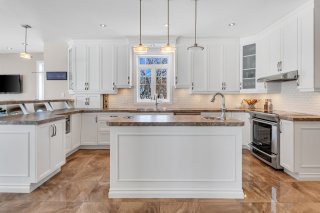 Kitchen
 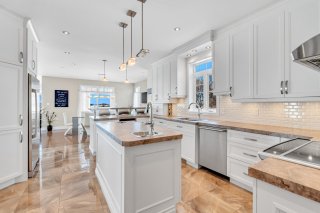 Kitchen
 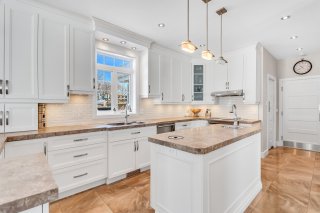 Kitchen
 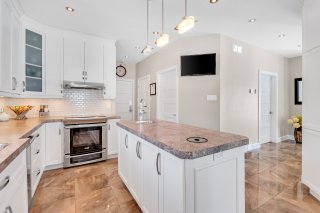 Kitchen
  Kitchen
 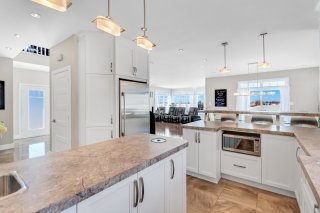 Kitchen
 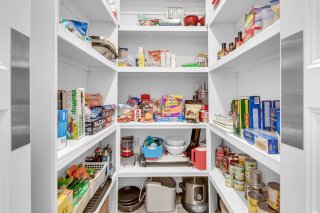 Kitchen
 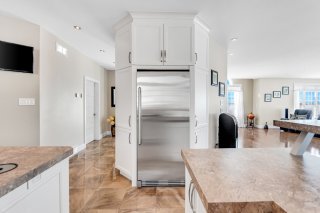 Dining room
 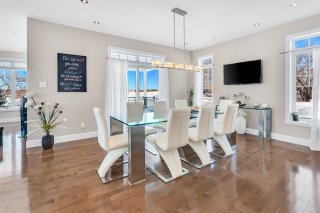 Corridor

 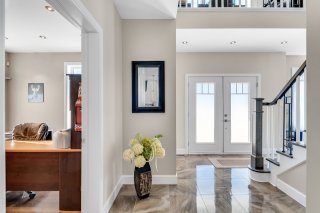 Office
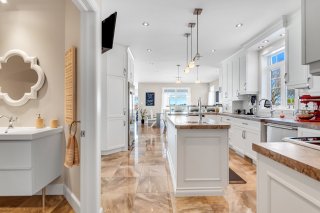
  Kitchen
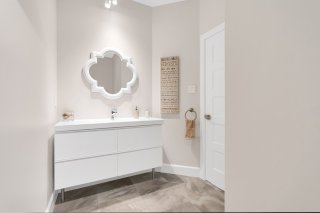
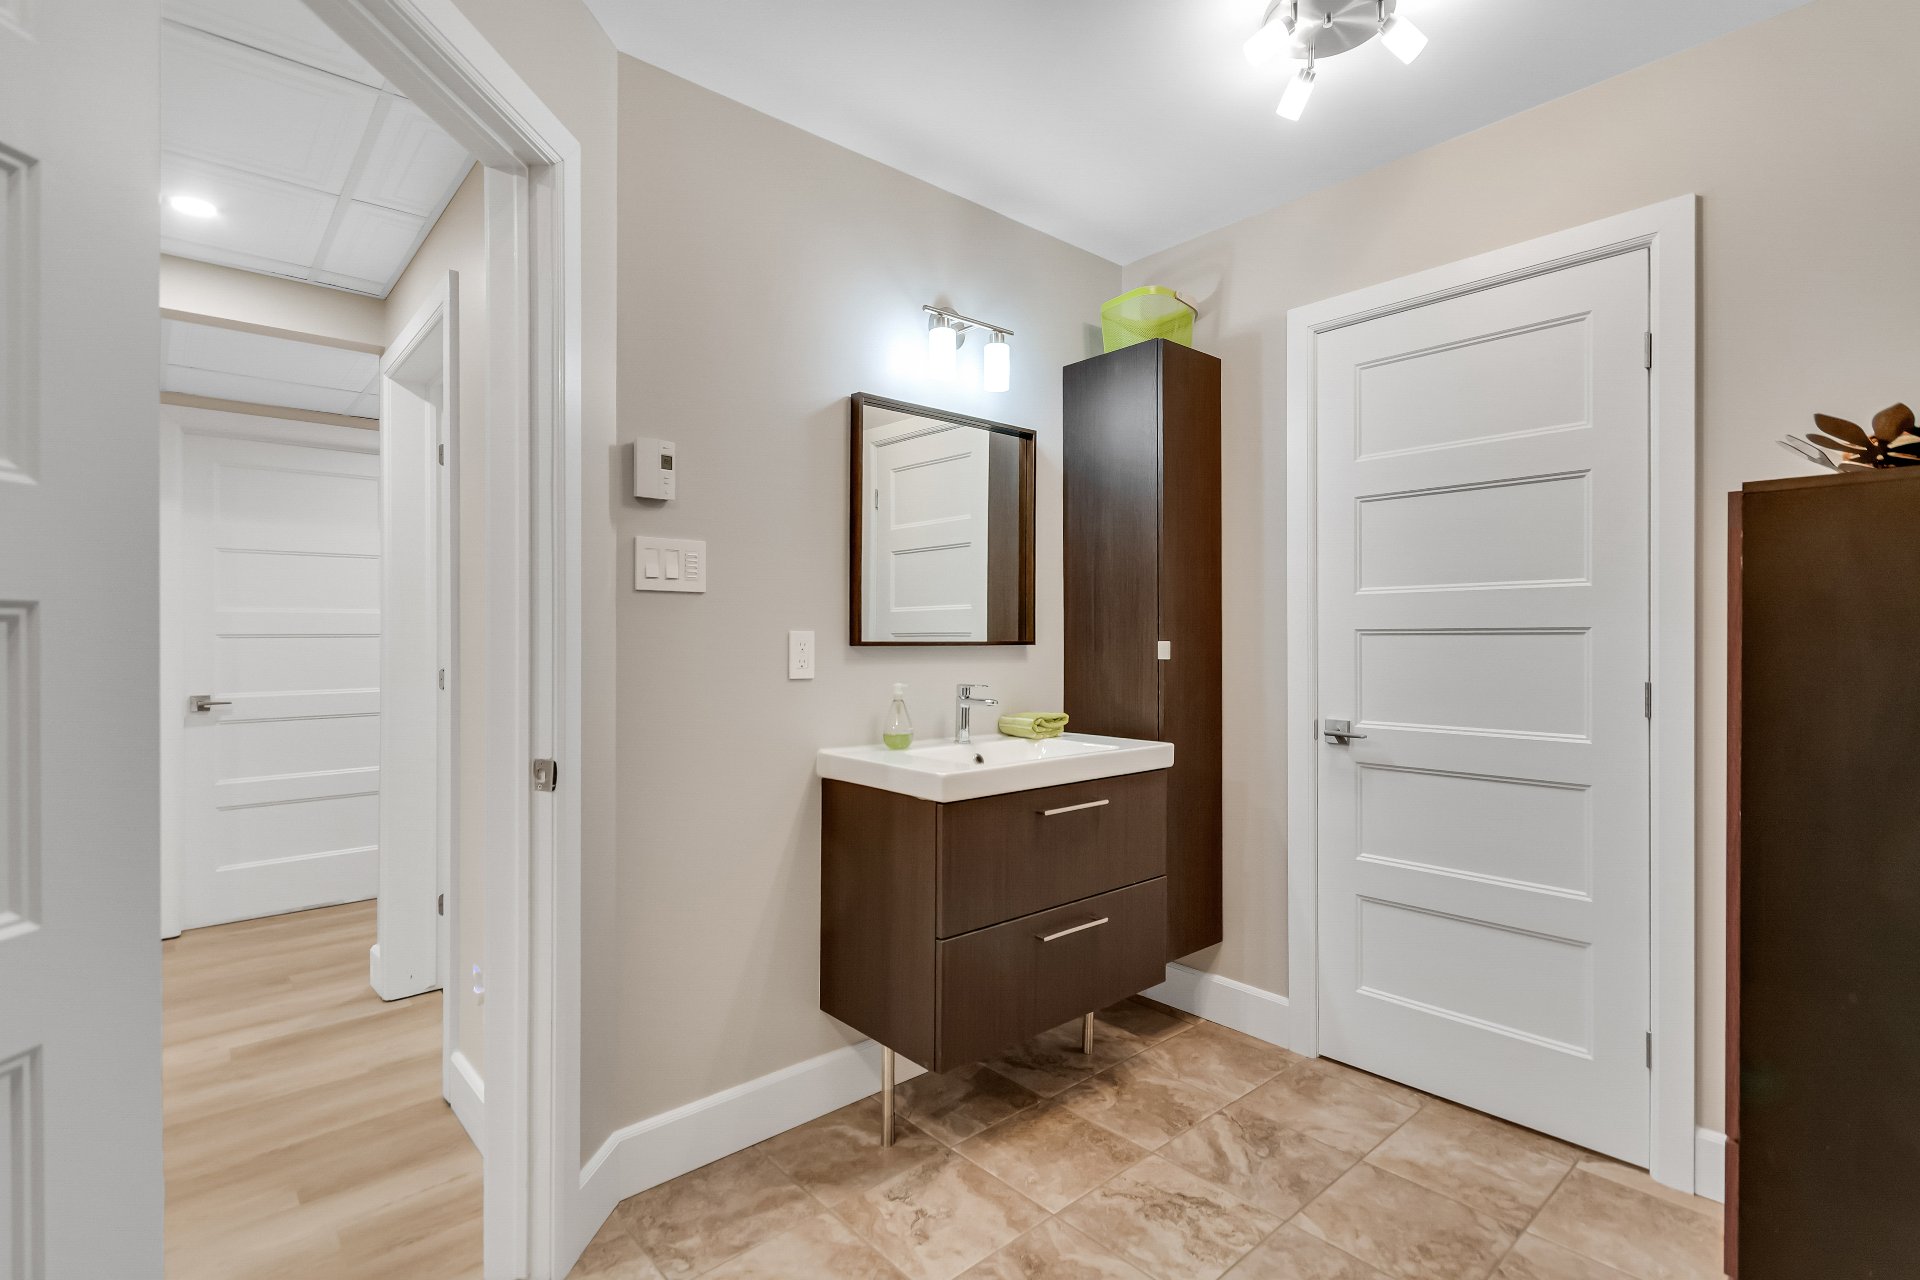
  Washroom
  Corridor
  Staircase
 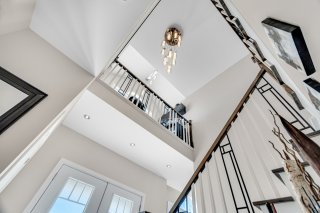 Staircase
 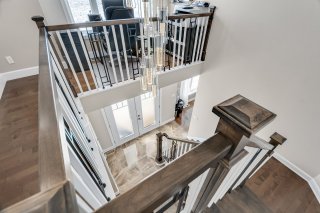 Mezzanine
 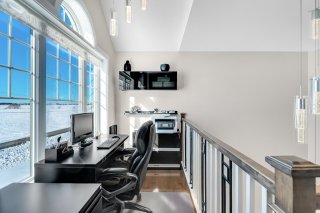 Corridor
 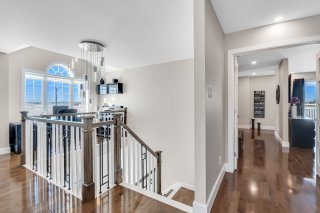 Primary bedroom
 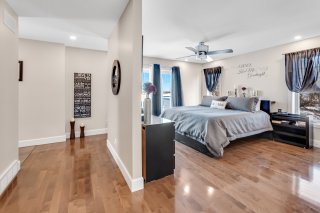 Primary bedroom
 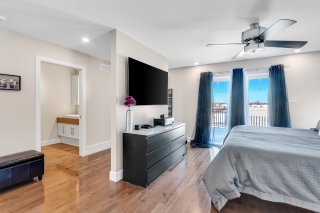 Patio
Patio 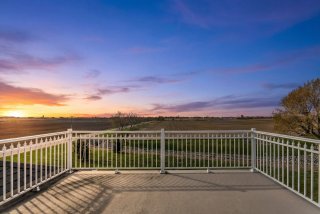 Primary bedroom
 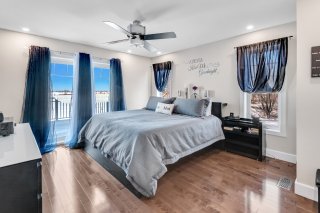 Corridor
 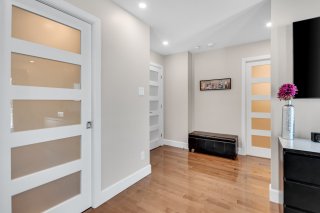 Walk-in closet
 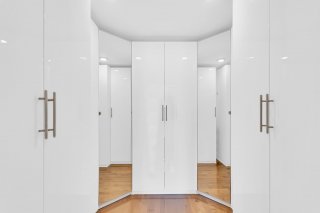 Bedroom
 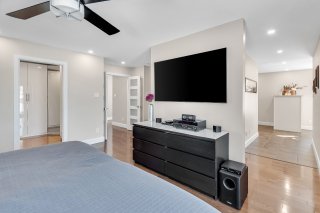 Bathroom
 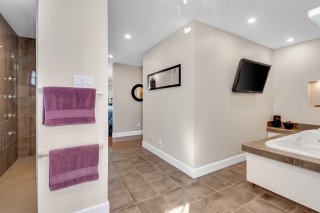 Bathroom
 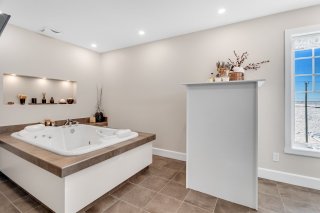 Bathroom
  Bathroom
 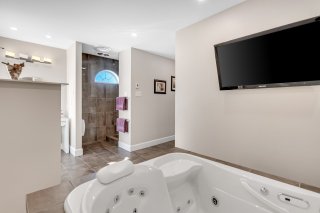 Bathroom
 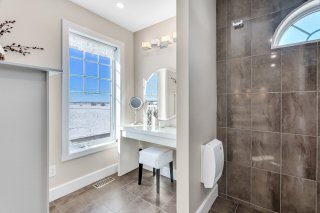 Bathroom
 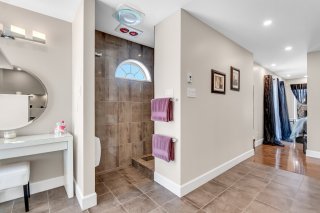 Bathroom
 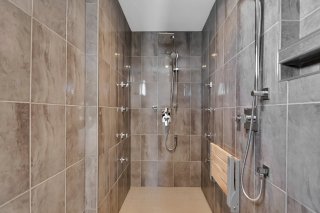 Corridor
 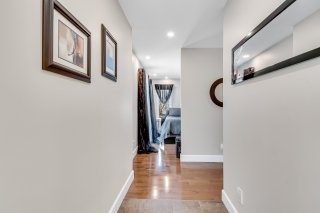 Bathroom
 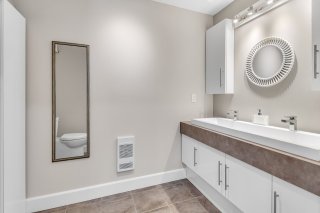 Corridor
 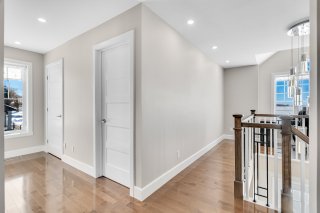 Bedroom
 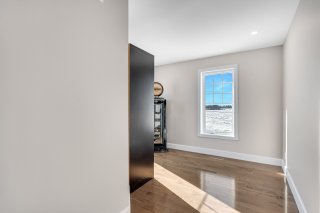 Bedroom
 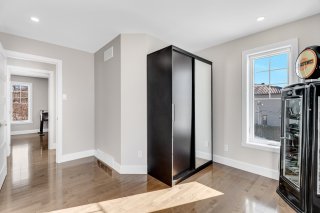 Bedroom
  Washroom
 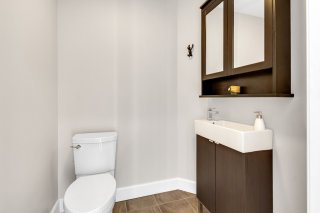 Staircase
 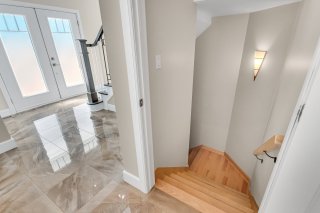 Staircase
 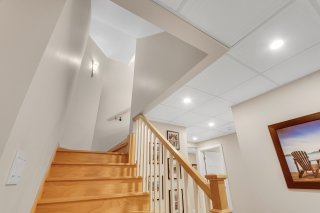 Staircase
 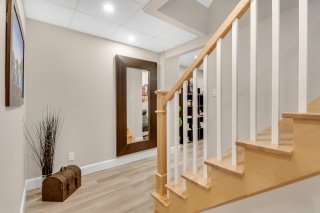 Overall View
 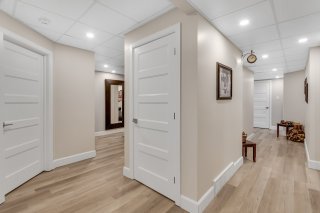 Bedroom
  Bedroom
  Bedroom
 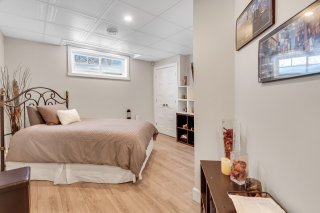 Other
Other 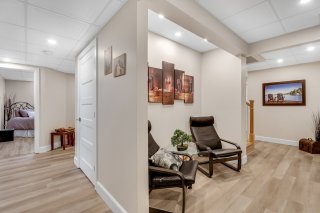 Other
Other 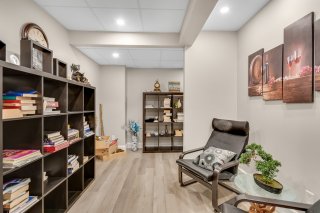 Bathroom
 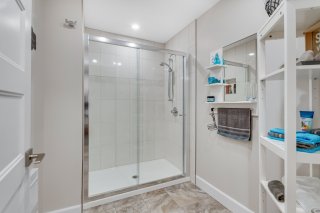 Laundry room
 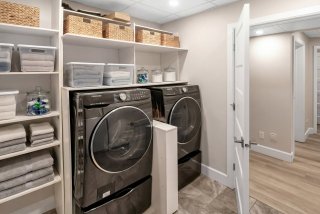 Laundry room
 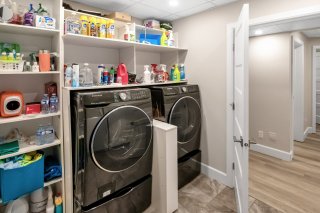 Laundry room
 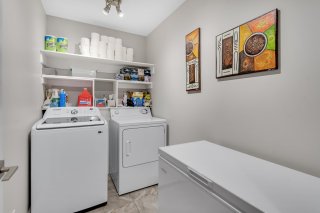 Washroom
 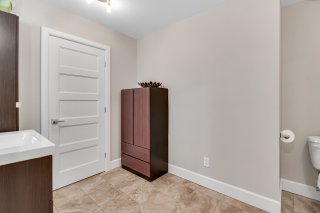 Washroom
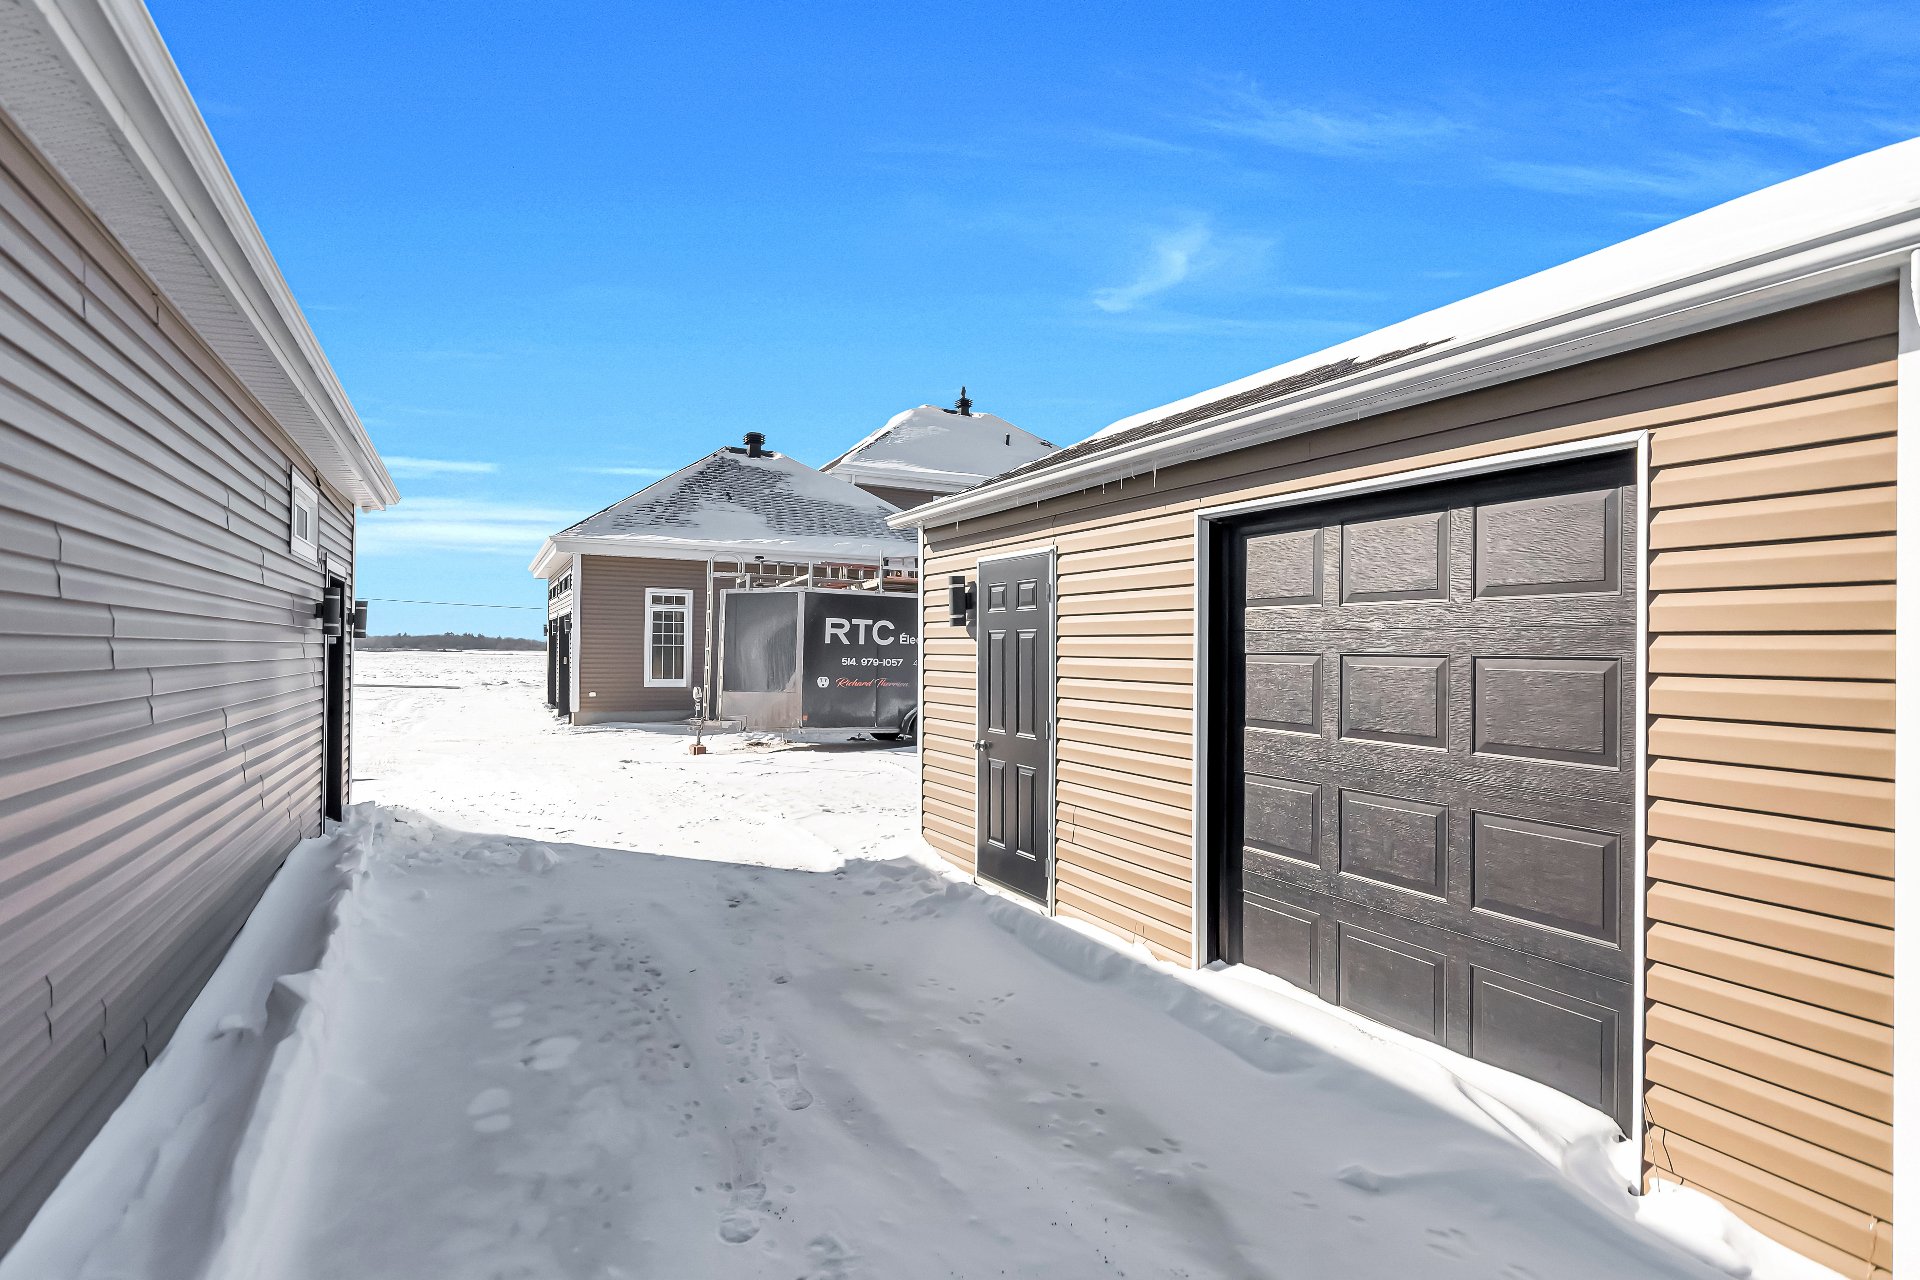
 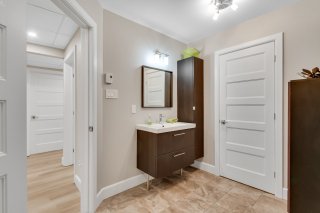 Garage
 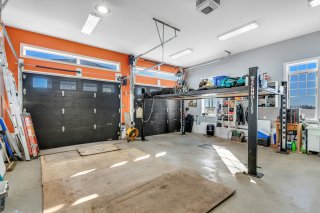 Patio
Patio  Pool
Pool 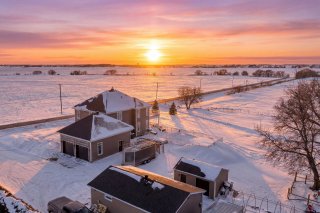 Backyard
  Pool
Pool  Exterior
 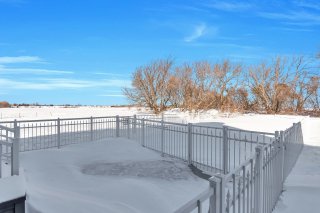 Backyard
 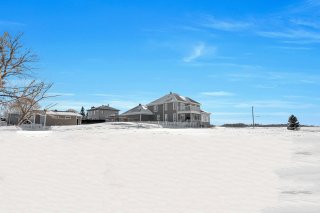 Backyard
 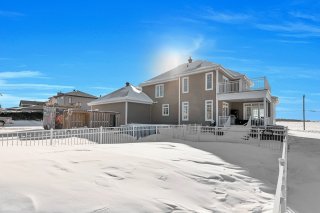 Pool
Pool 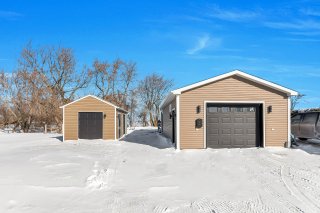 Garage
 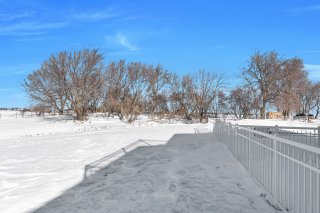 Balcony
 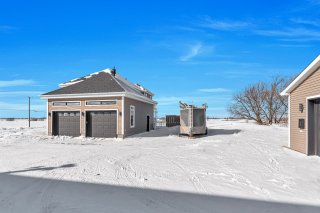 Aerial photo
 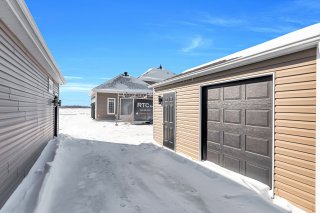 Aerial photo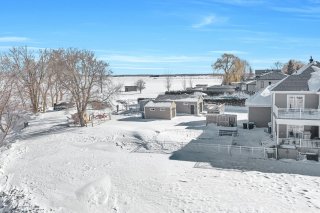

 Frontage
 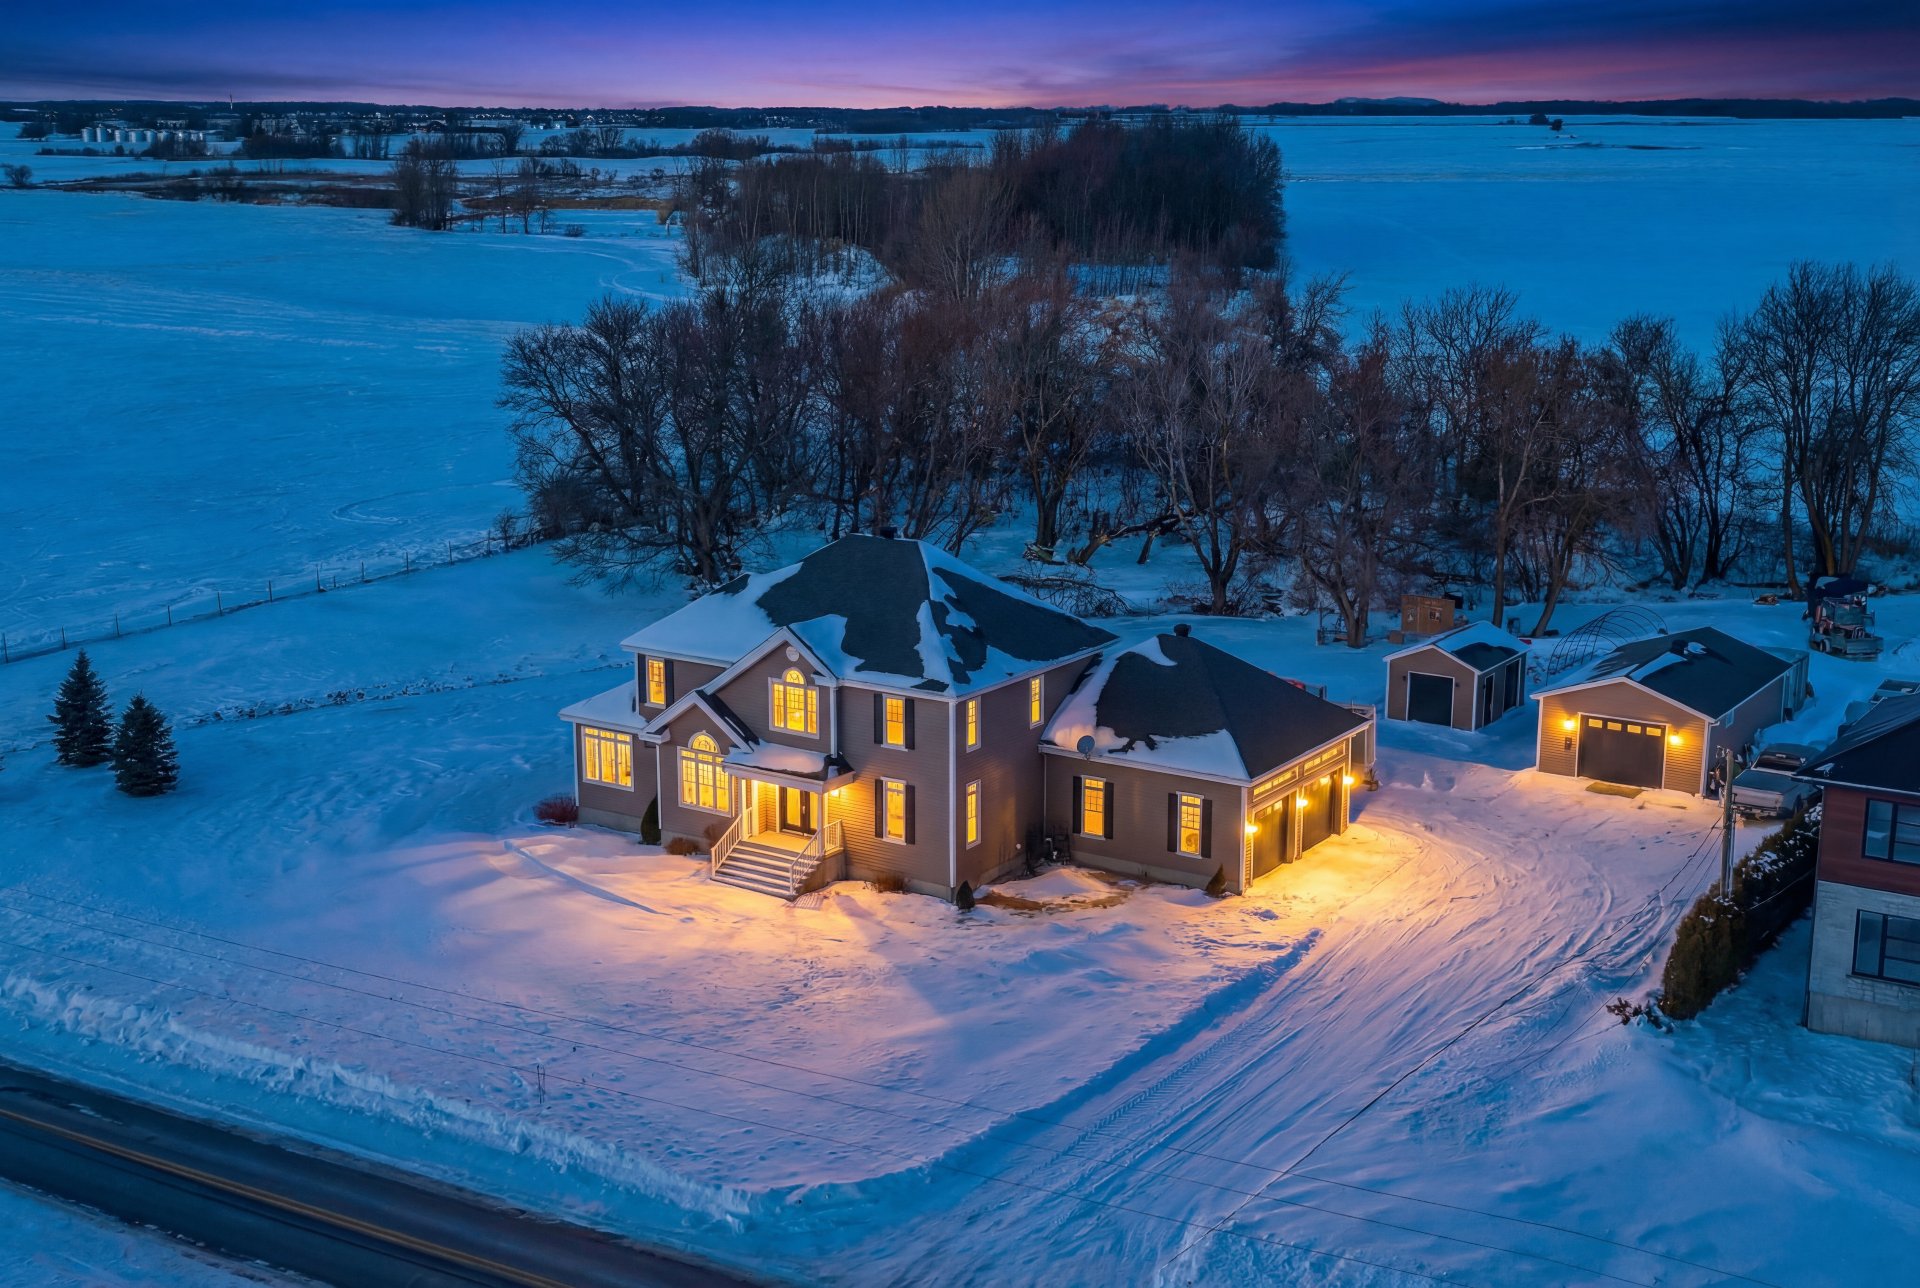 Pool
Pool 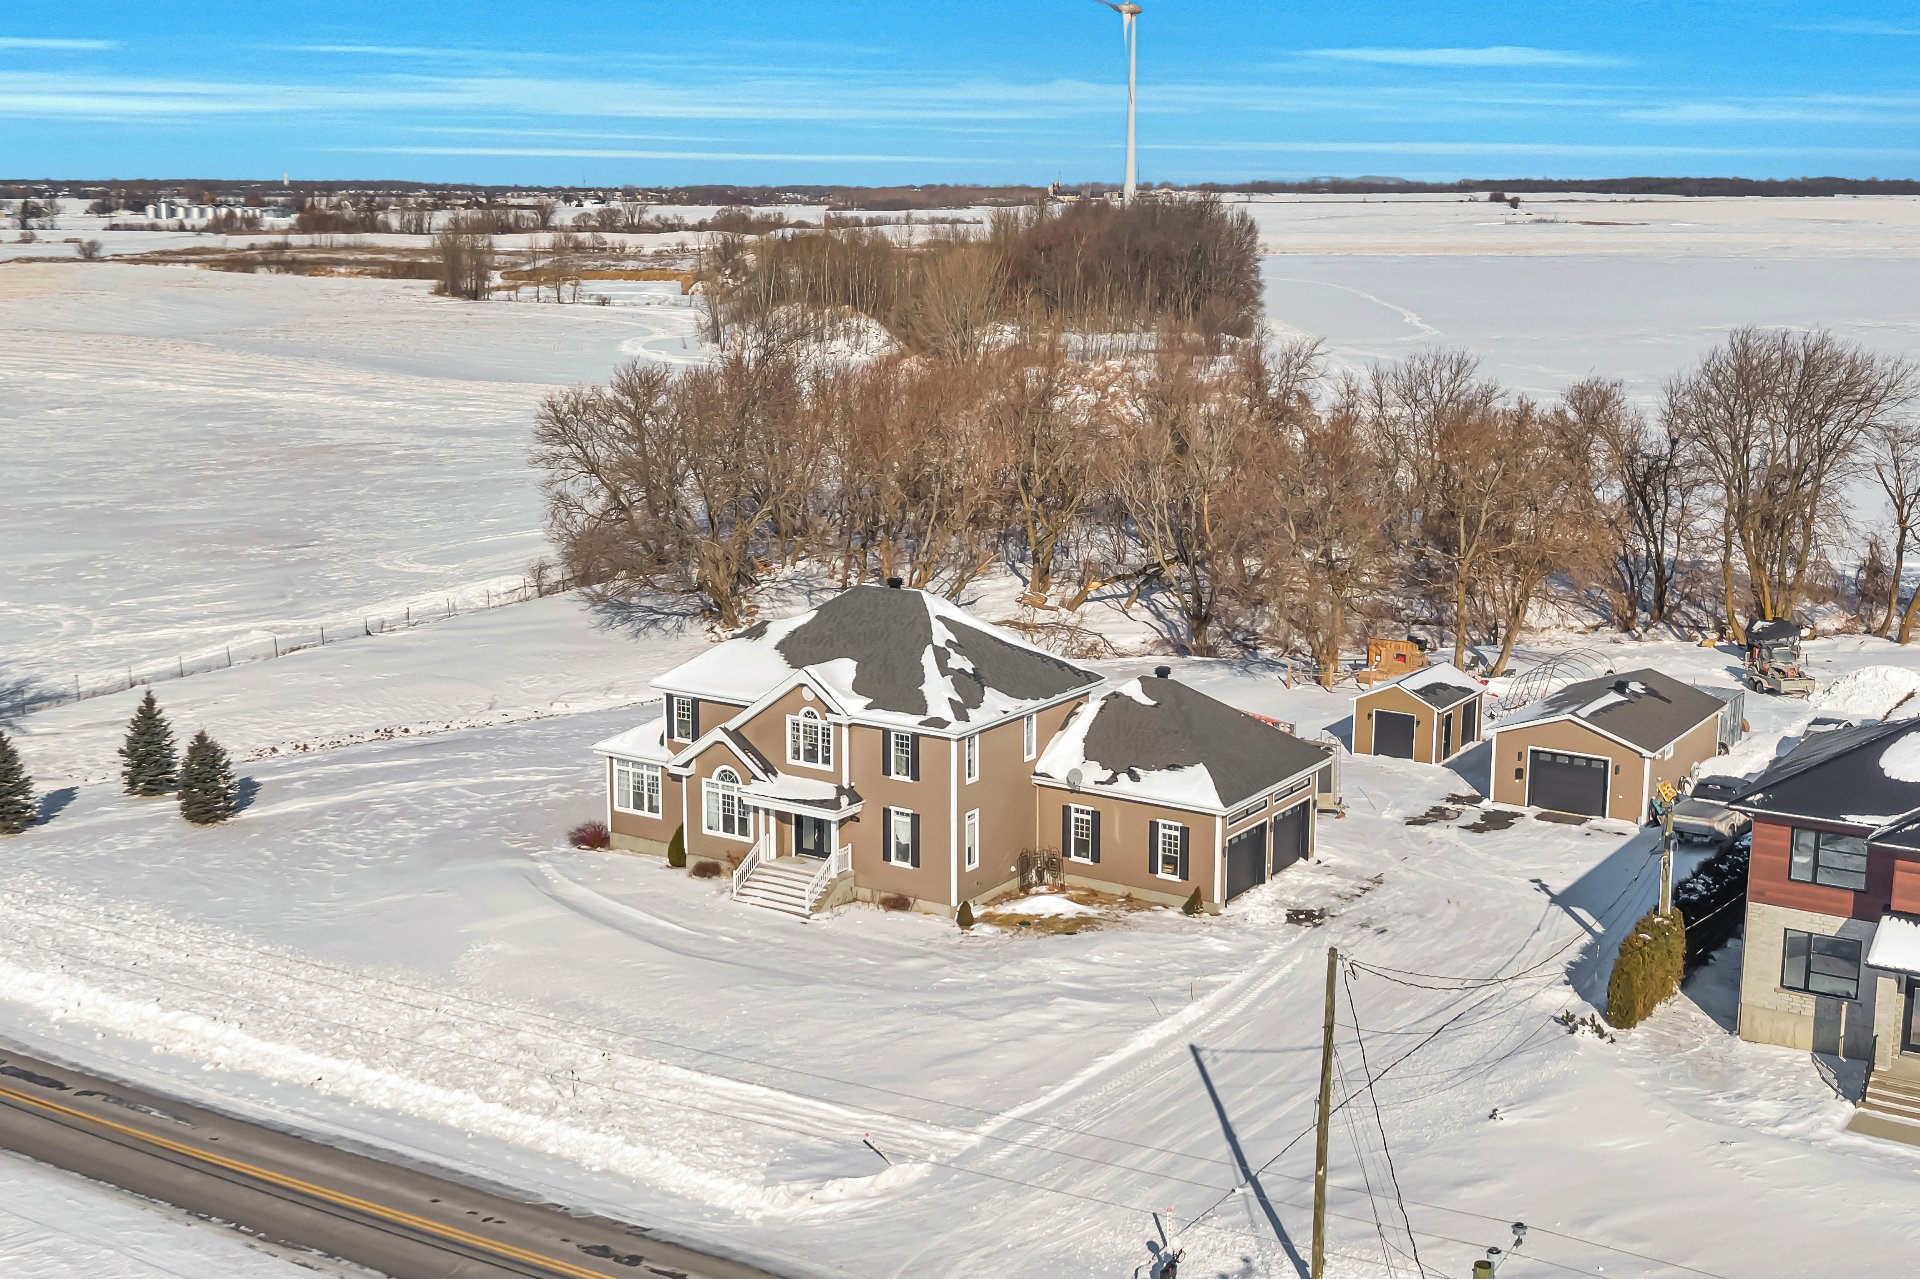 Hot tub
  Hallway
 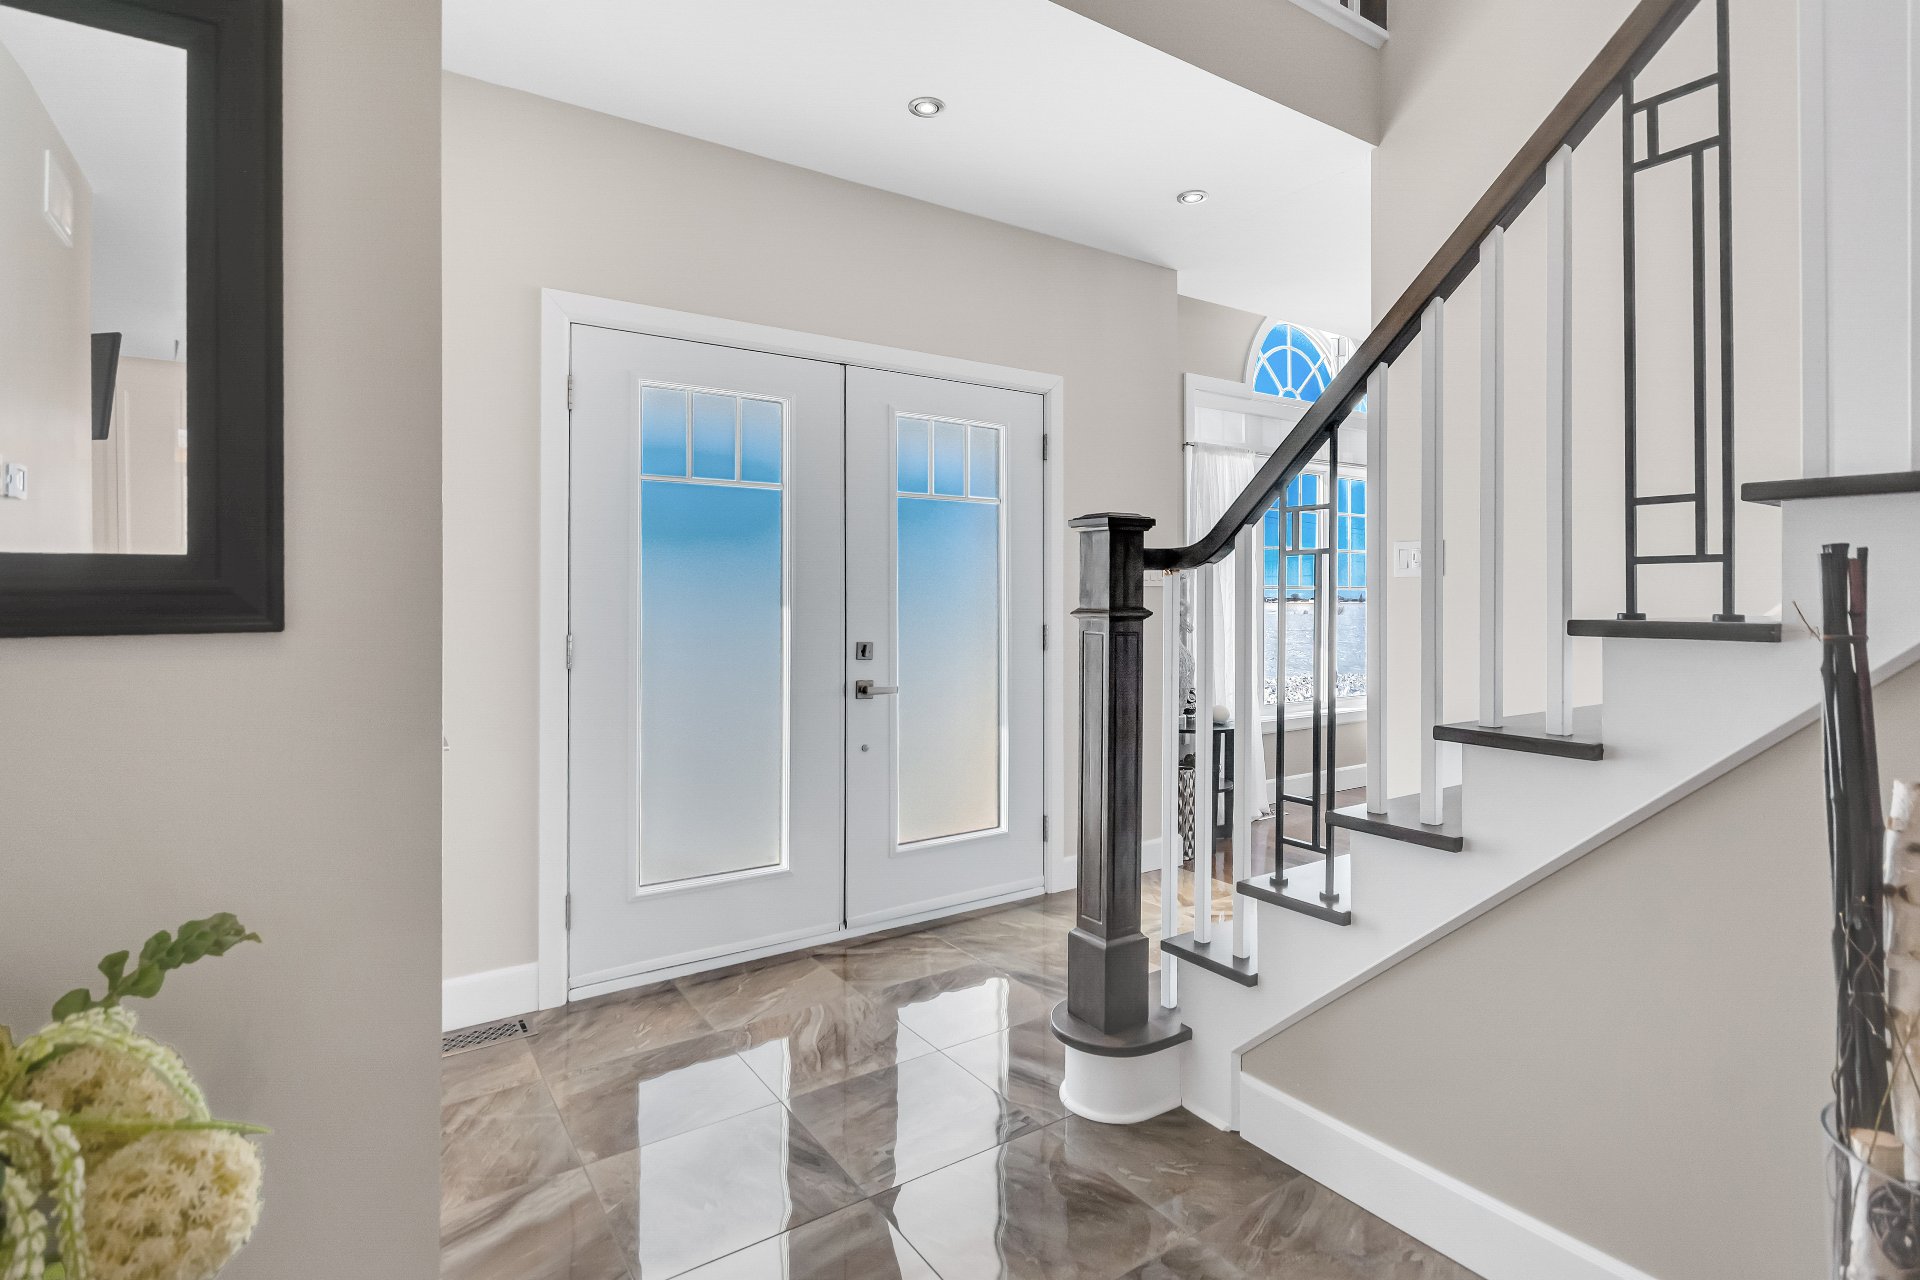 Staircase
 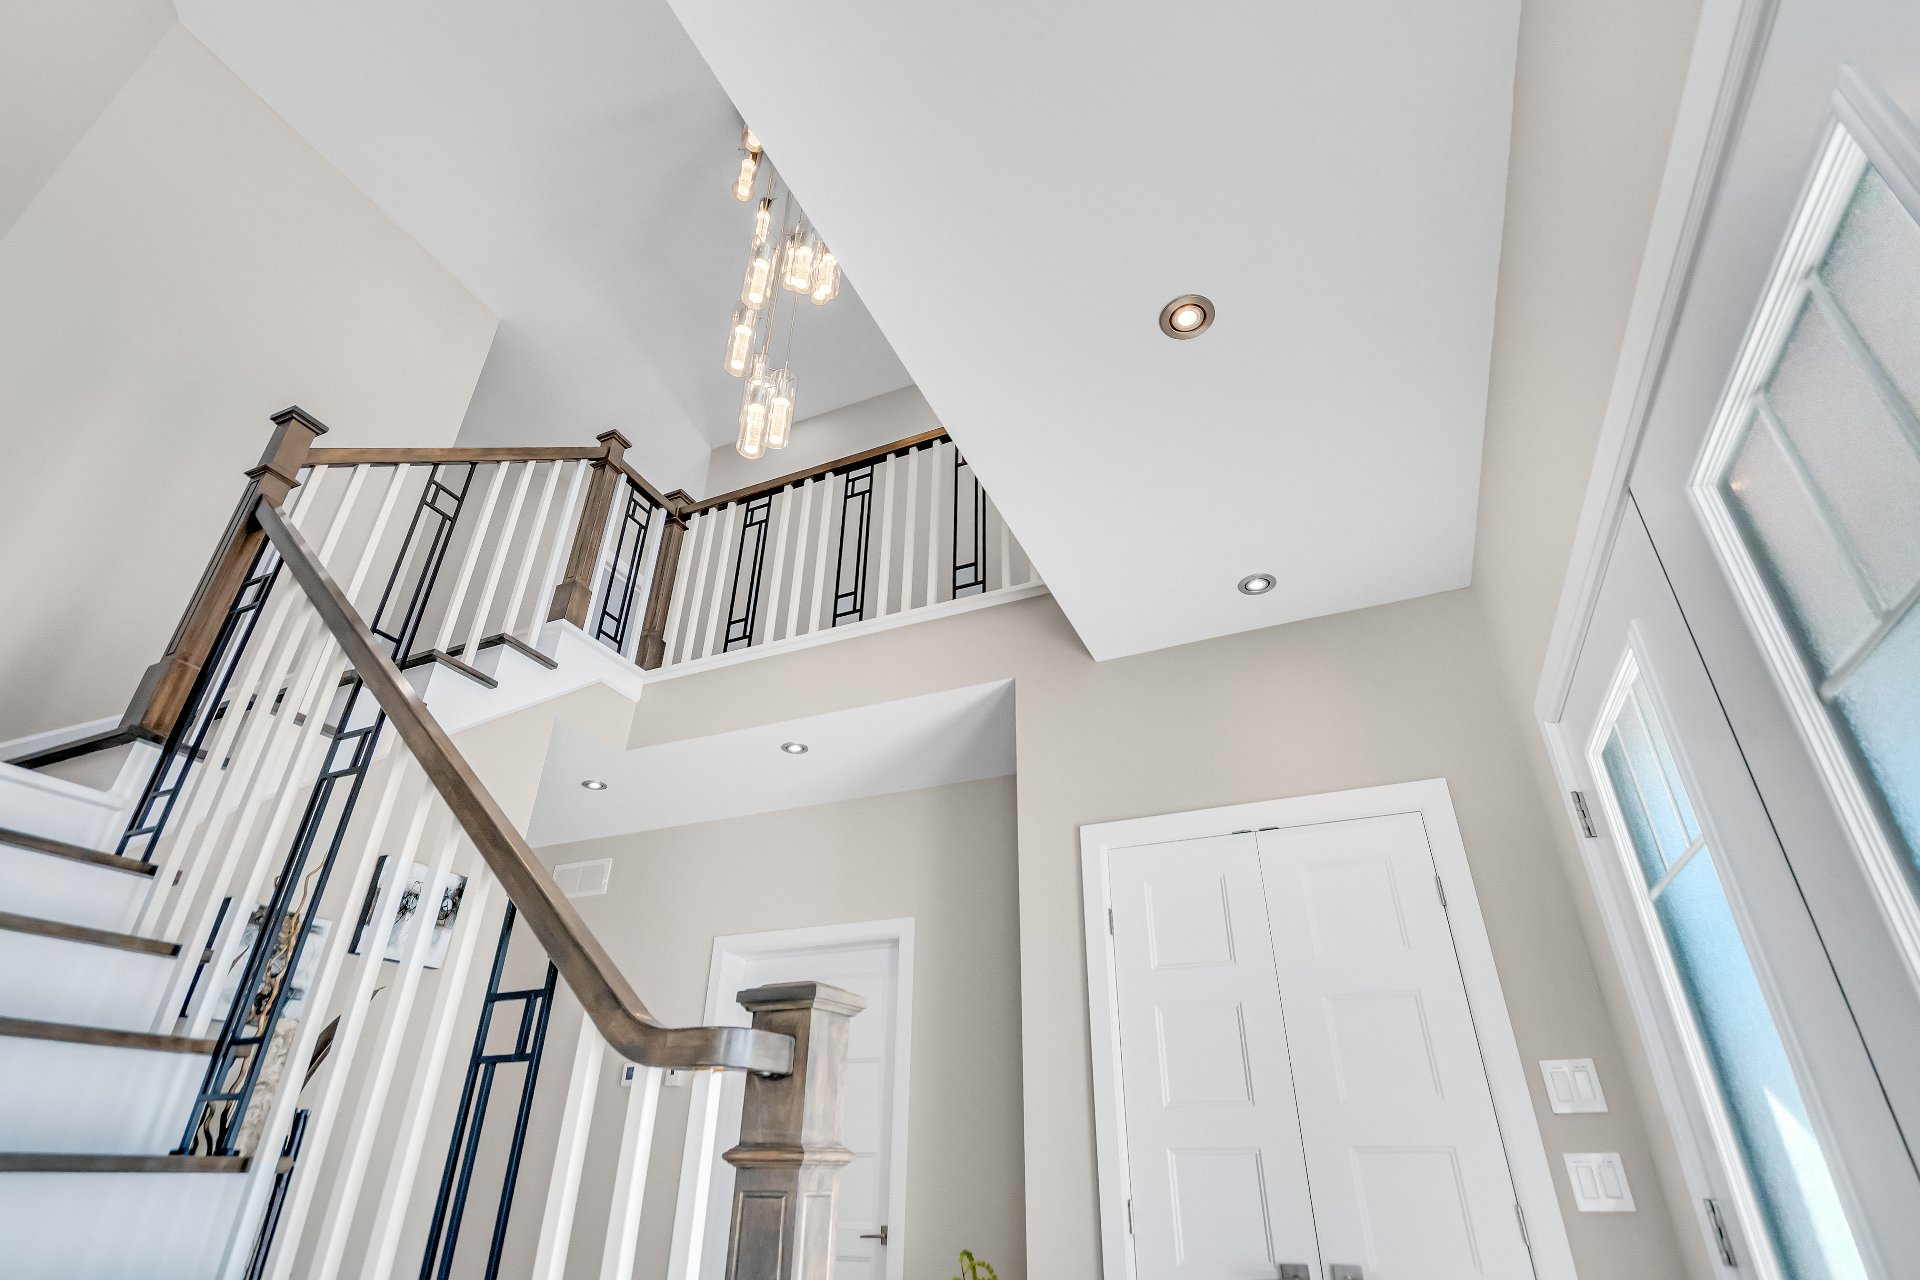 Corridor
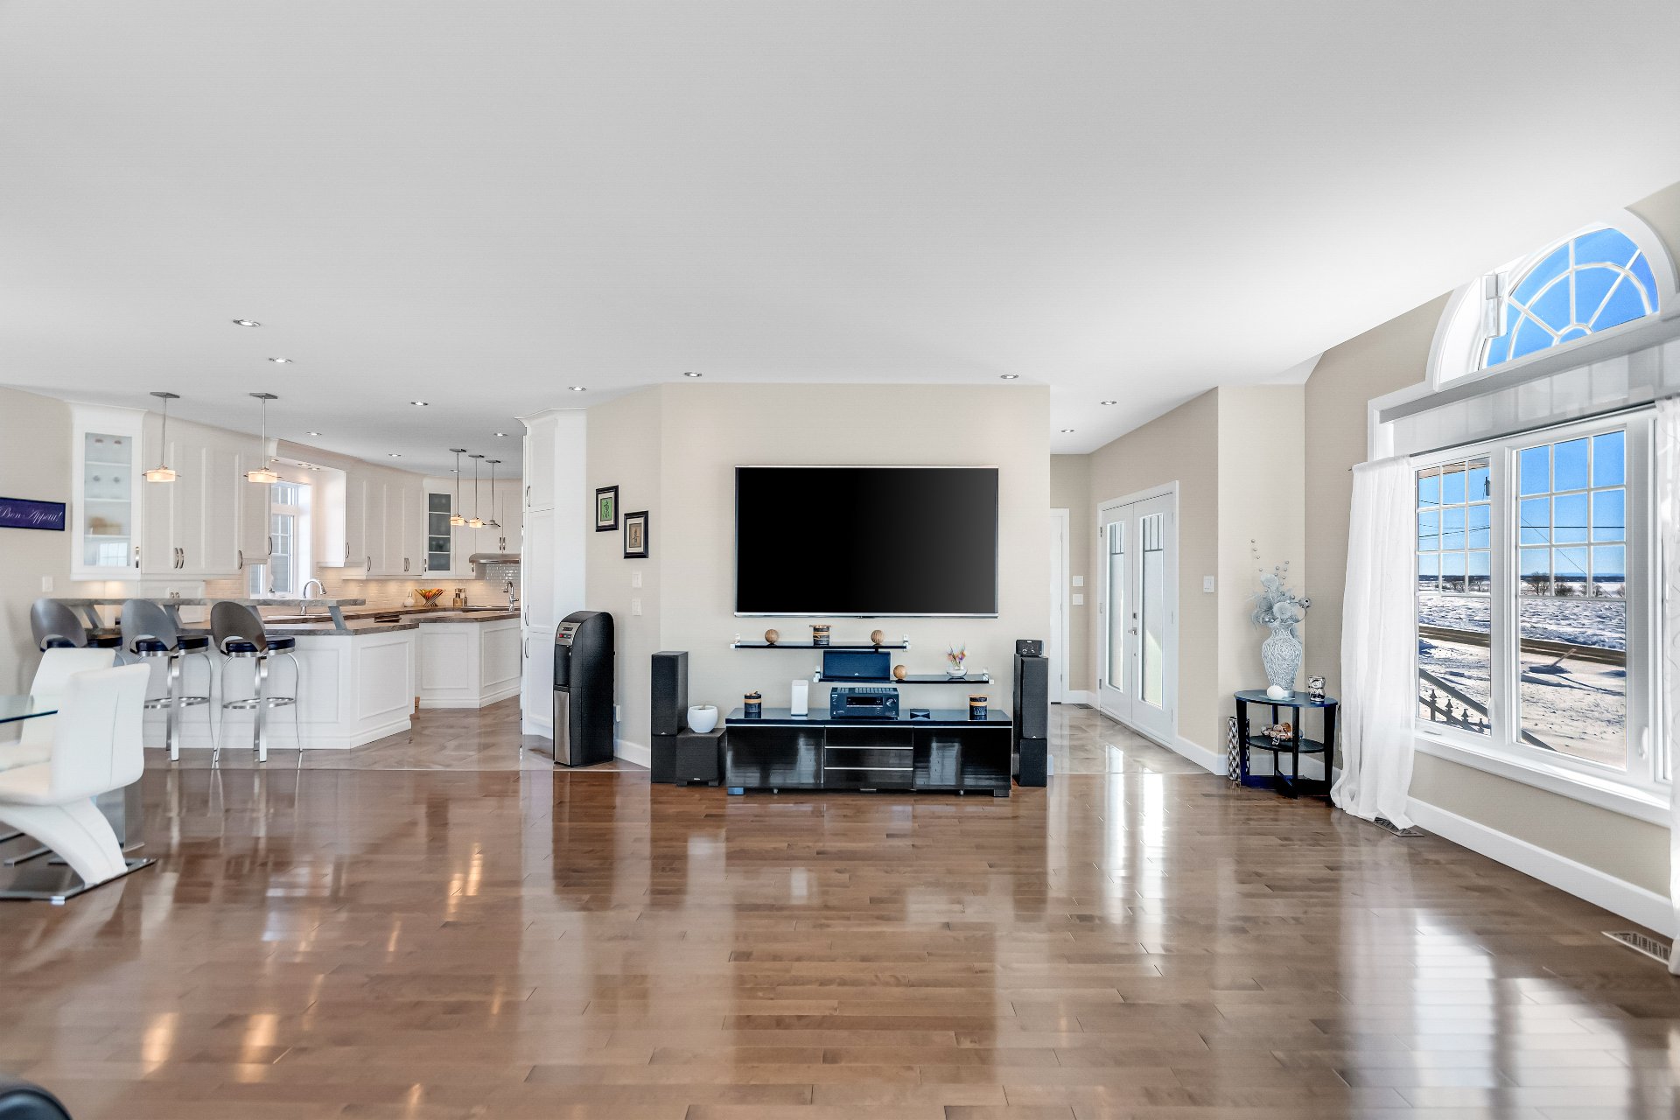
 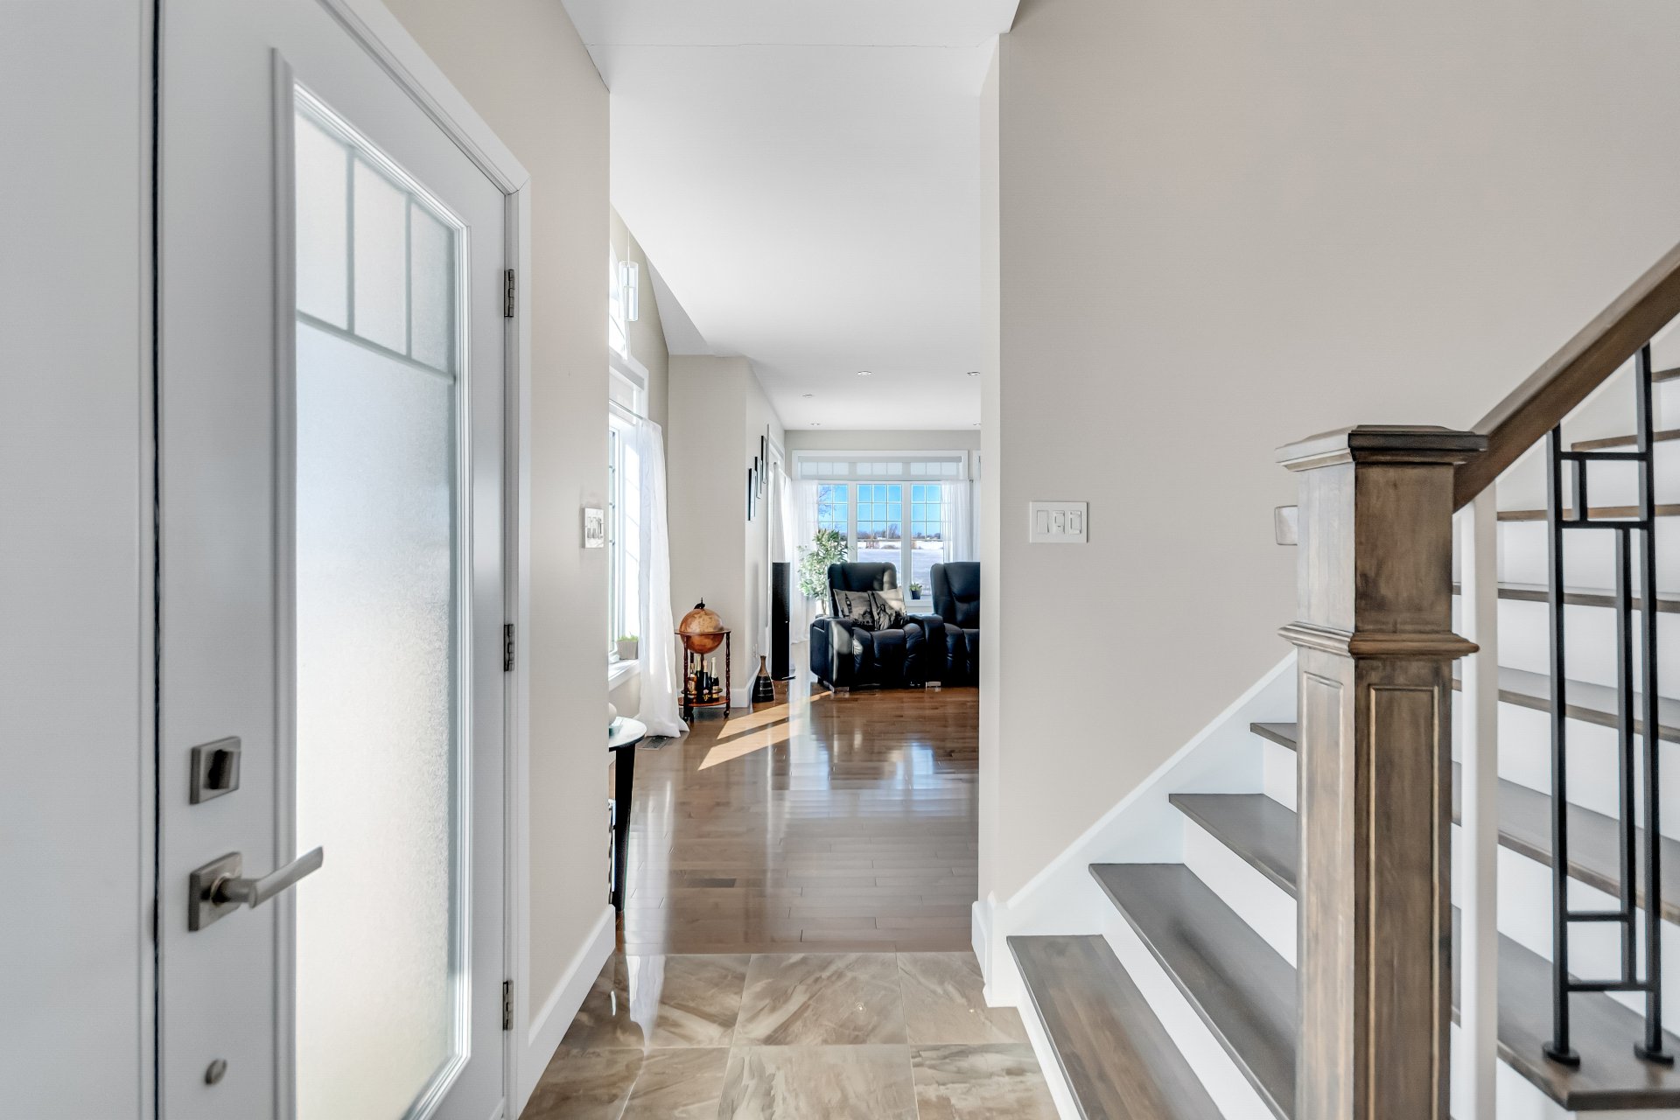 Living room
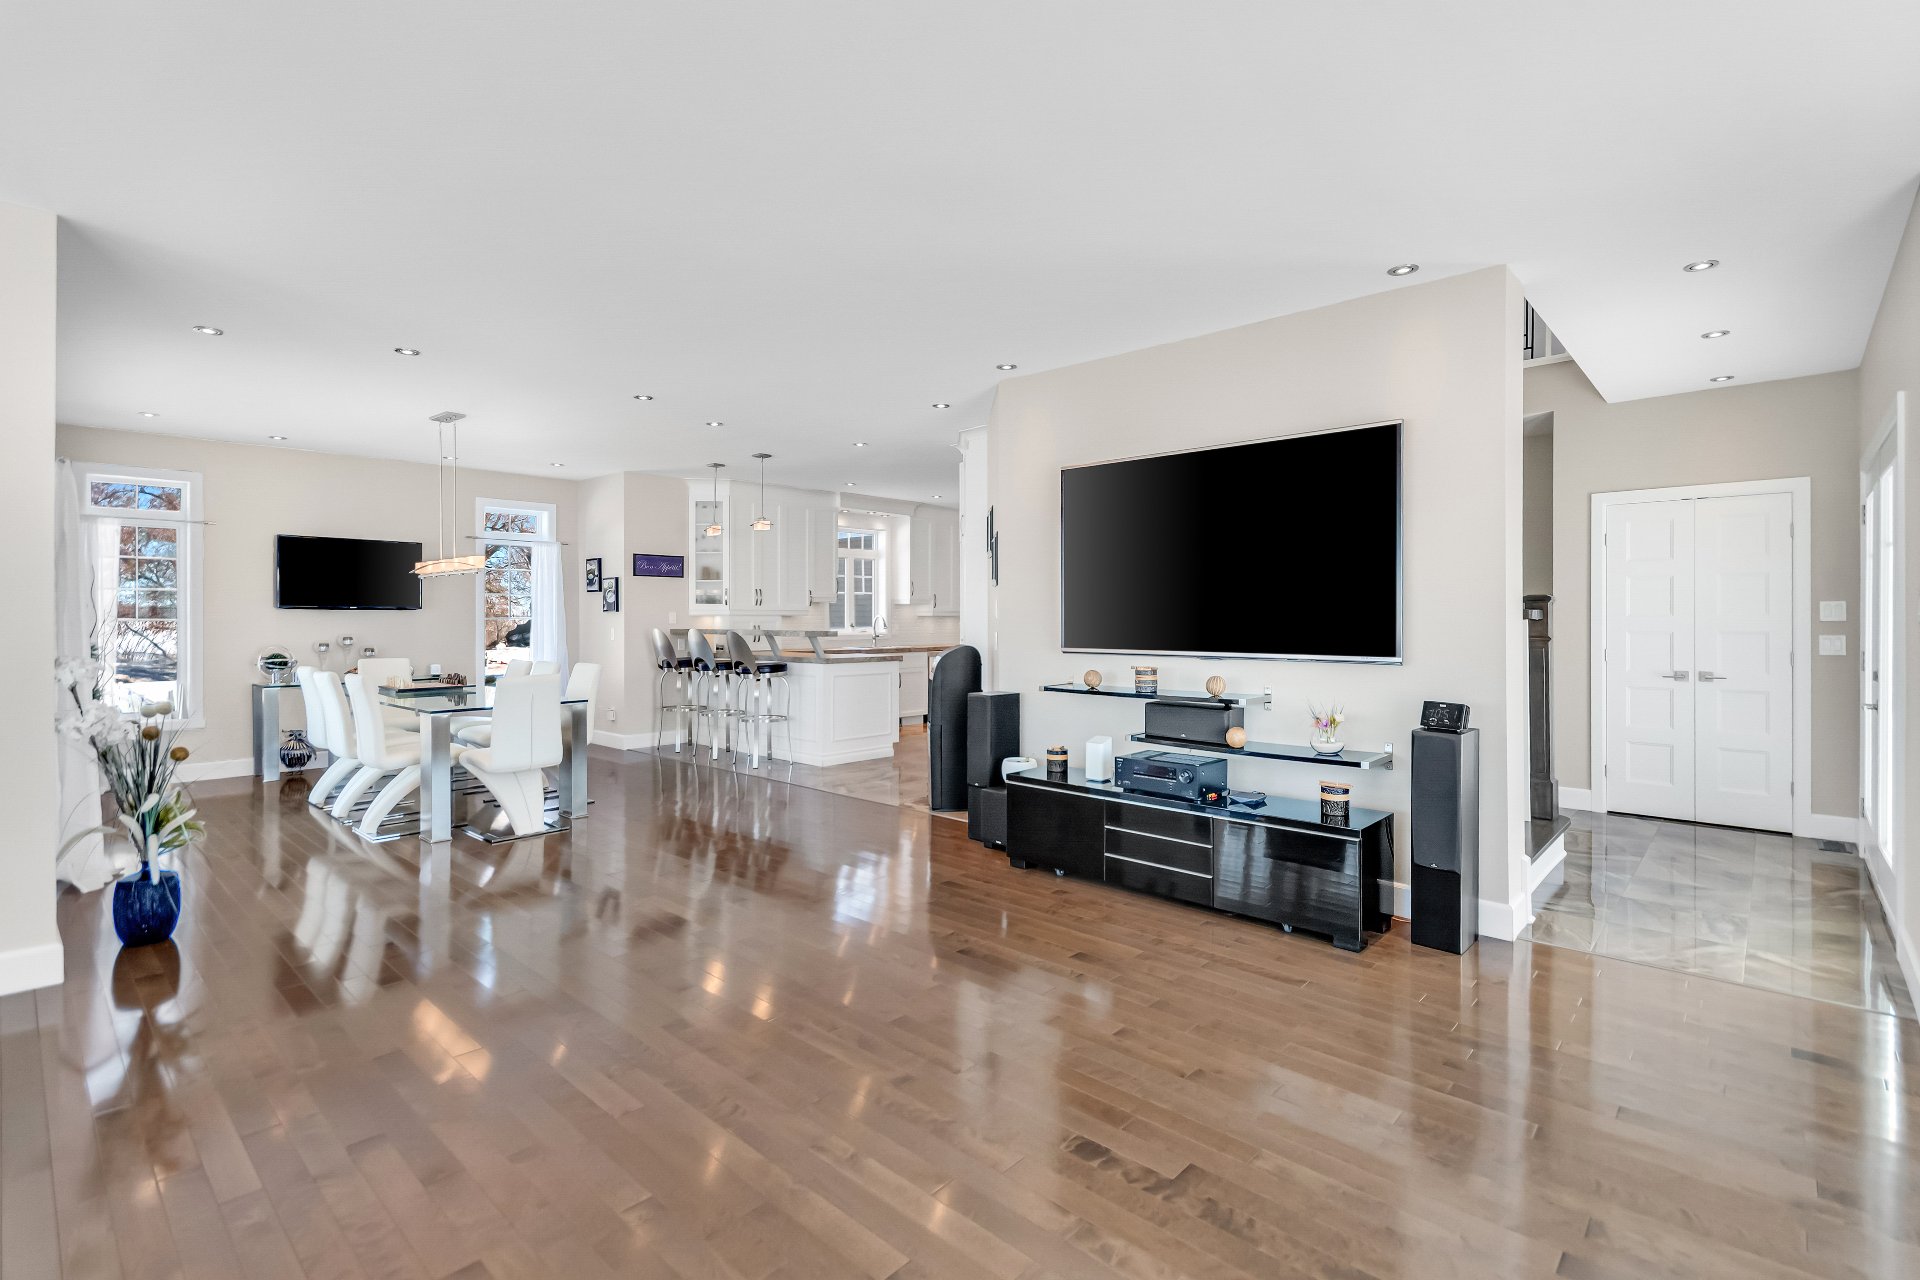
  Living room
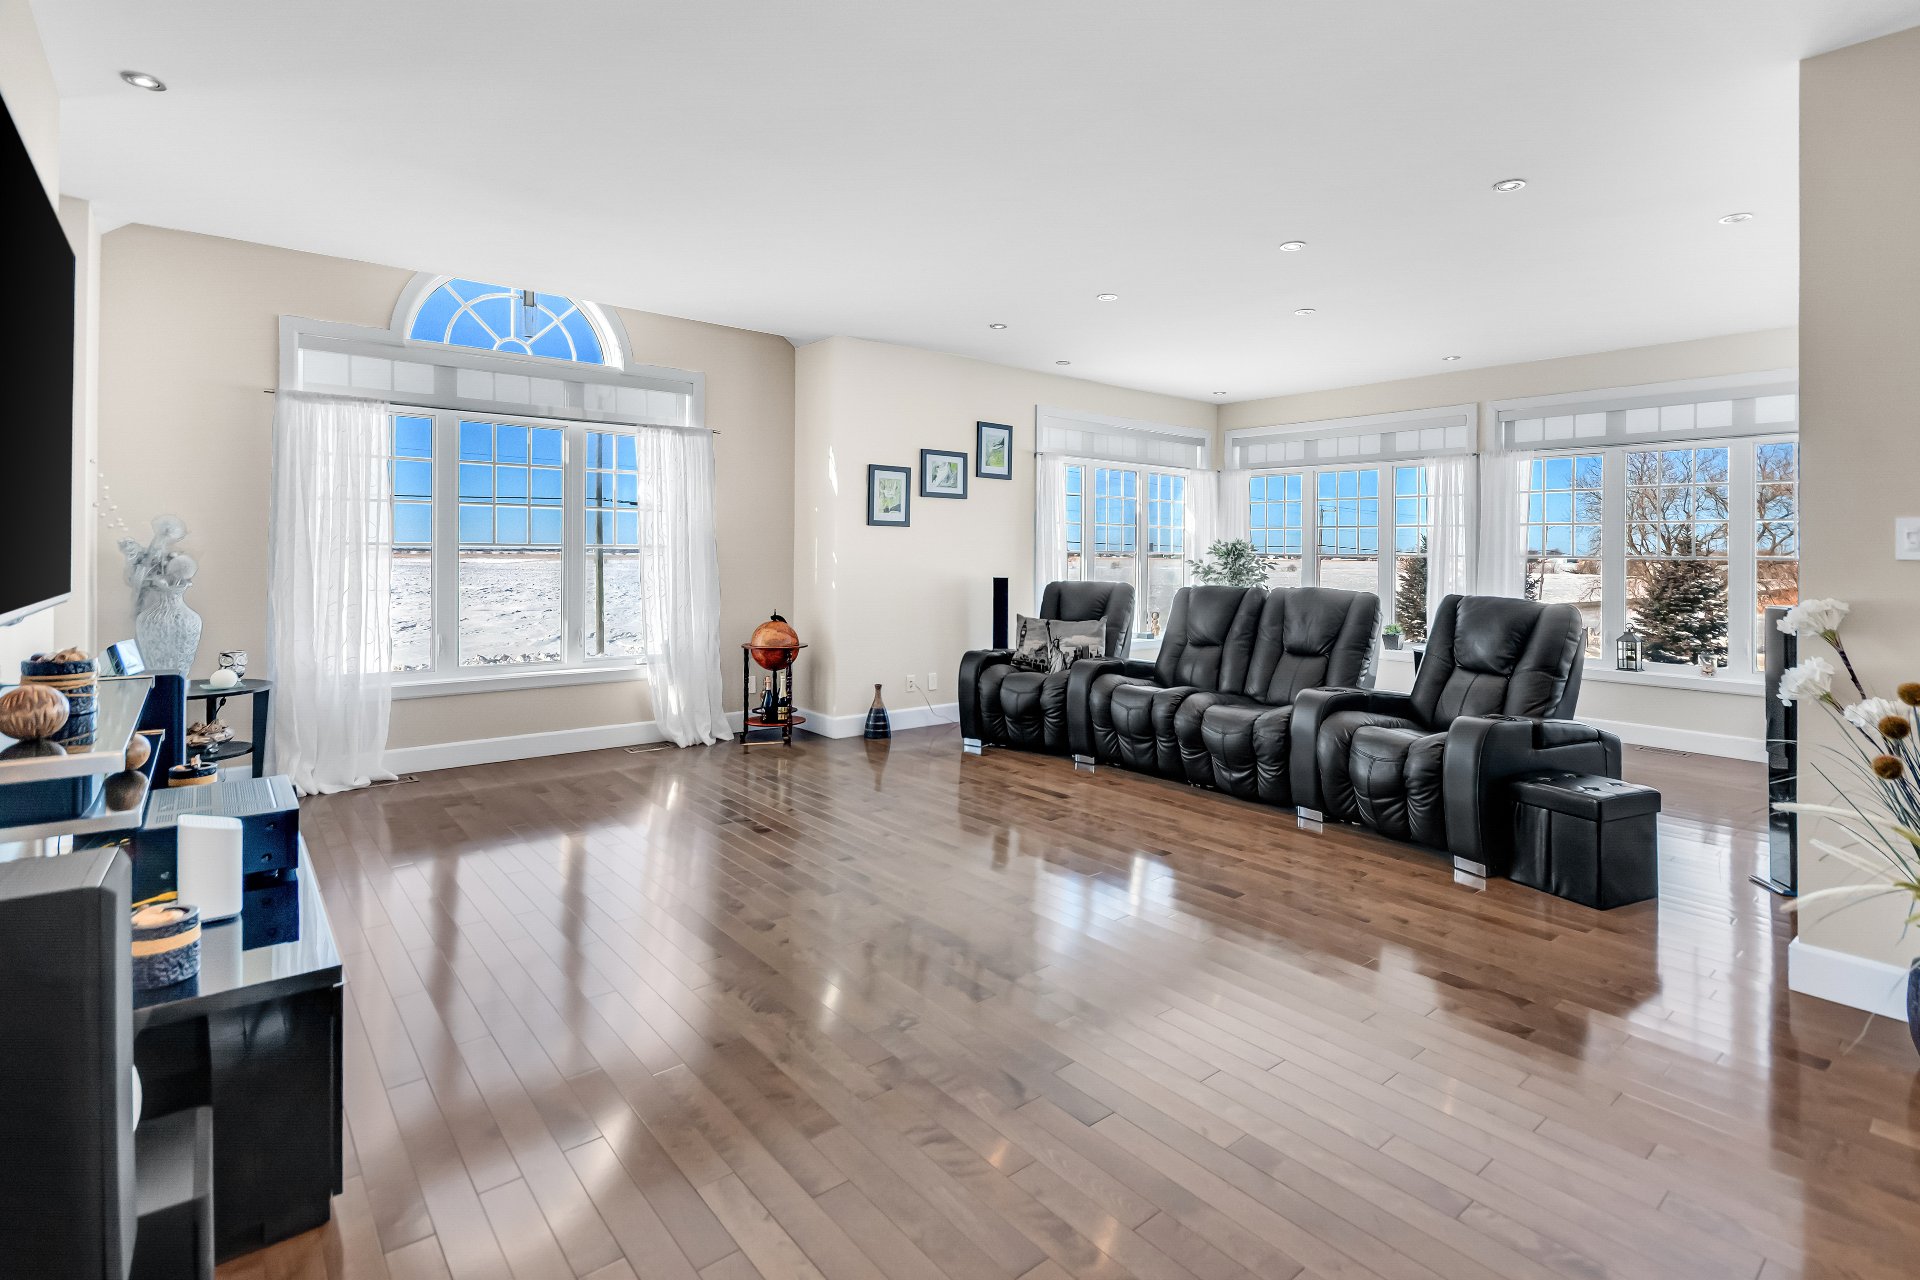
  Living room
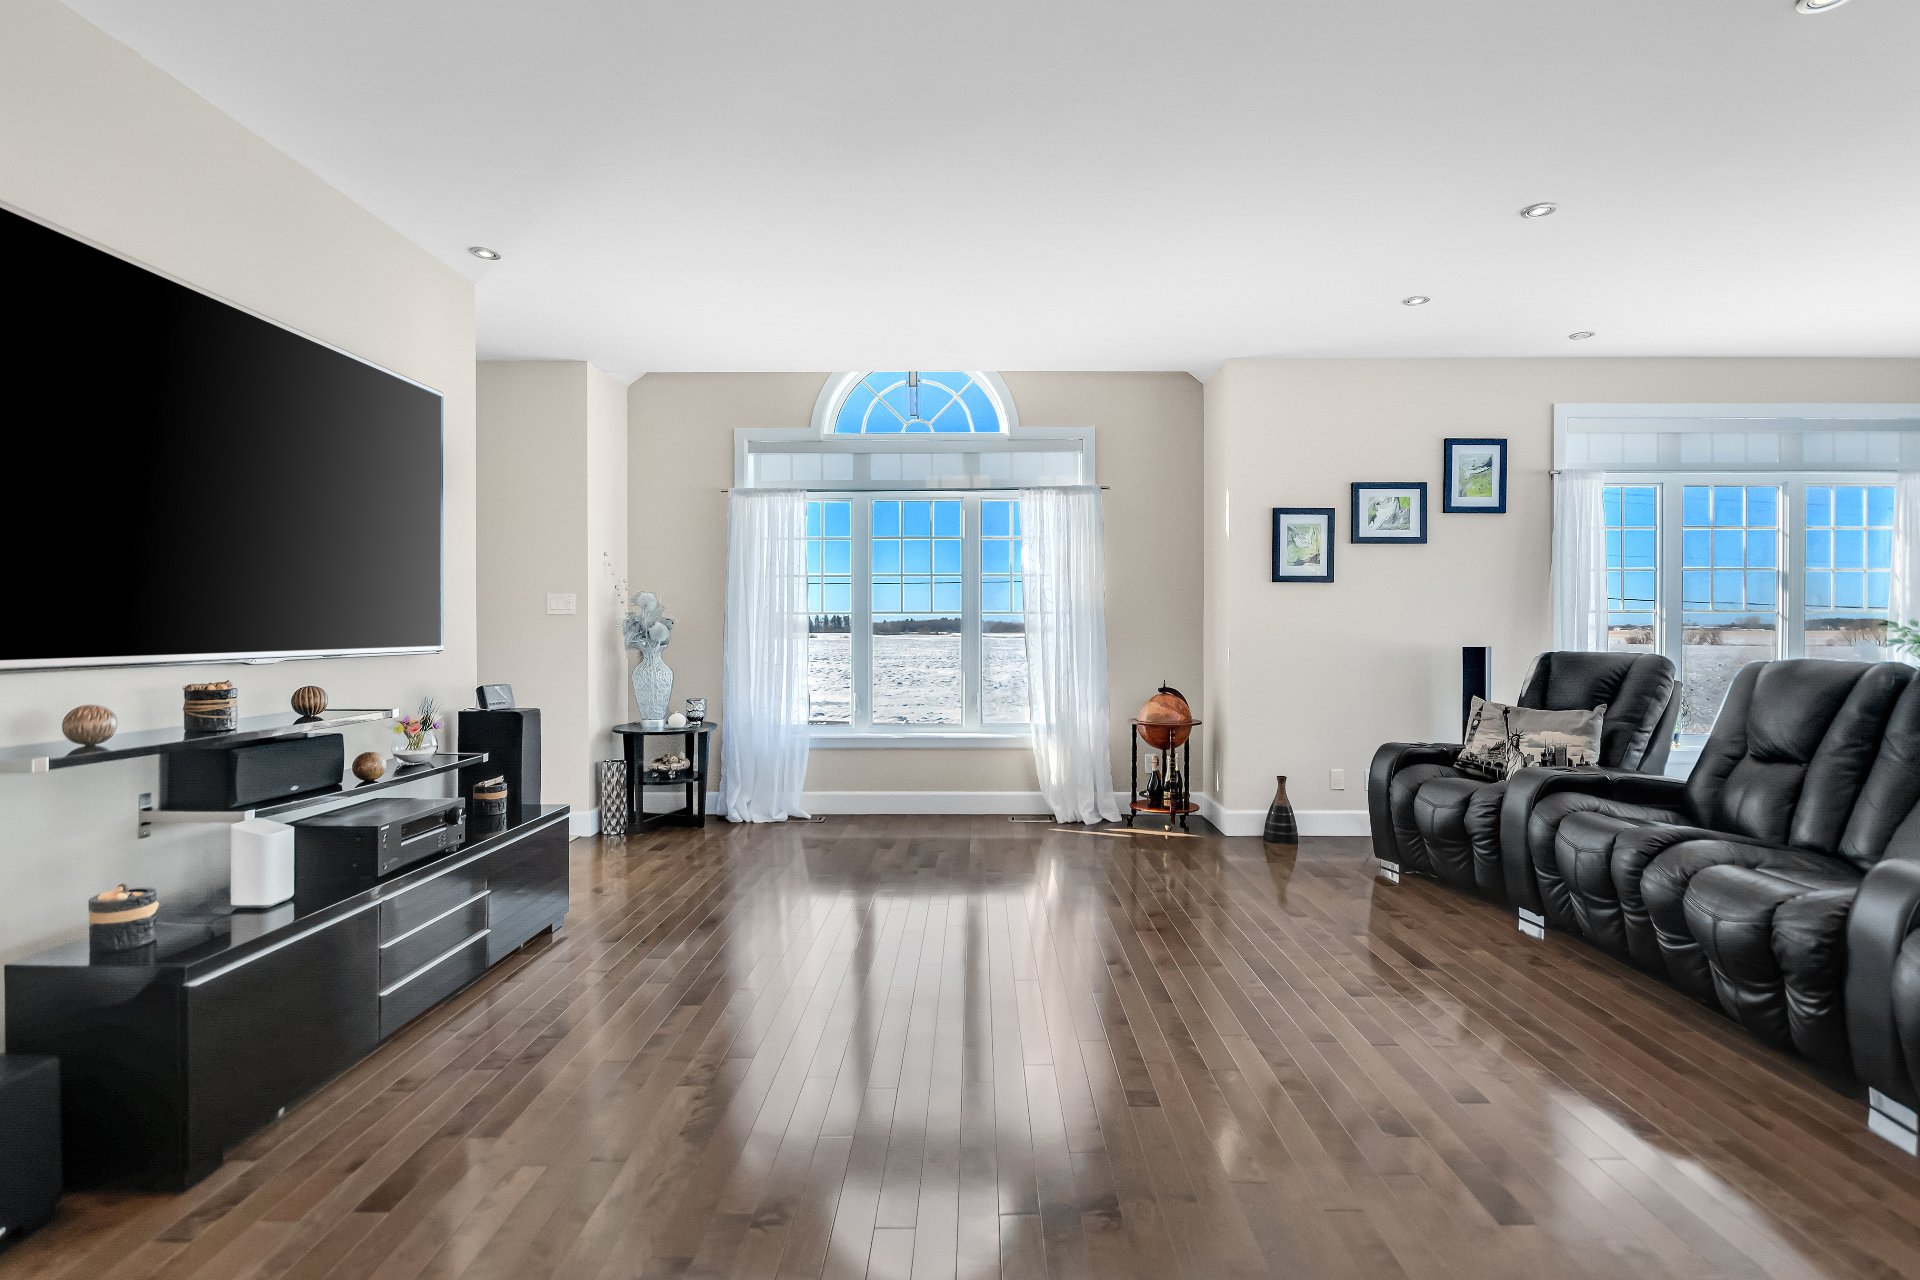
  Living room
  Living room
 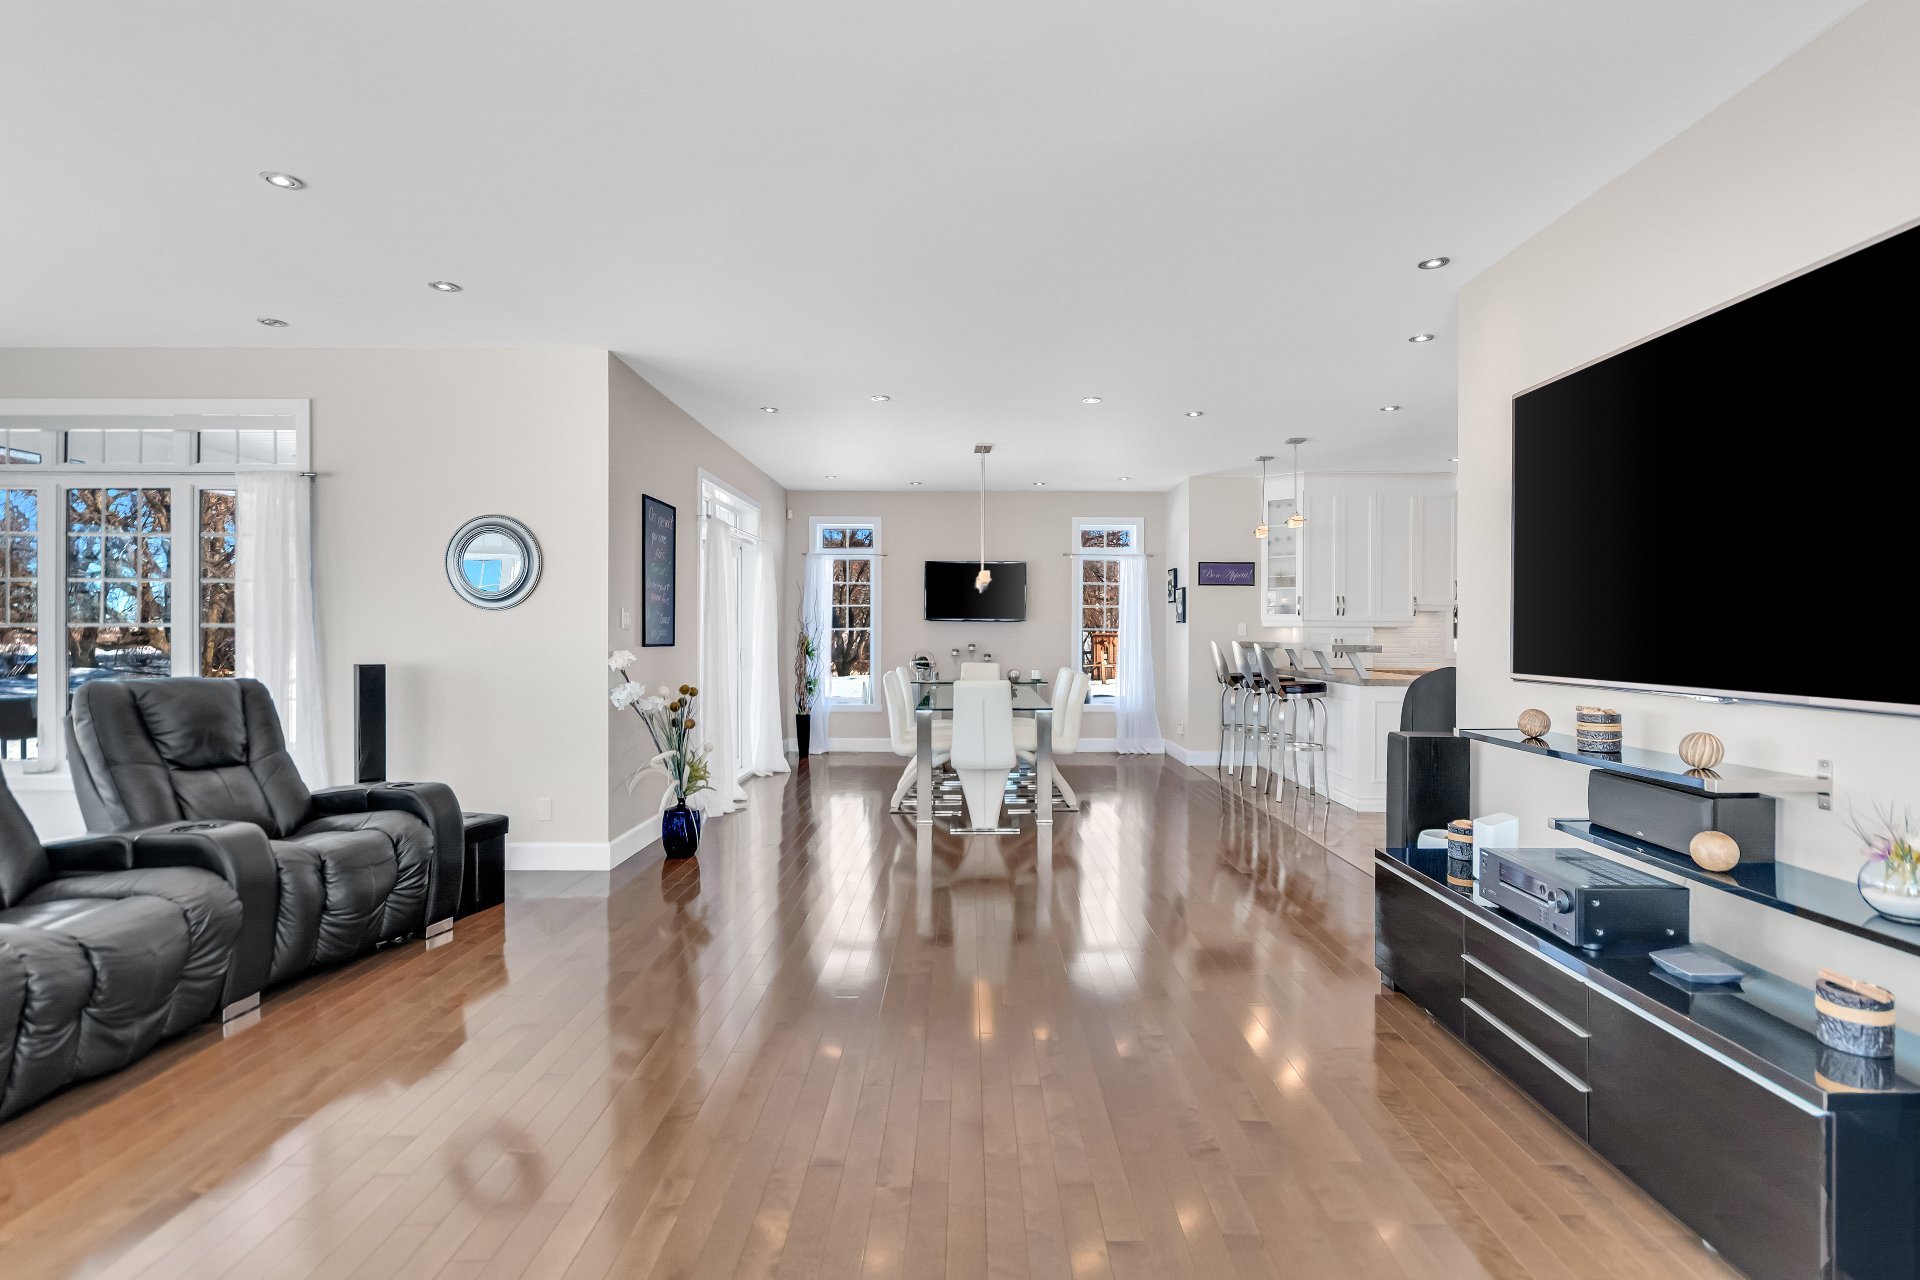 Living room
 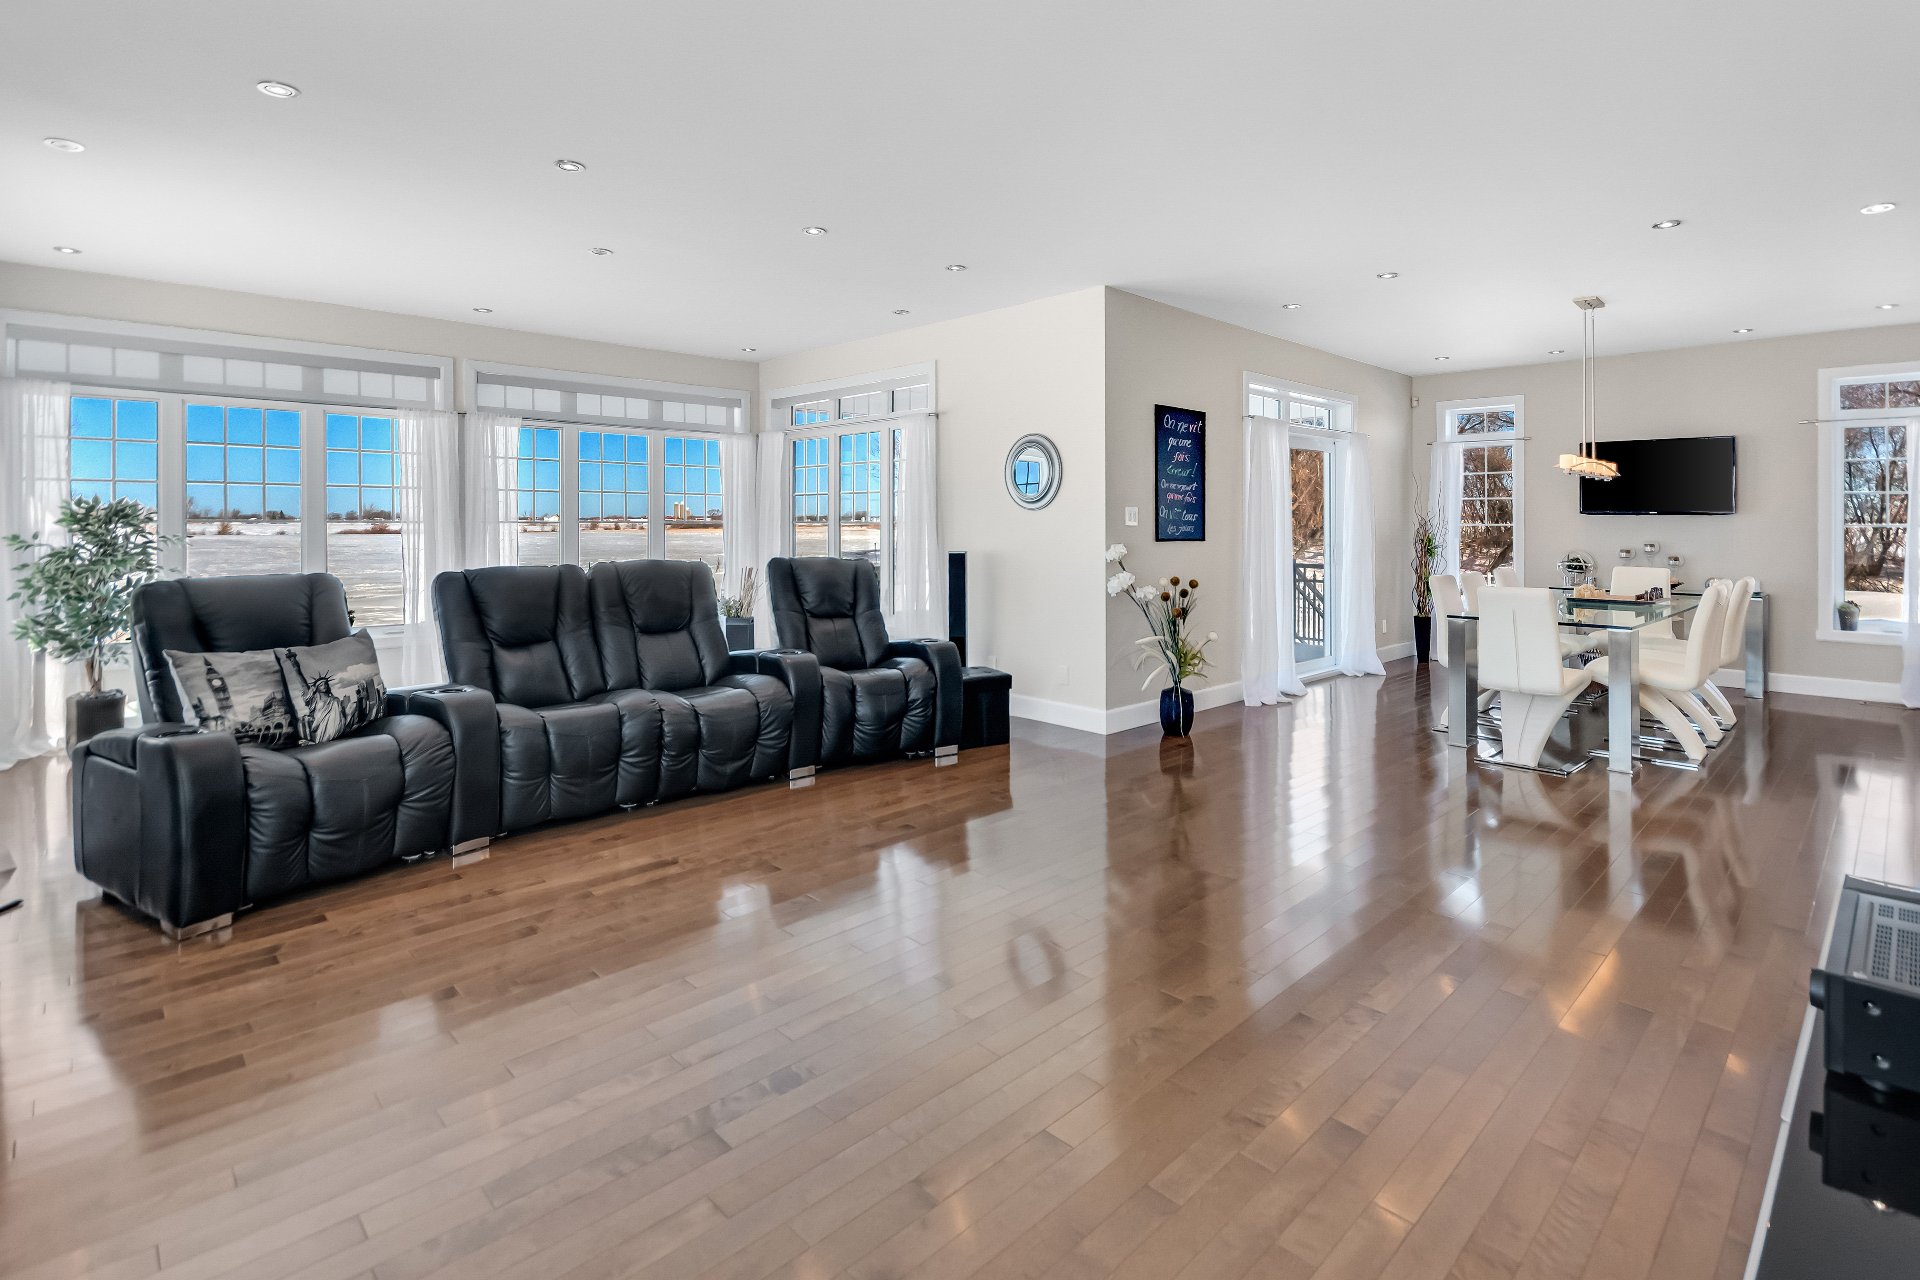 Living room
 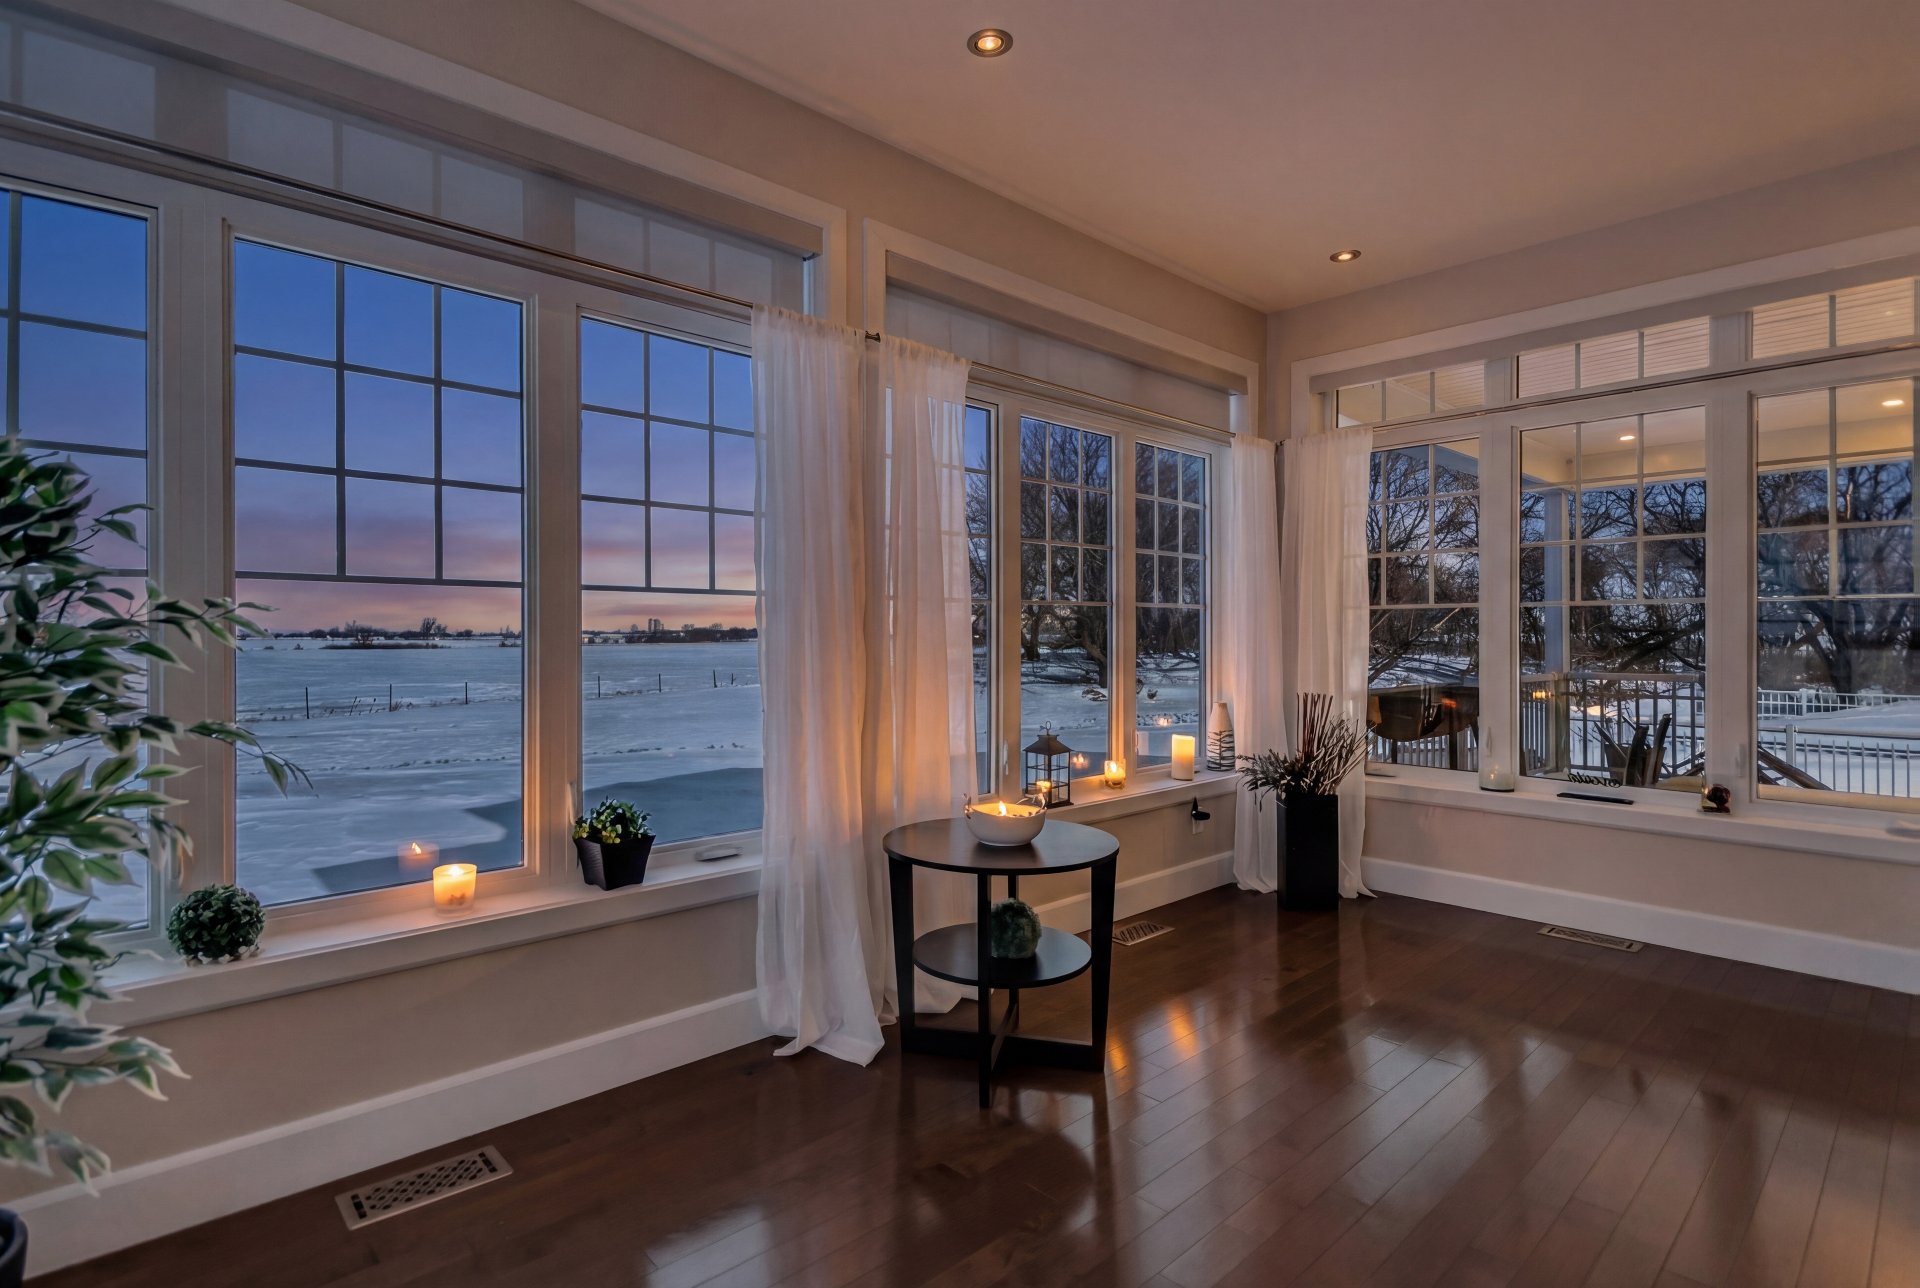 Living room
 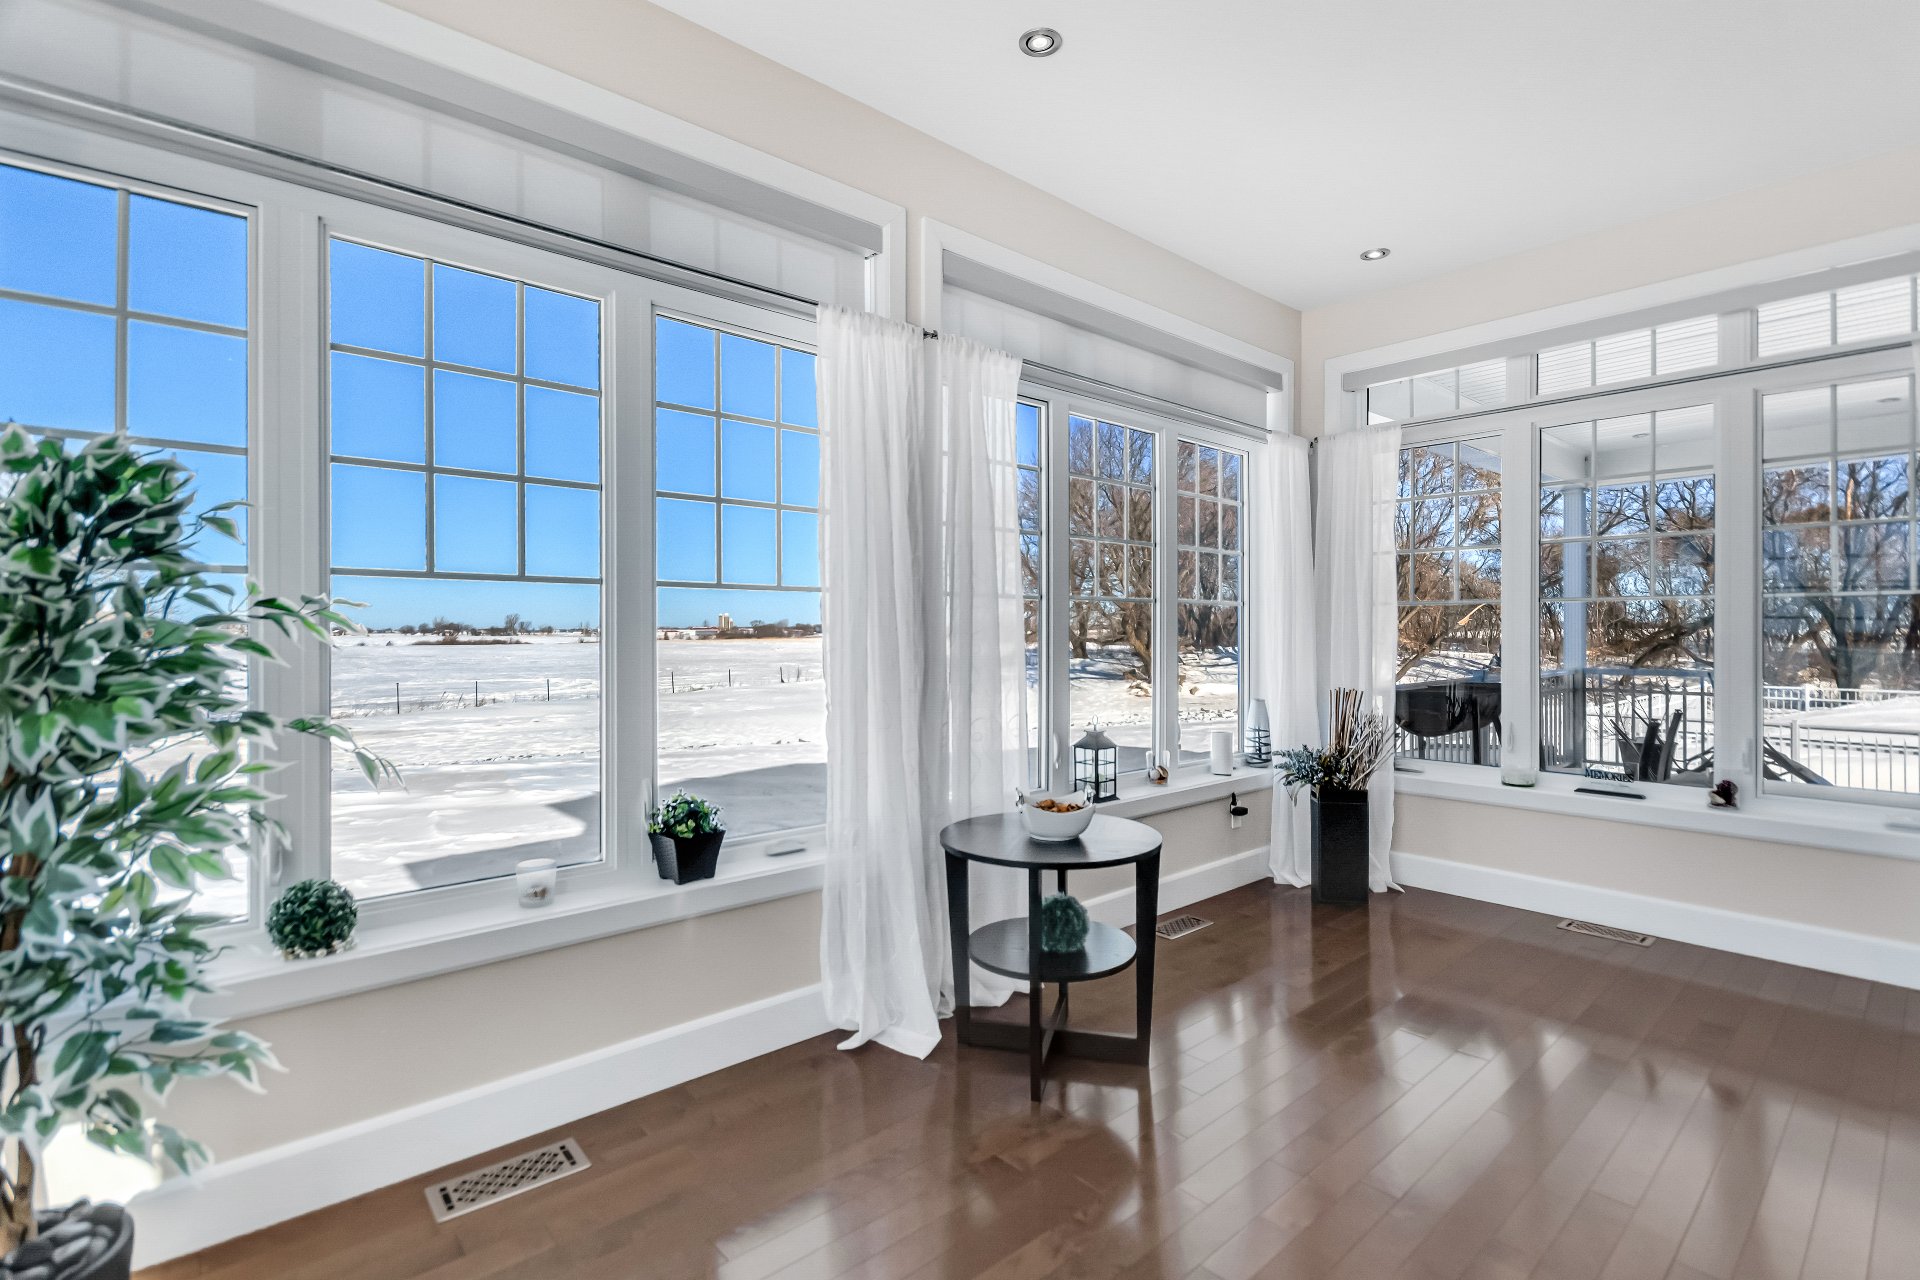 Kitchen
  Dining room
 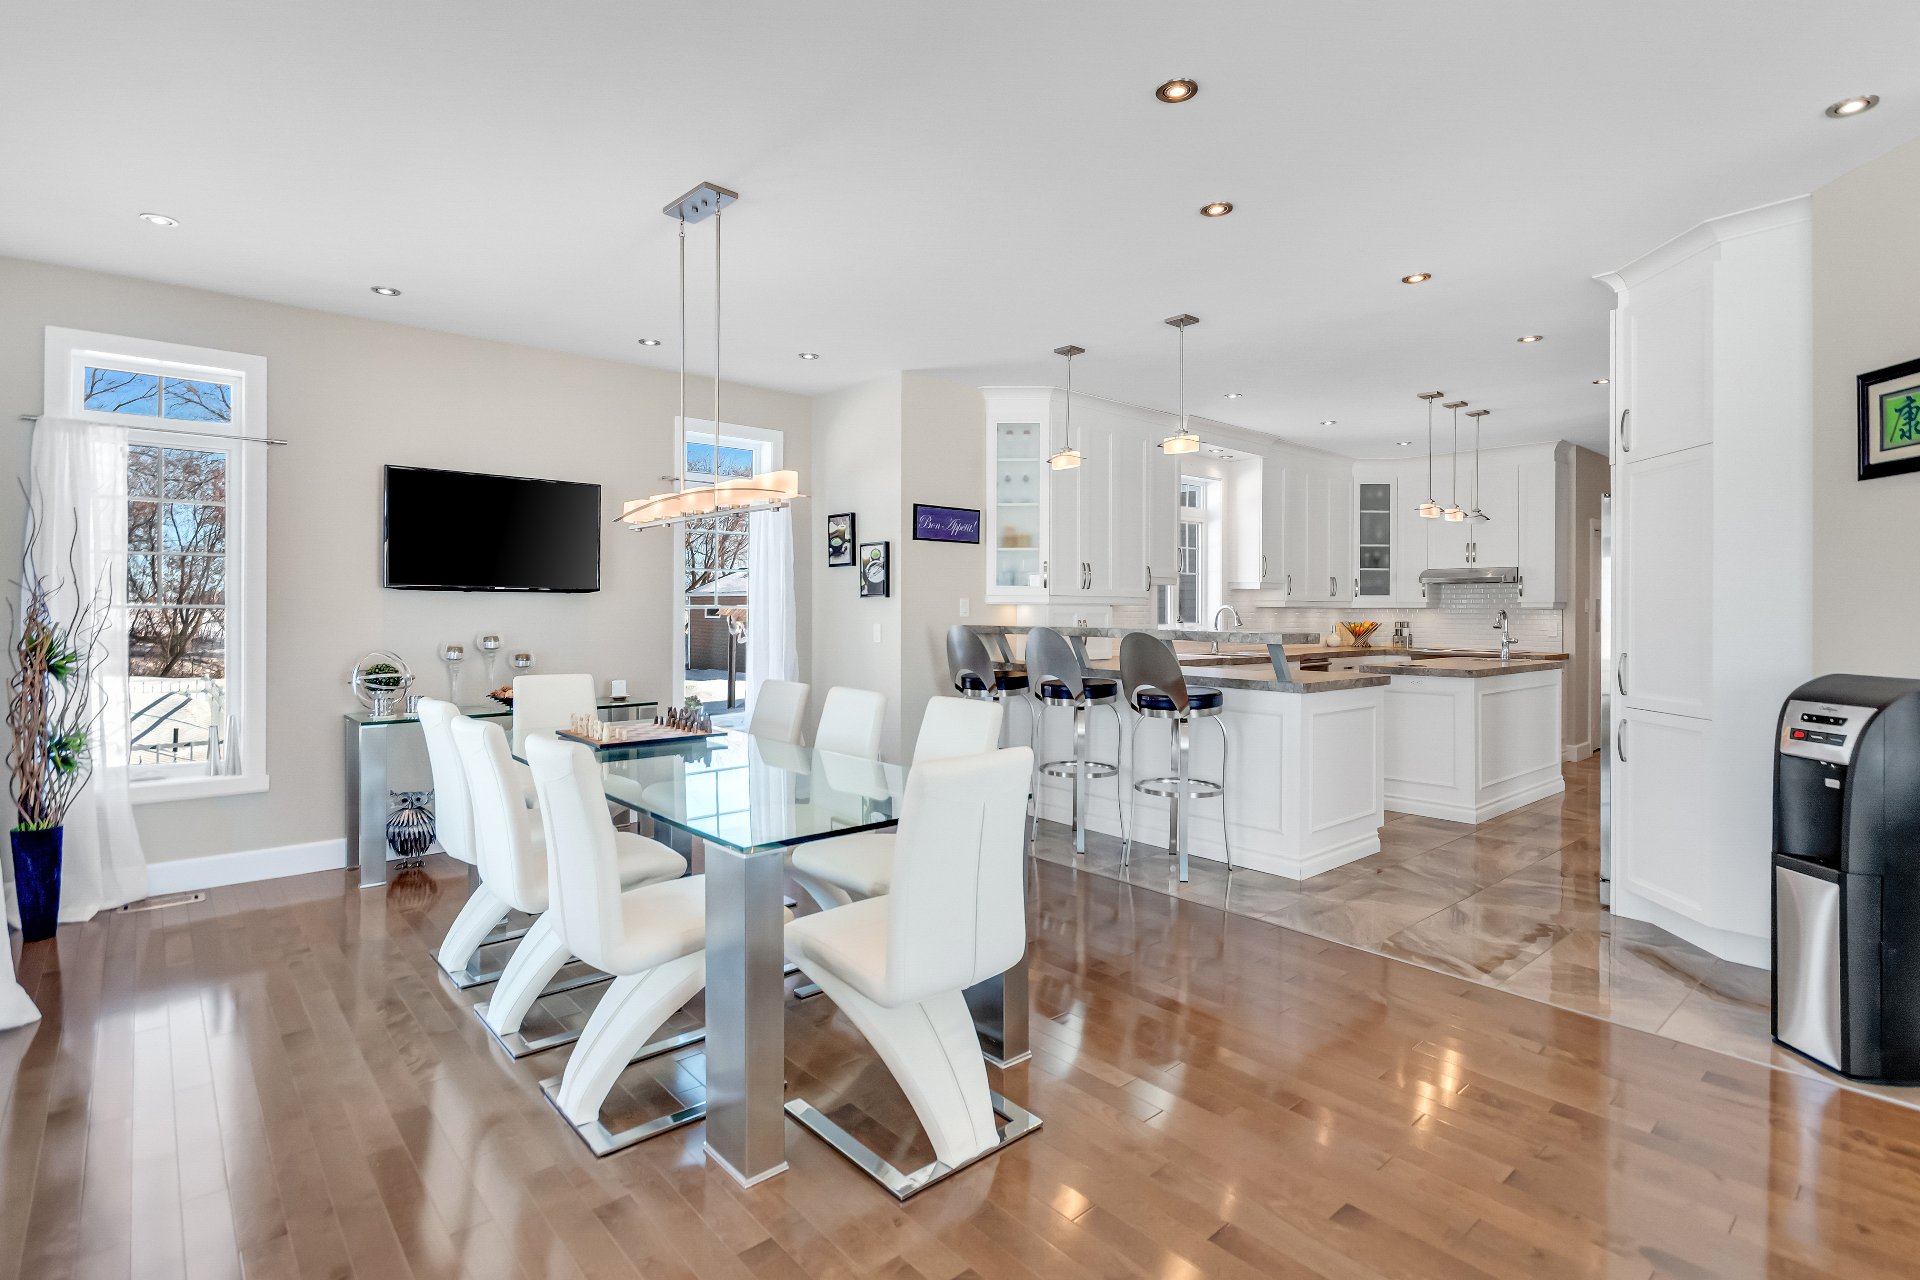 Dining room
 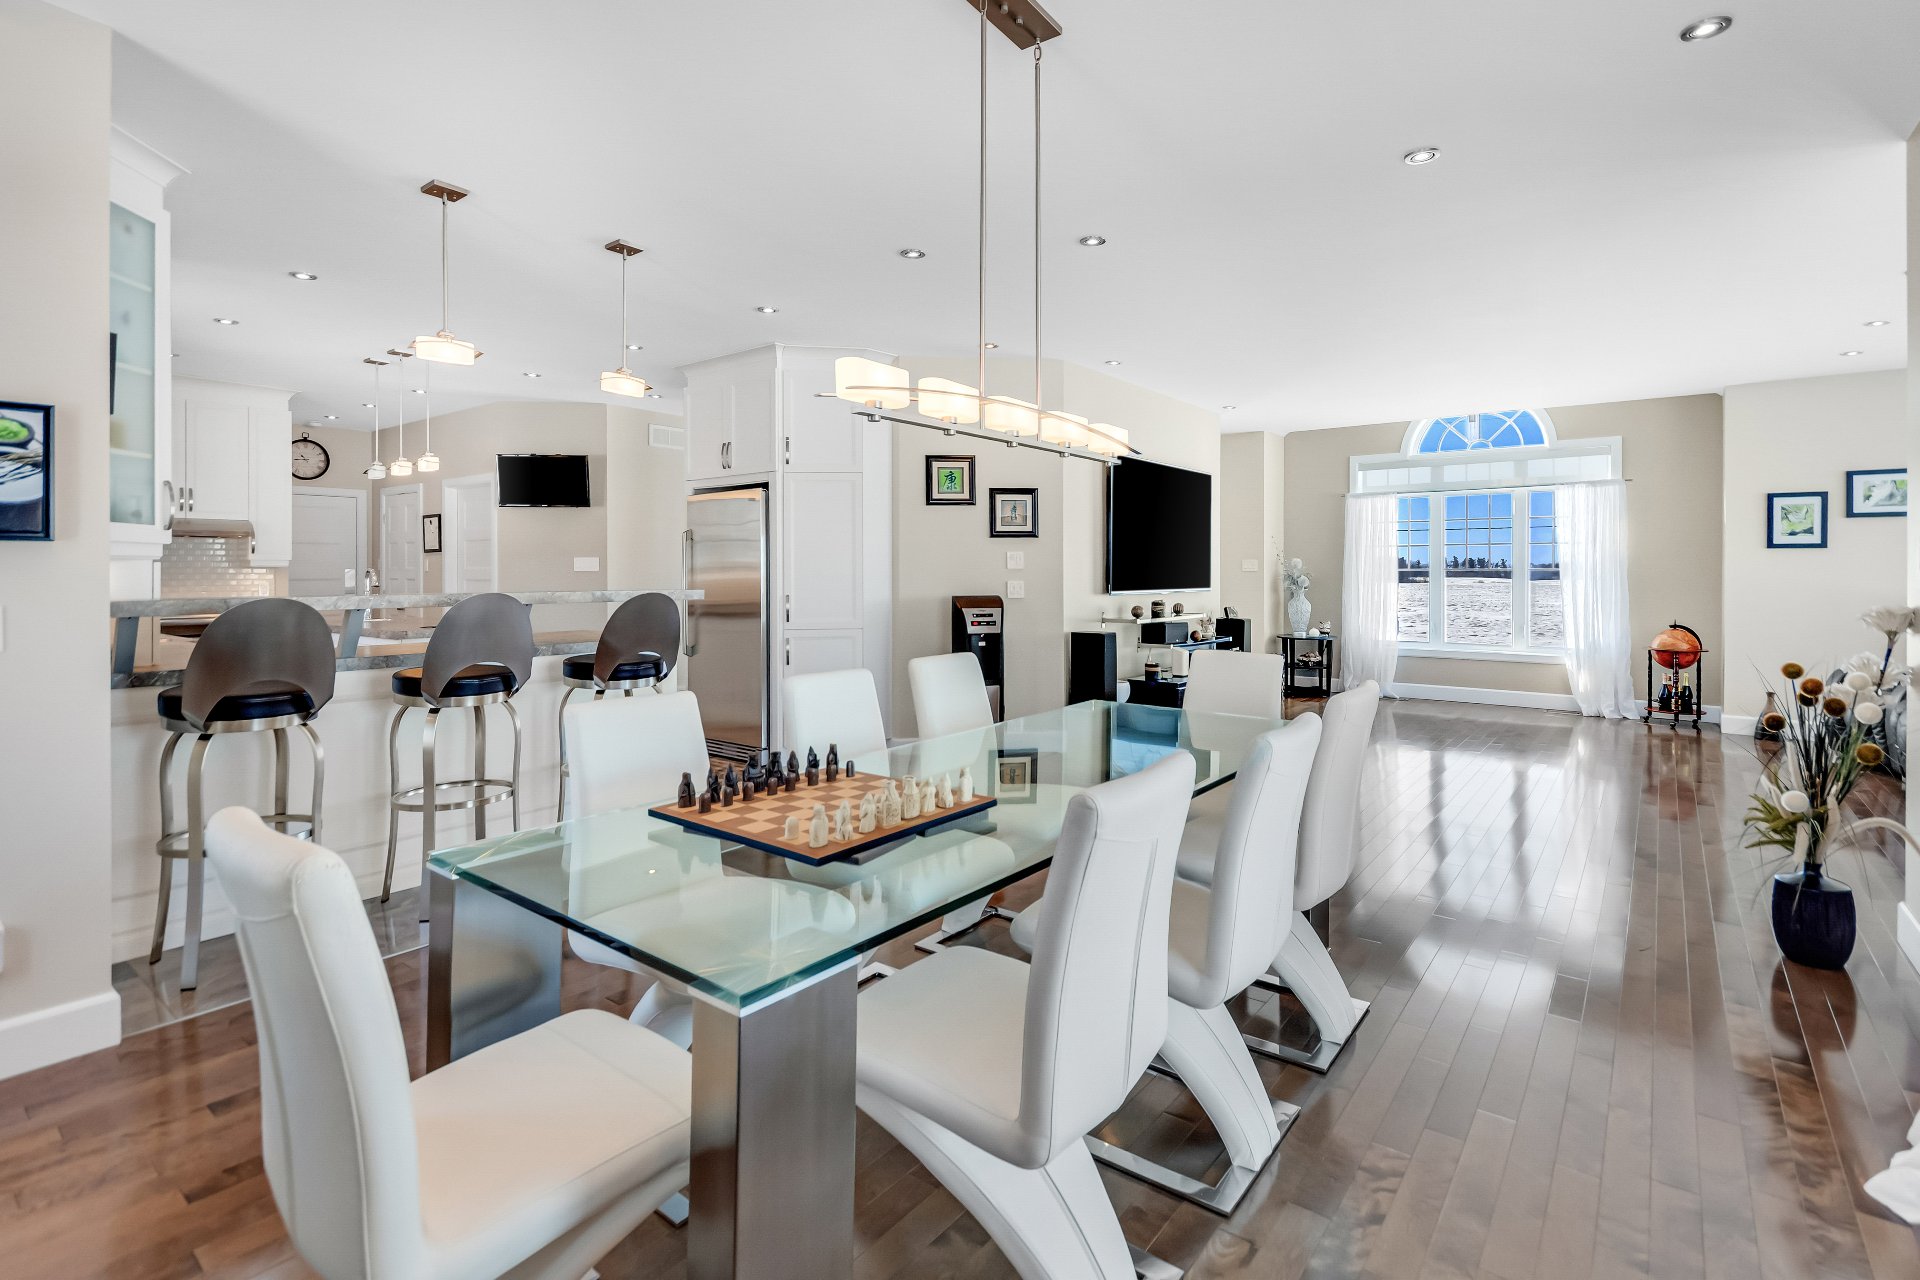 Kitchen
  Kitchen
 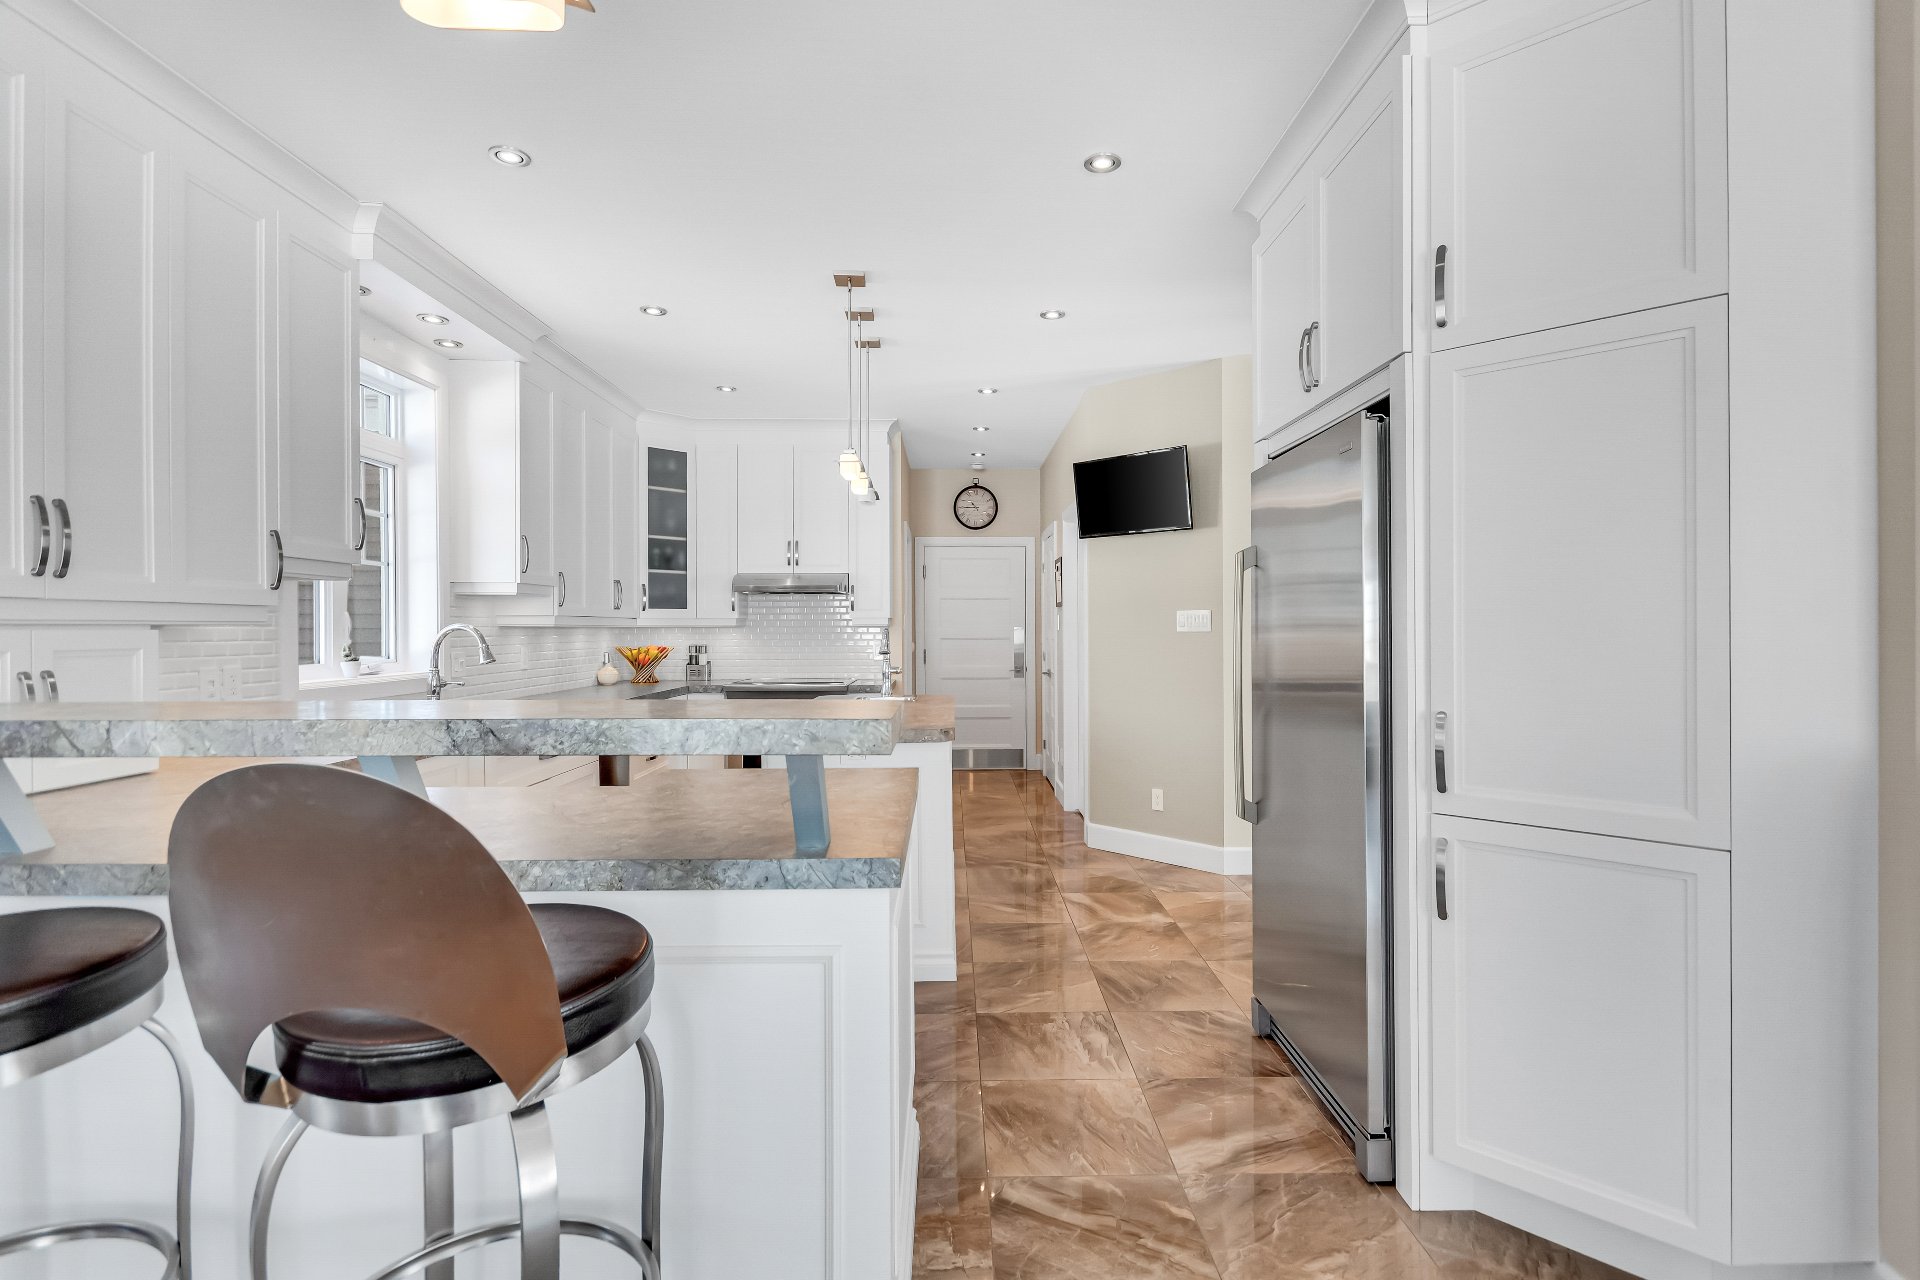 Kitchen
 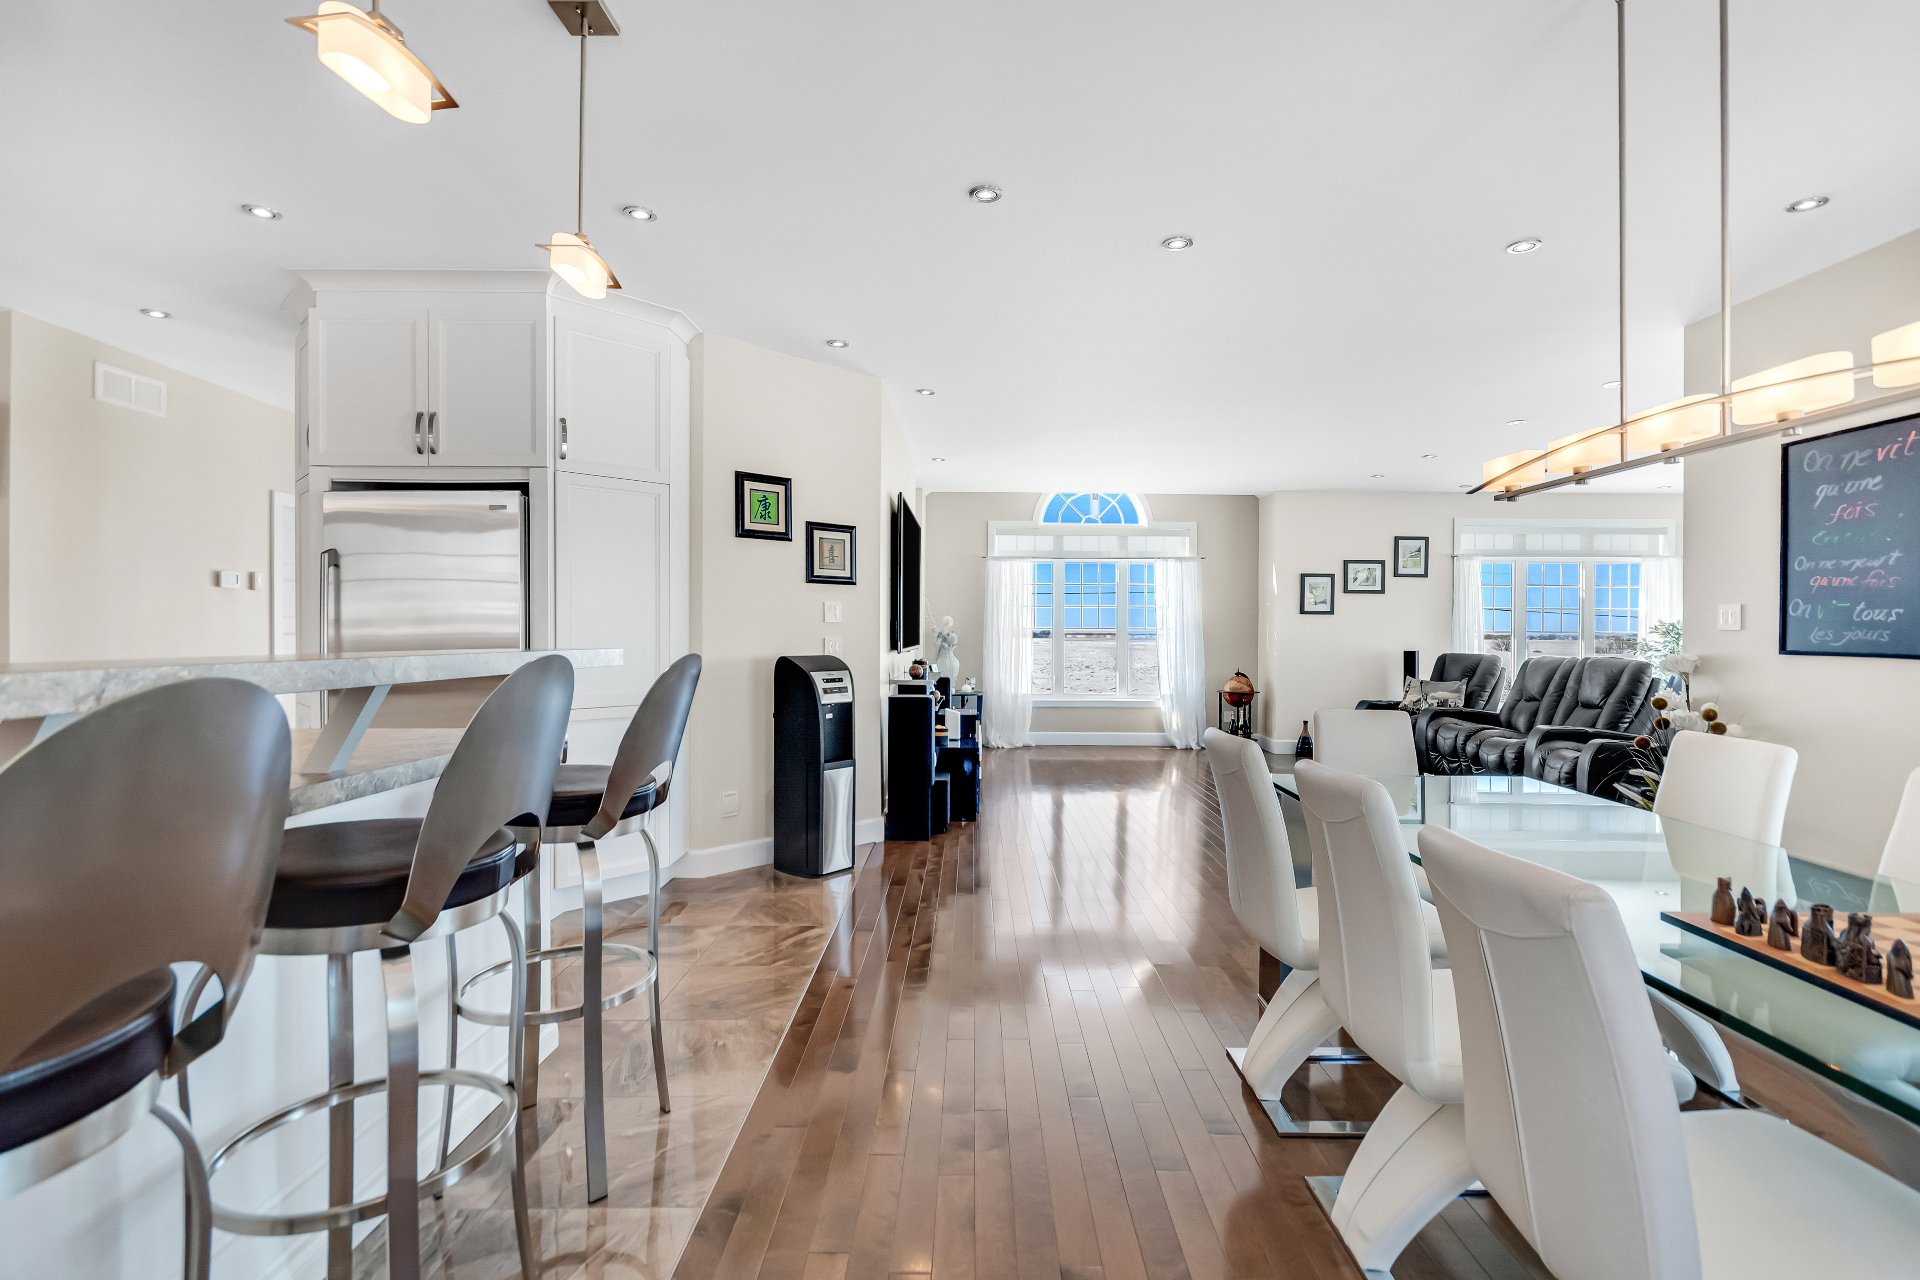 Kitchen
  Kitchen
 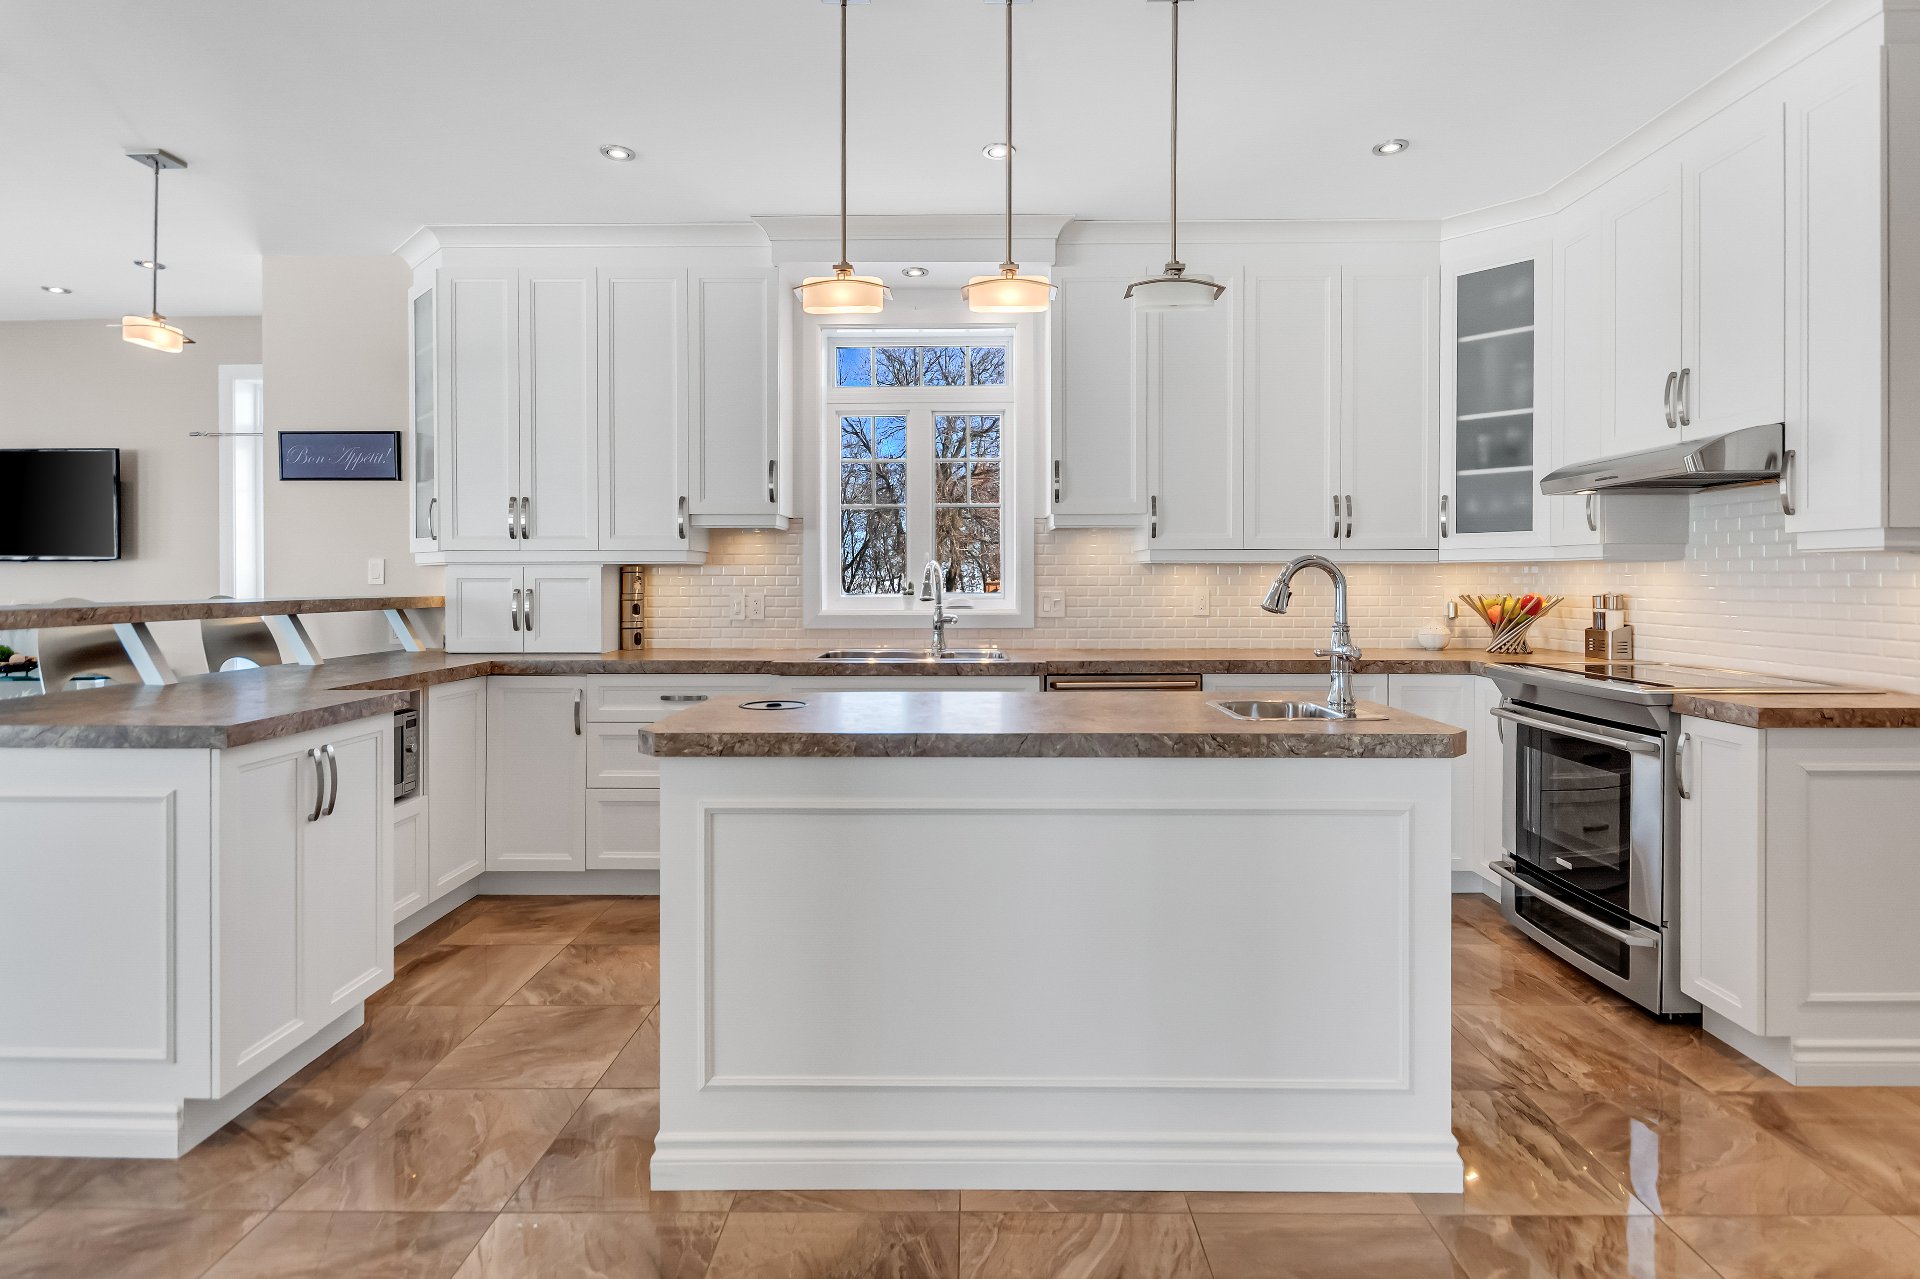 Kitchen
 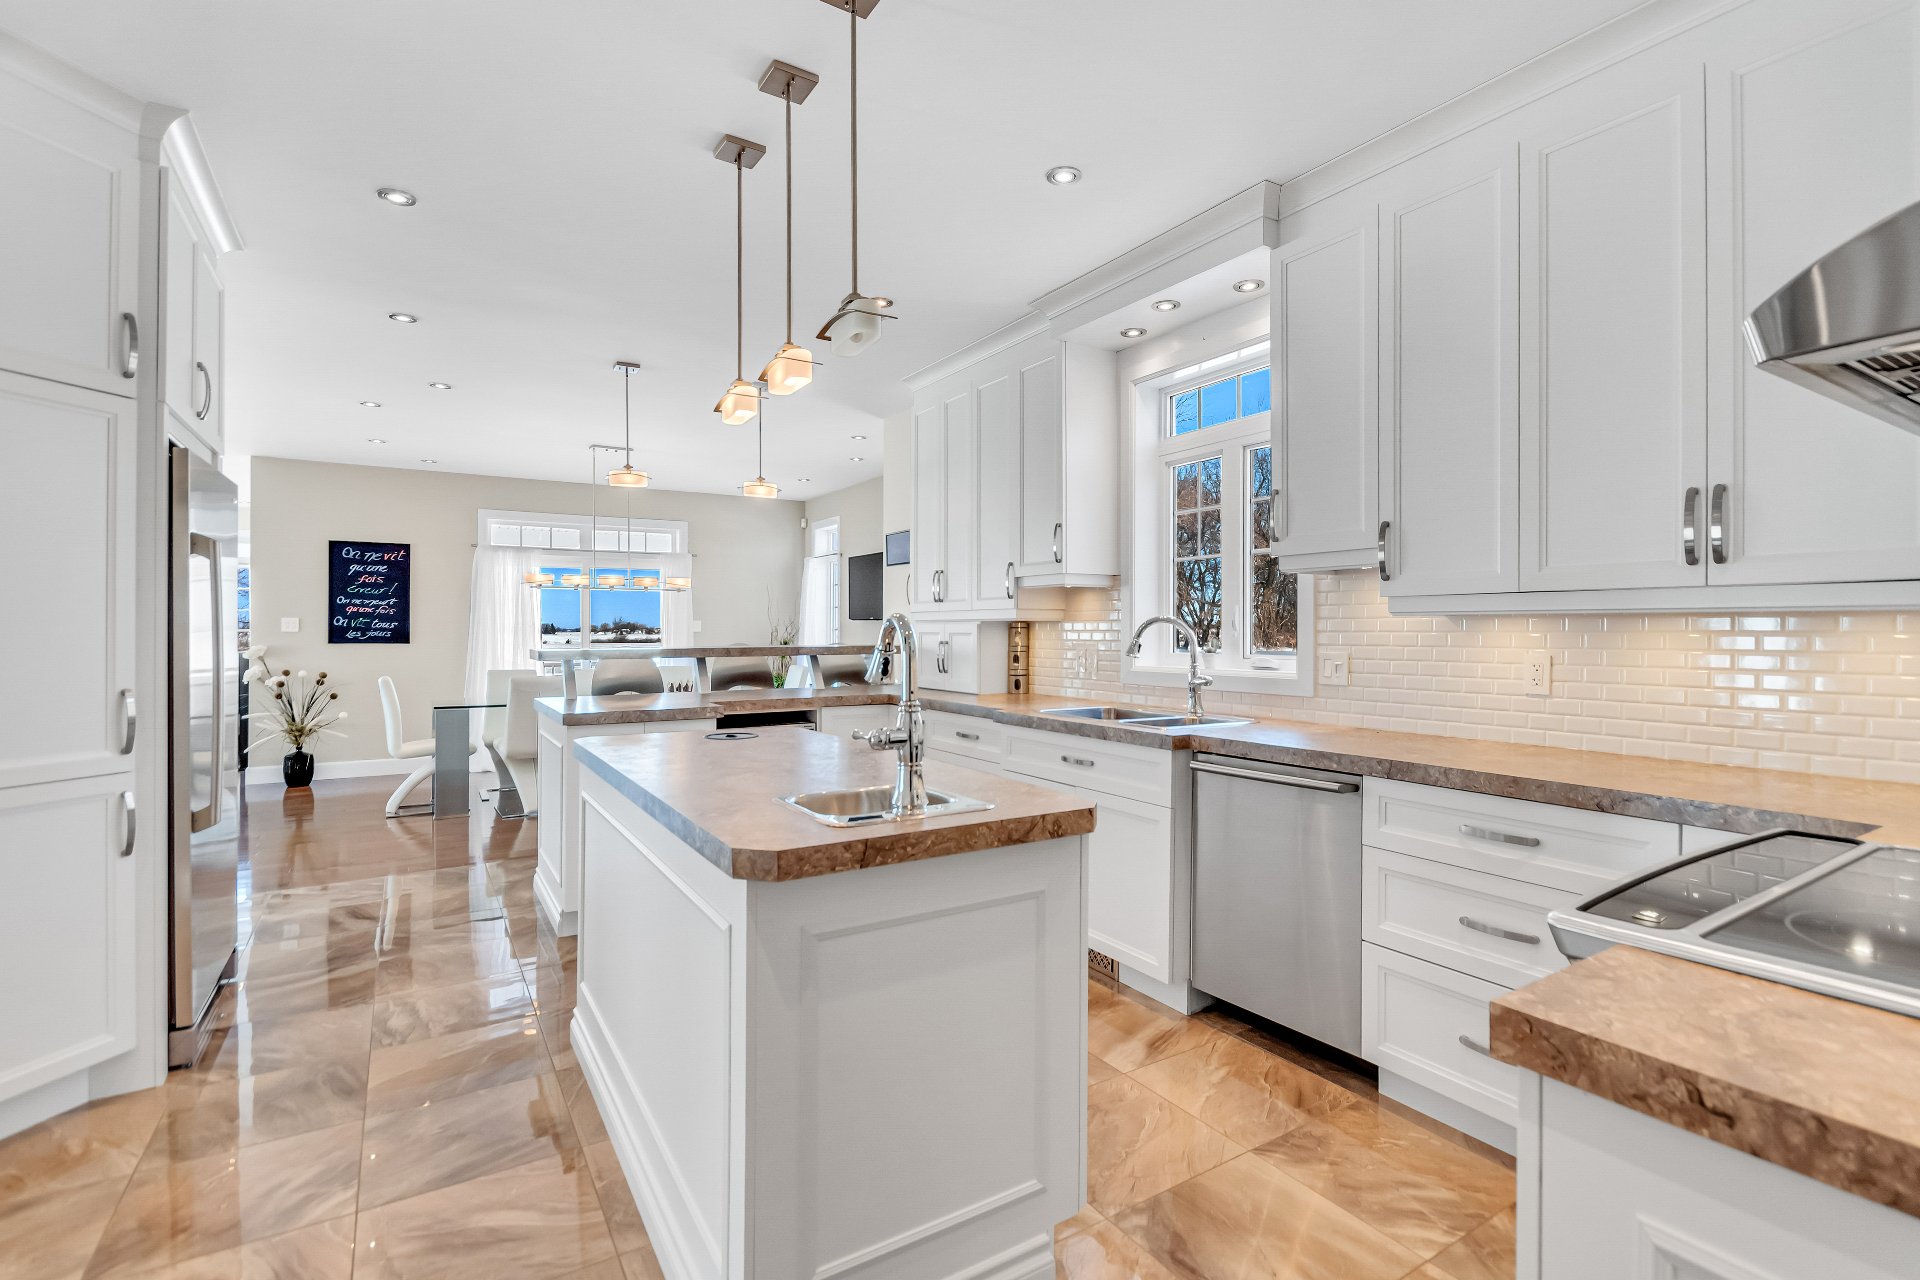 Kitchen
 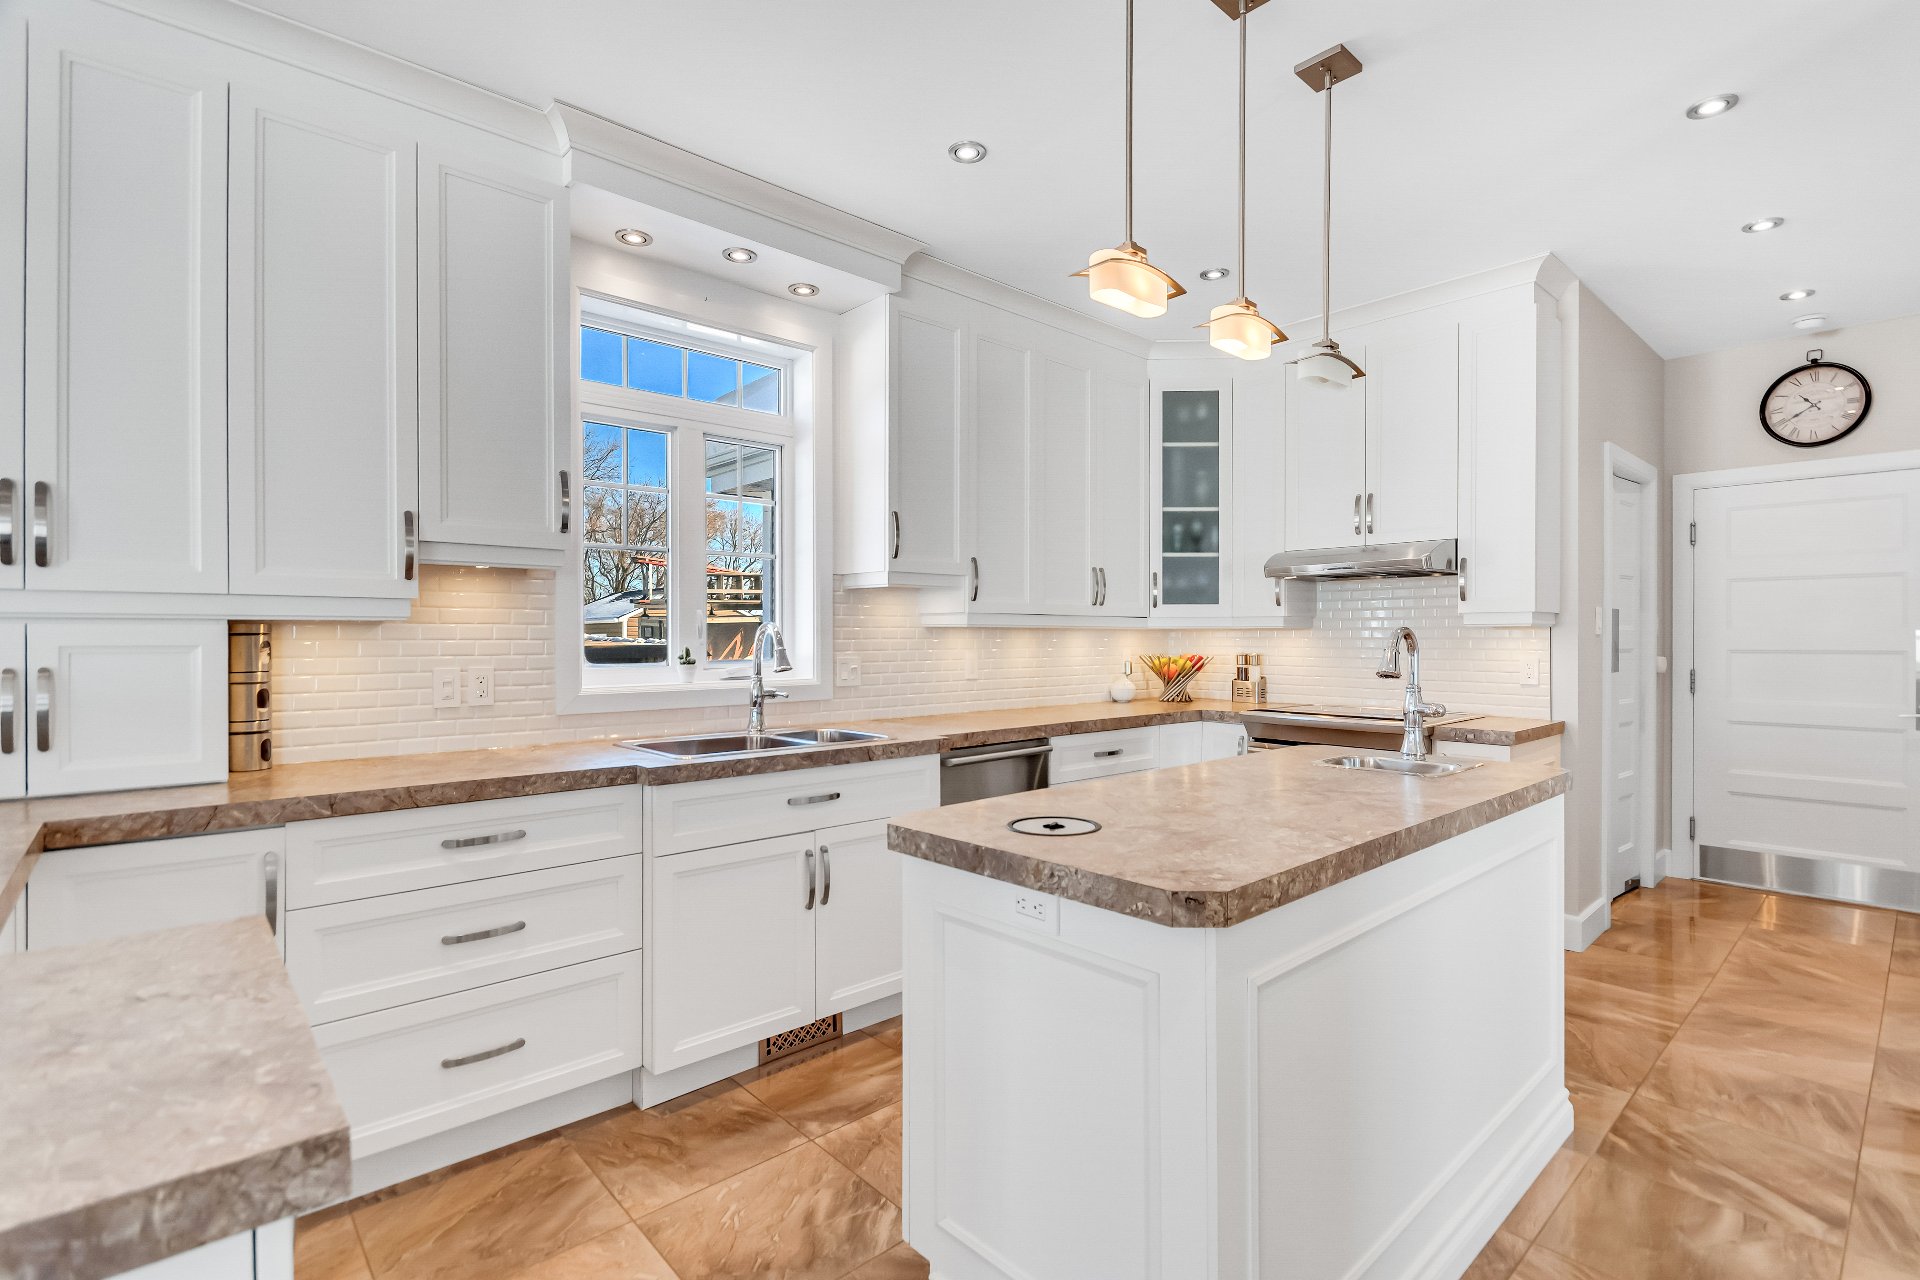 Kitchen
 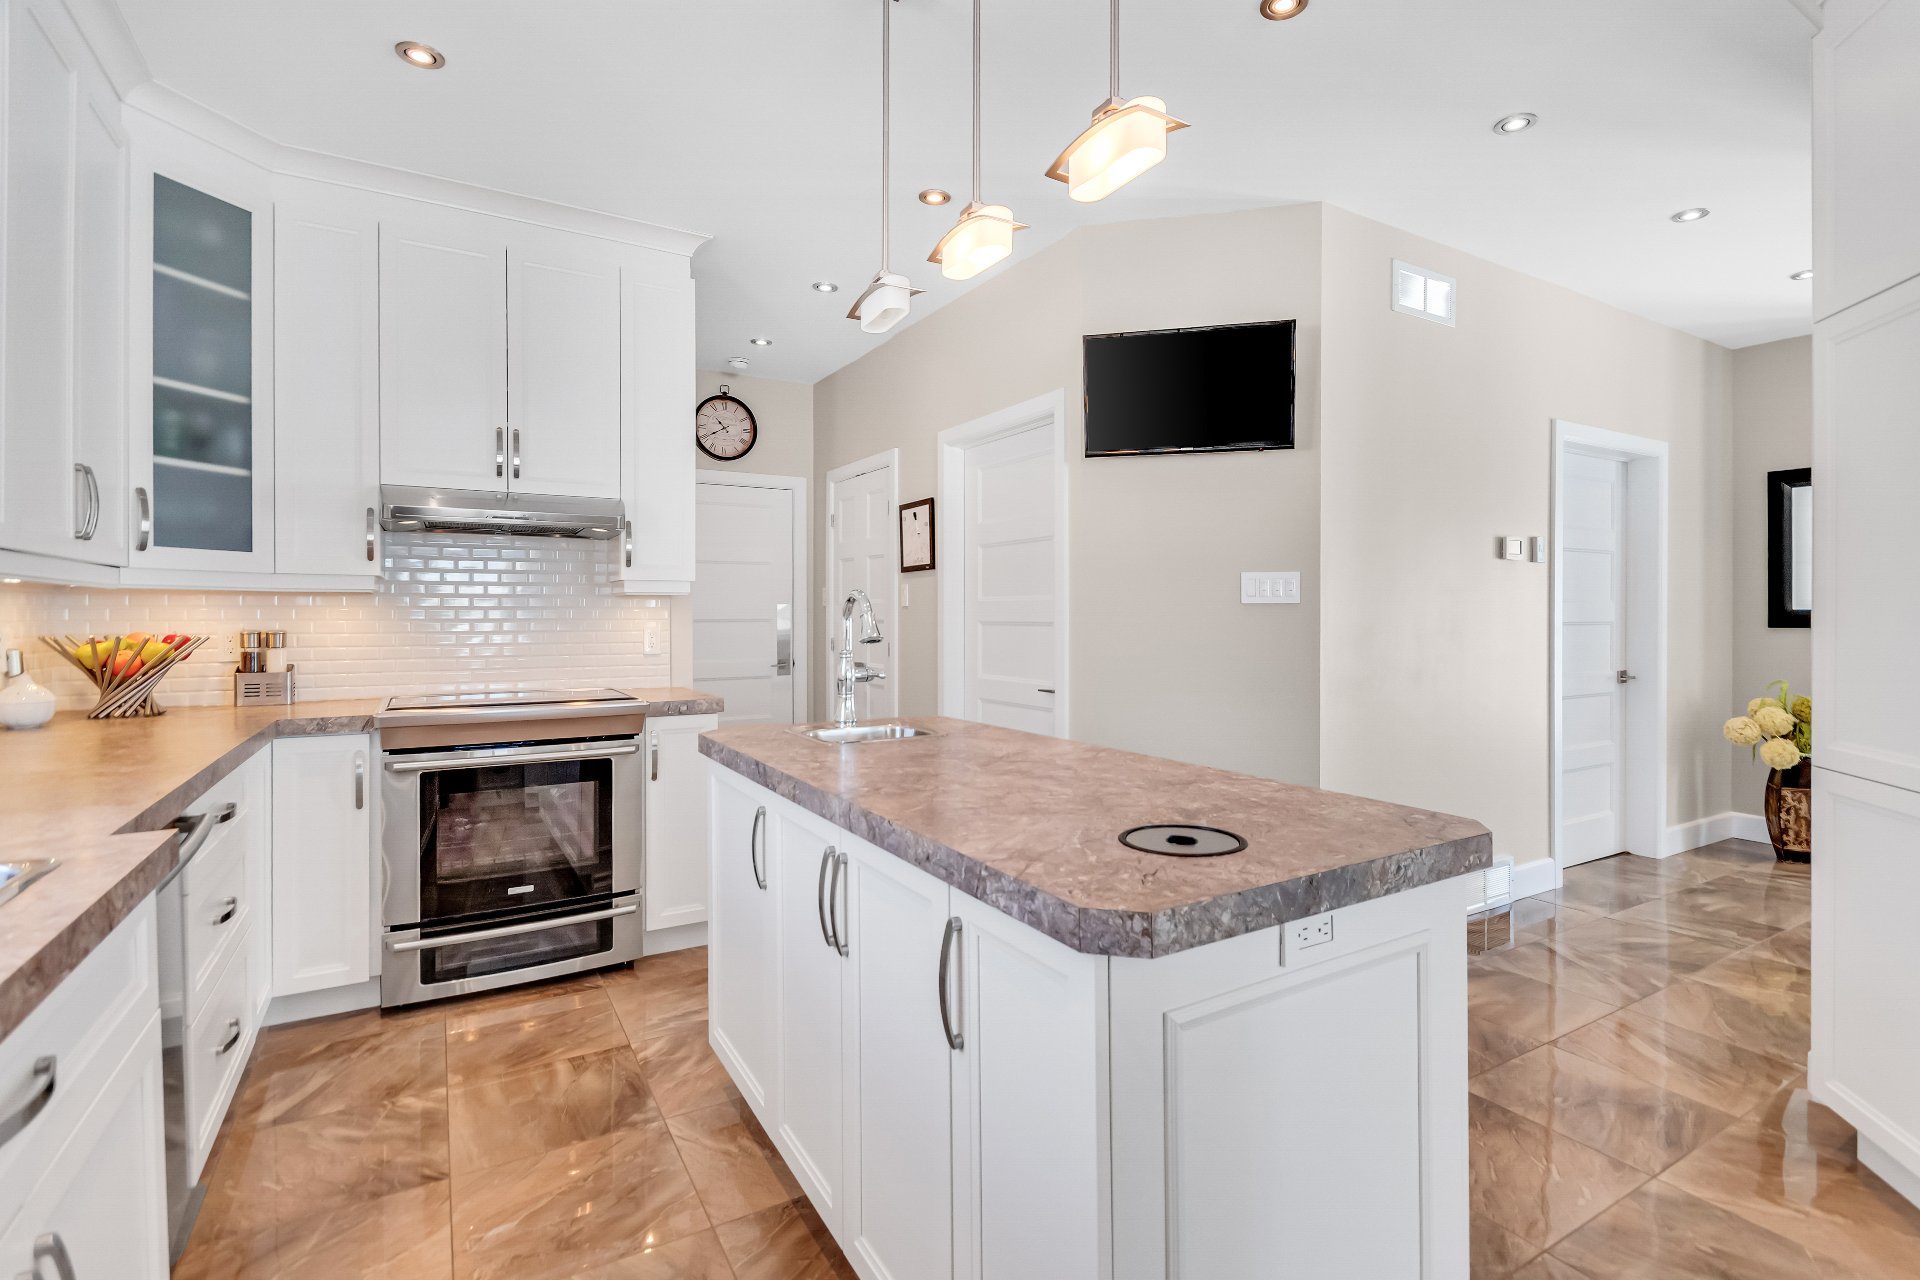 Kitchen
 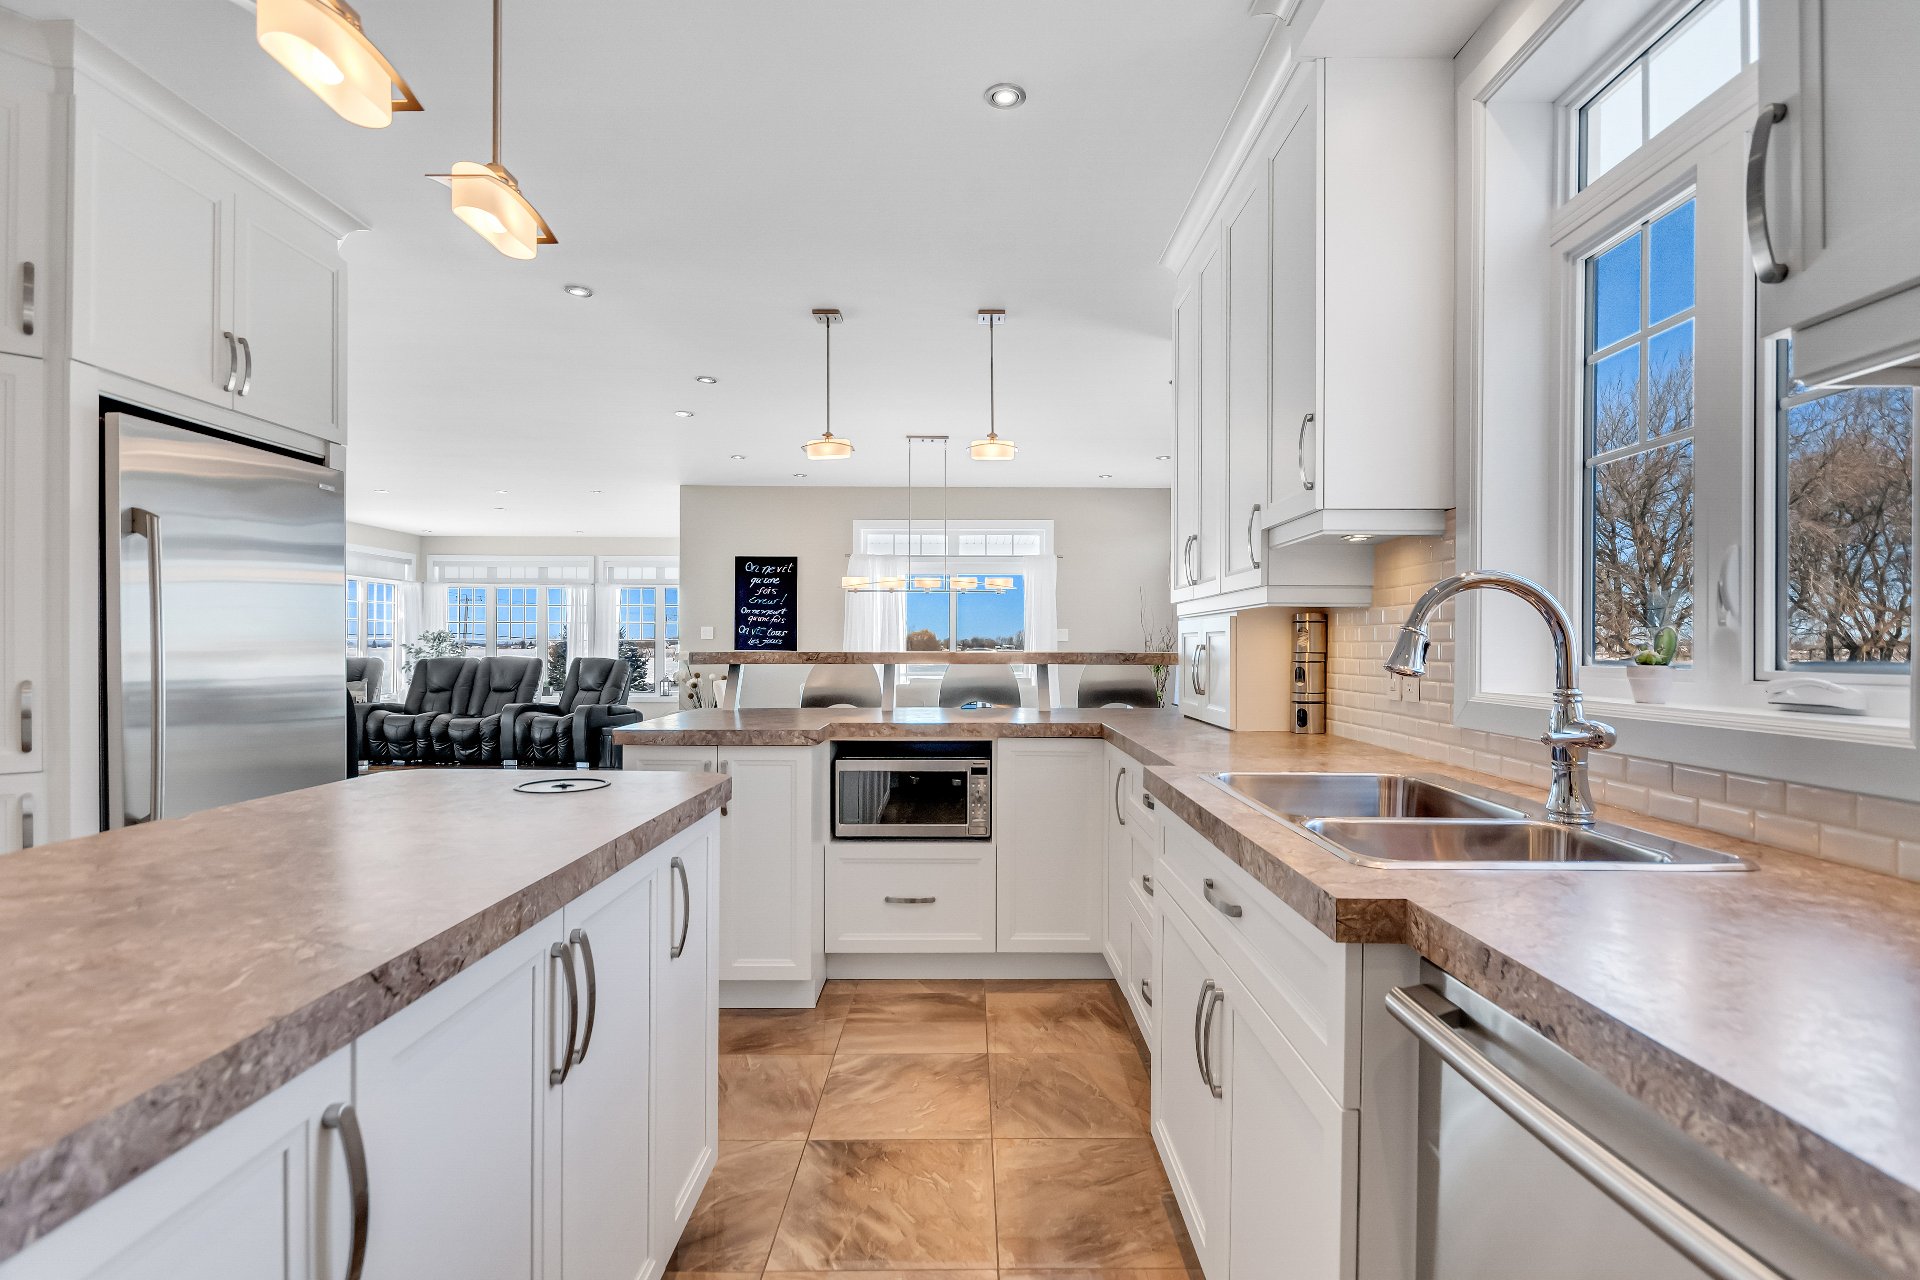 Kitchen
 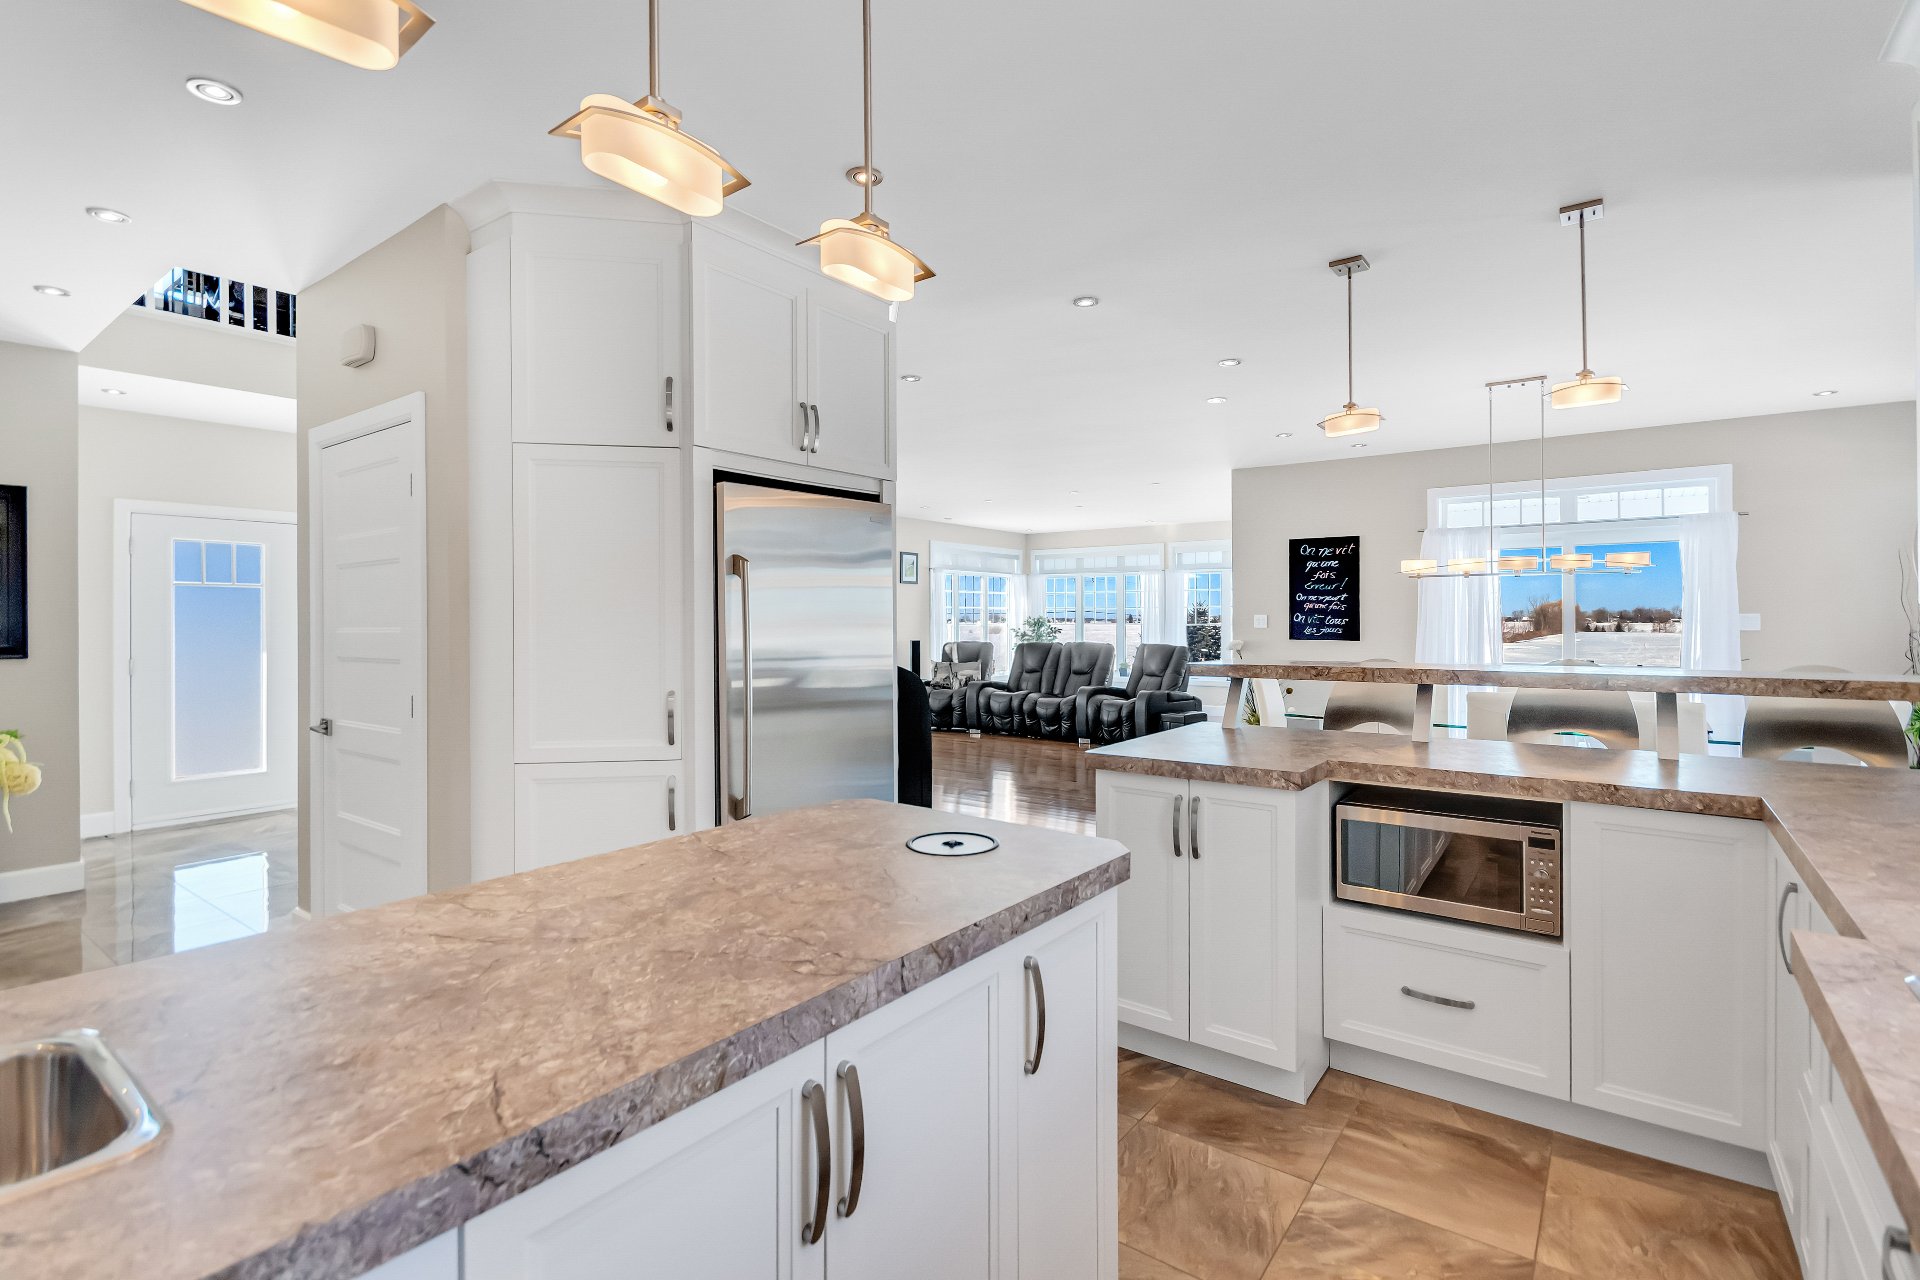 Kitchen
 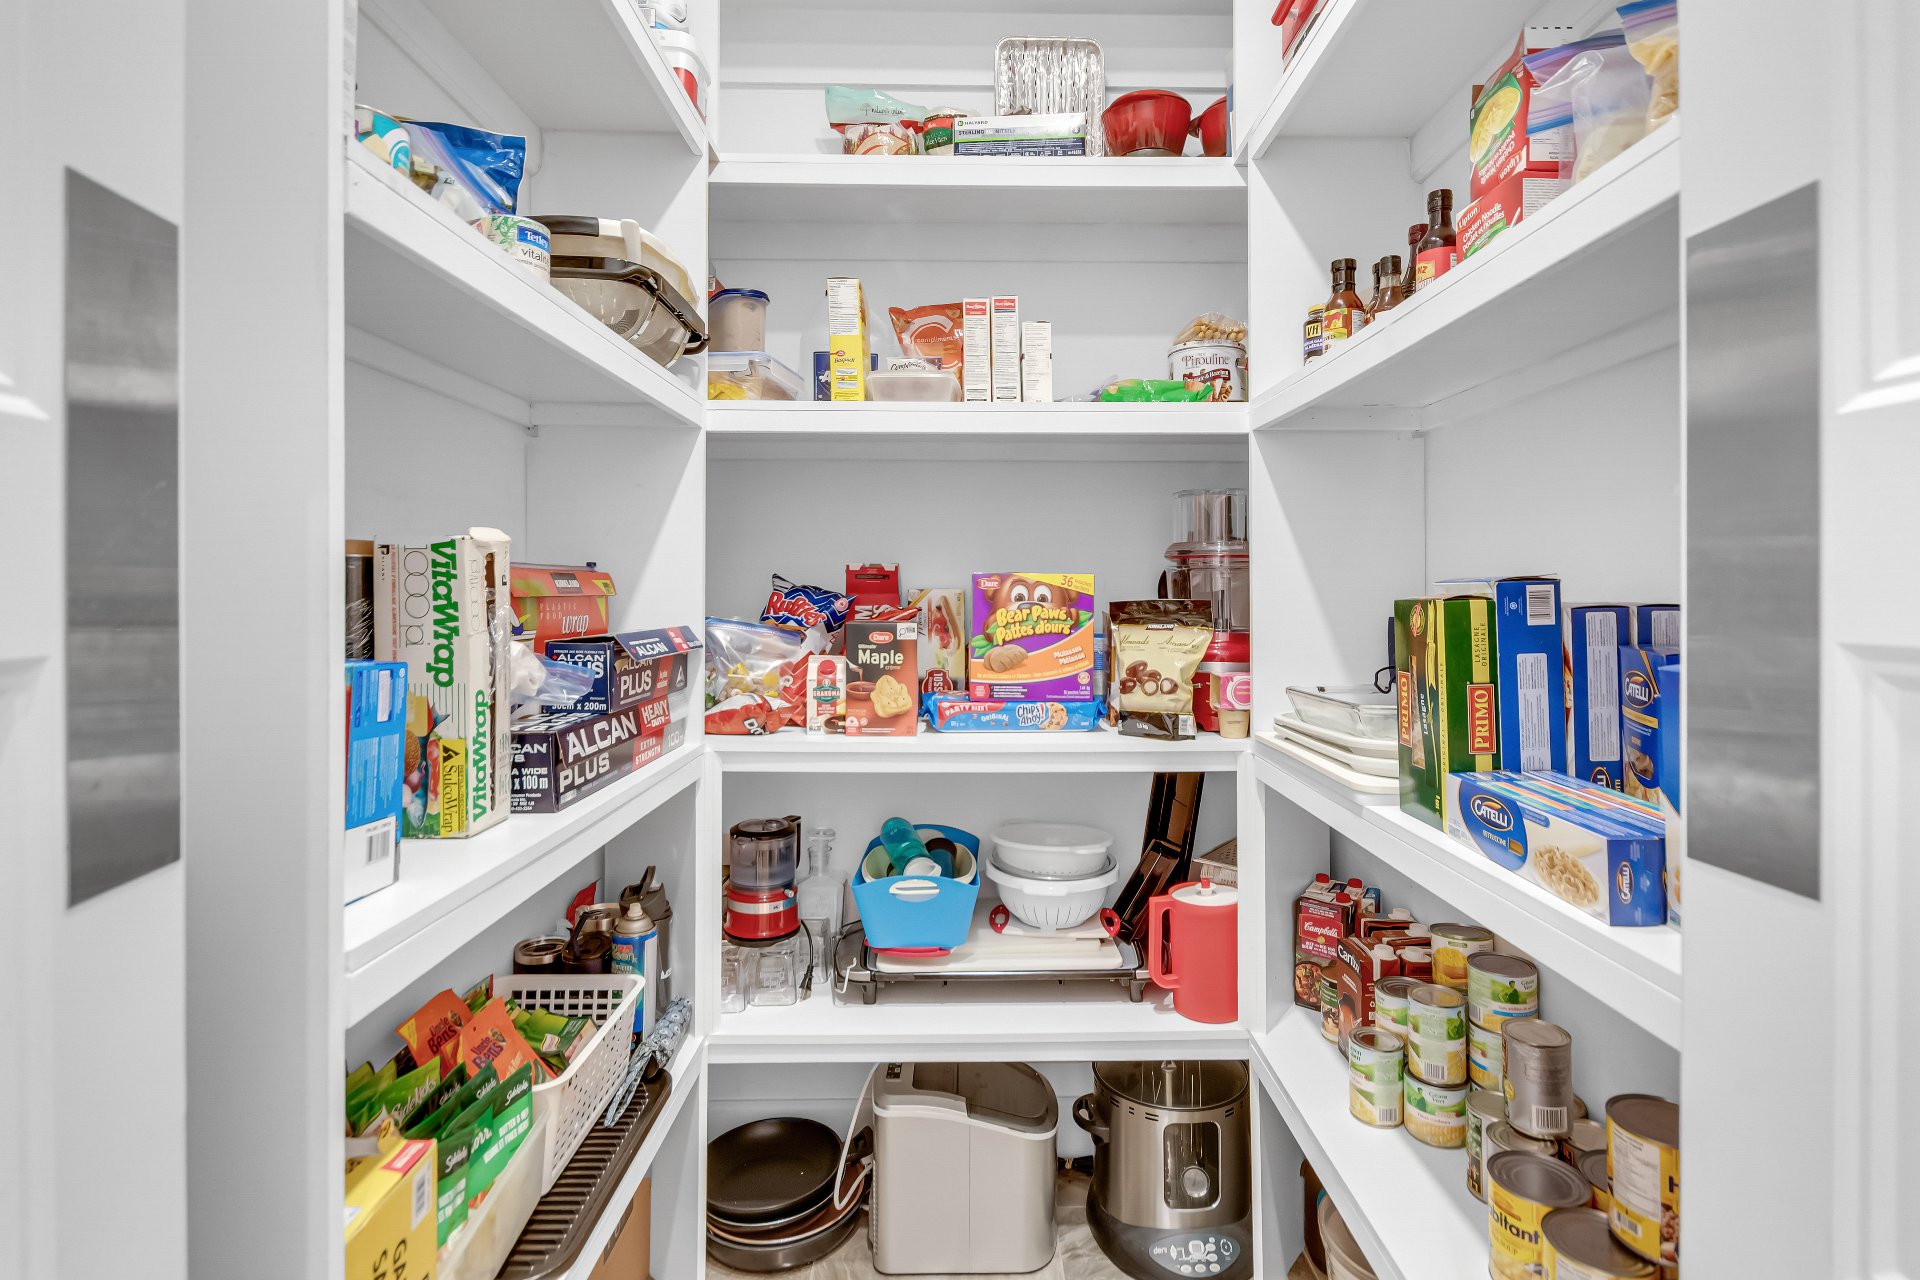 Kitchen
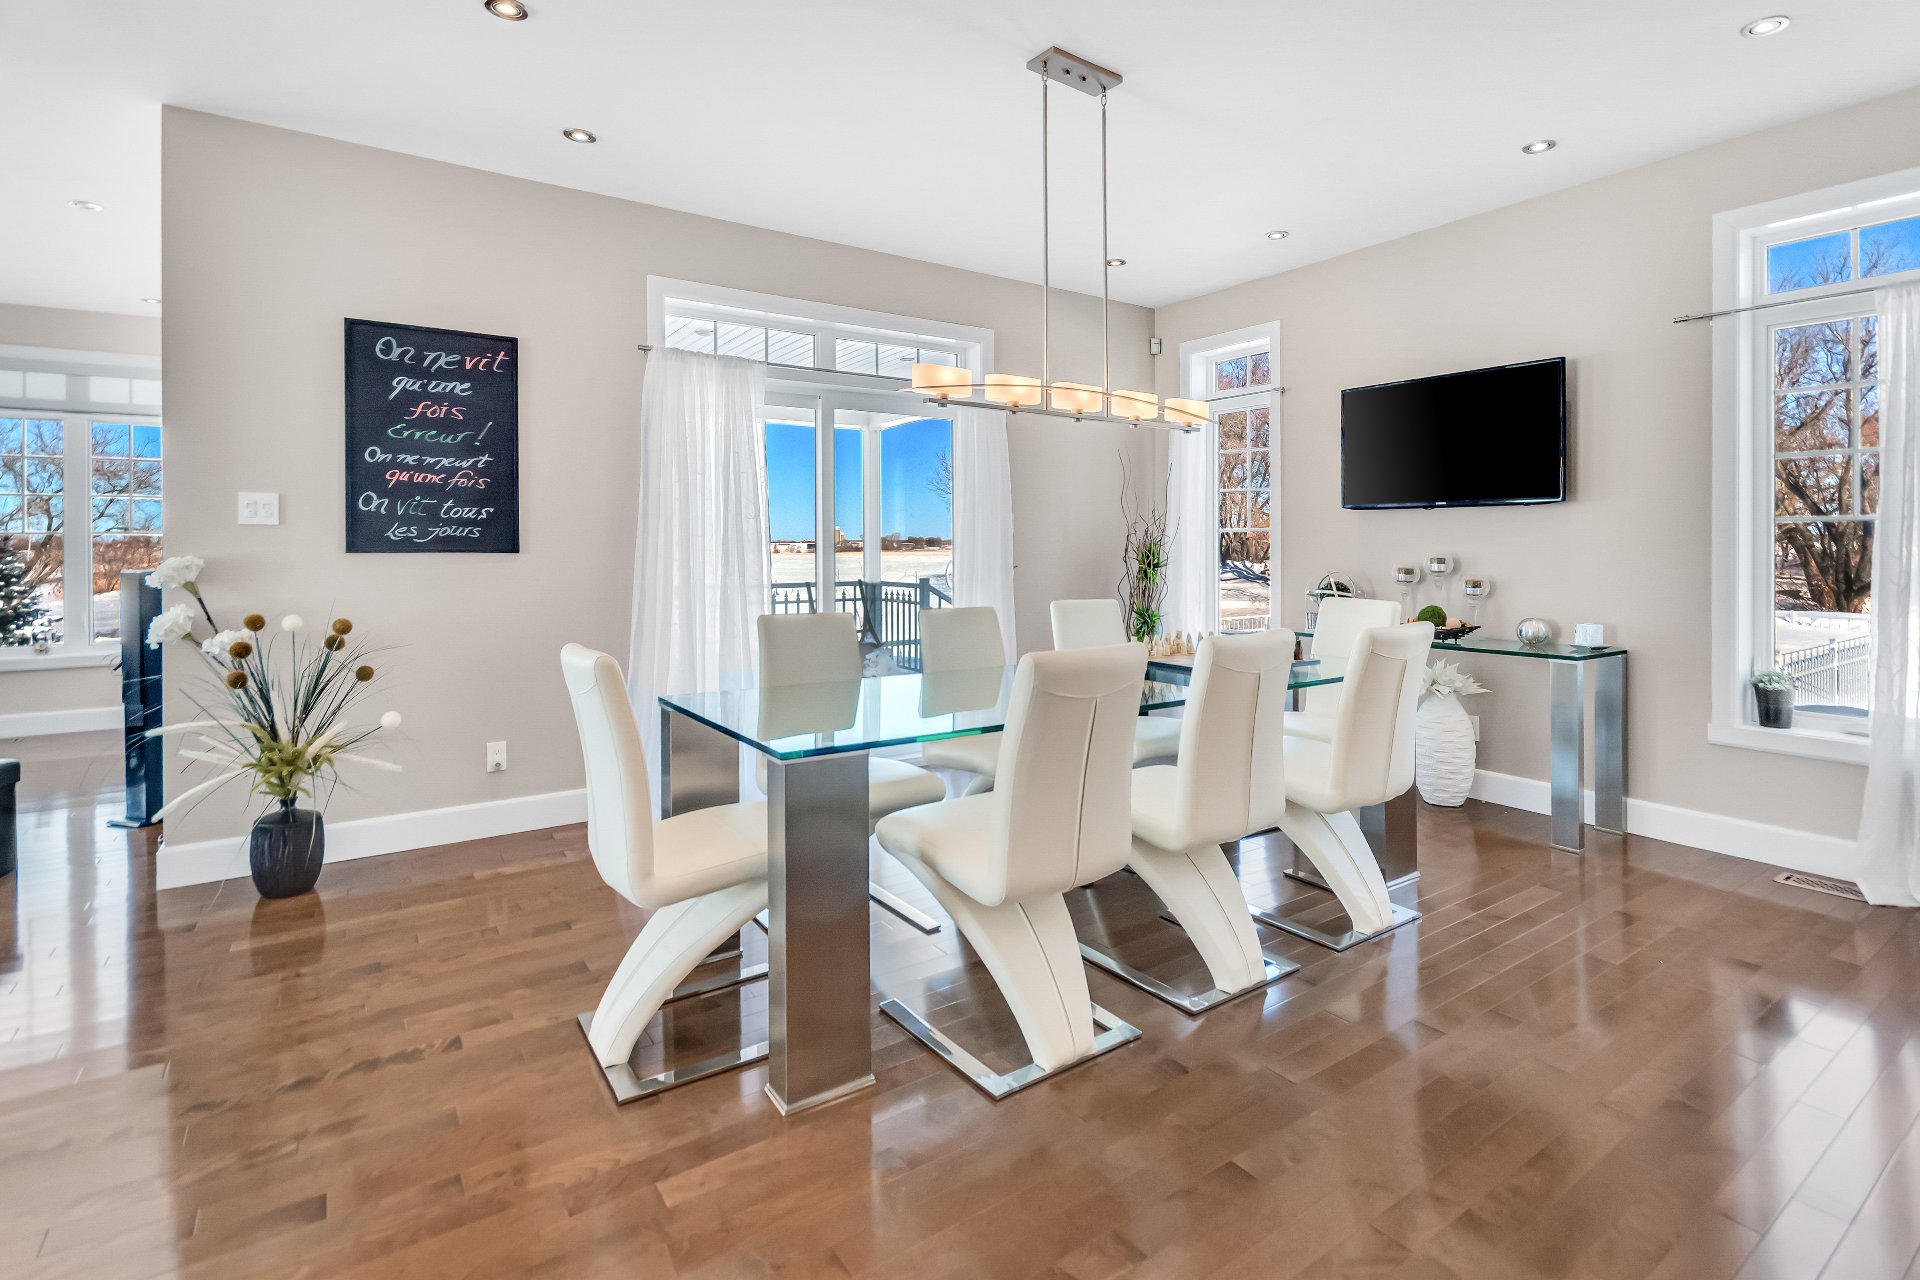
  Dining room
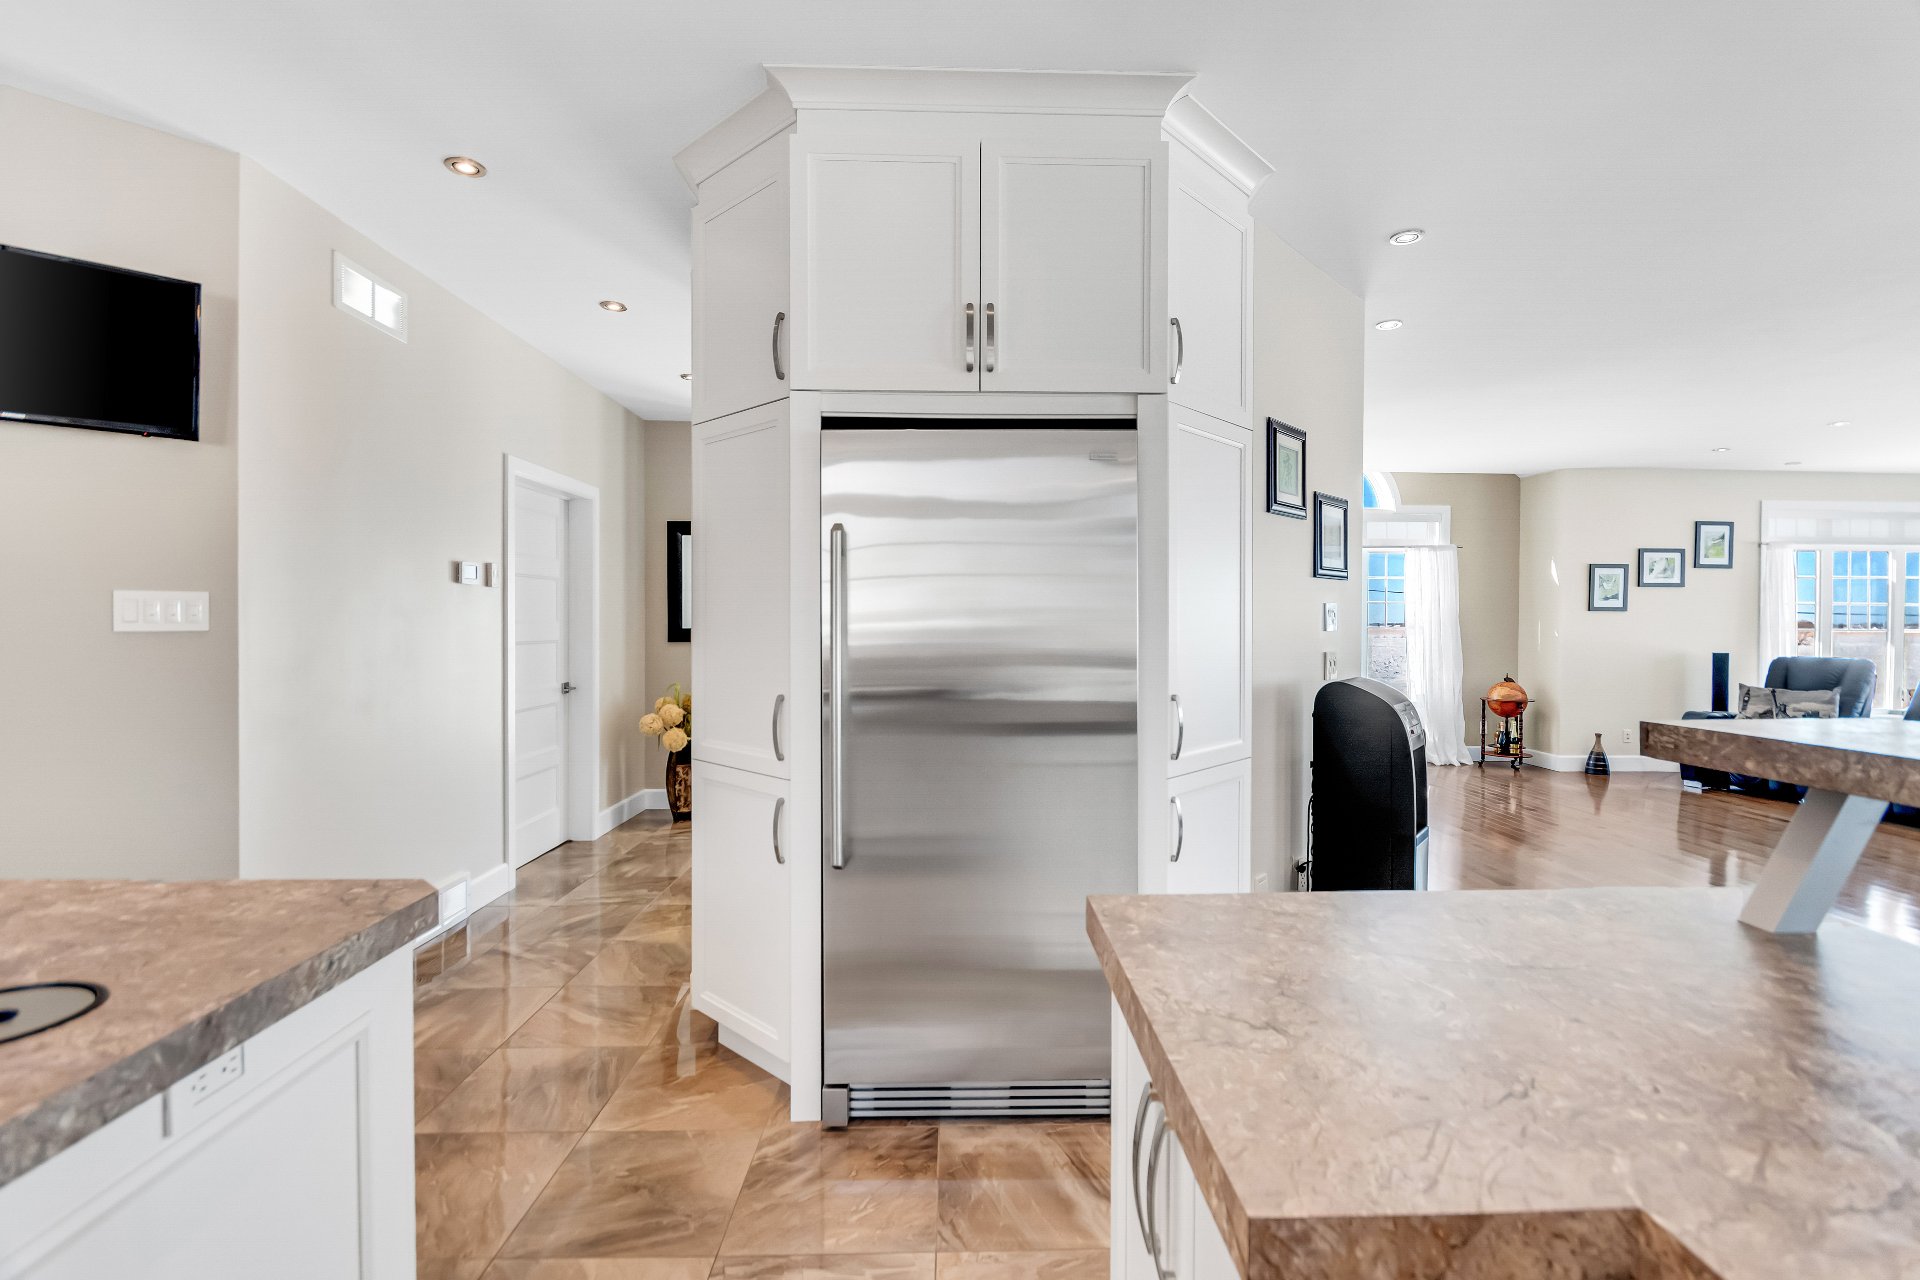
  Corridor
 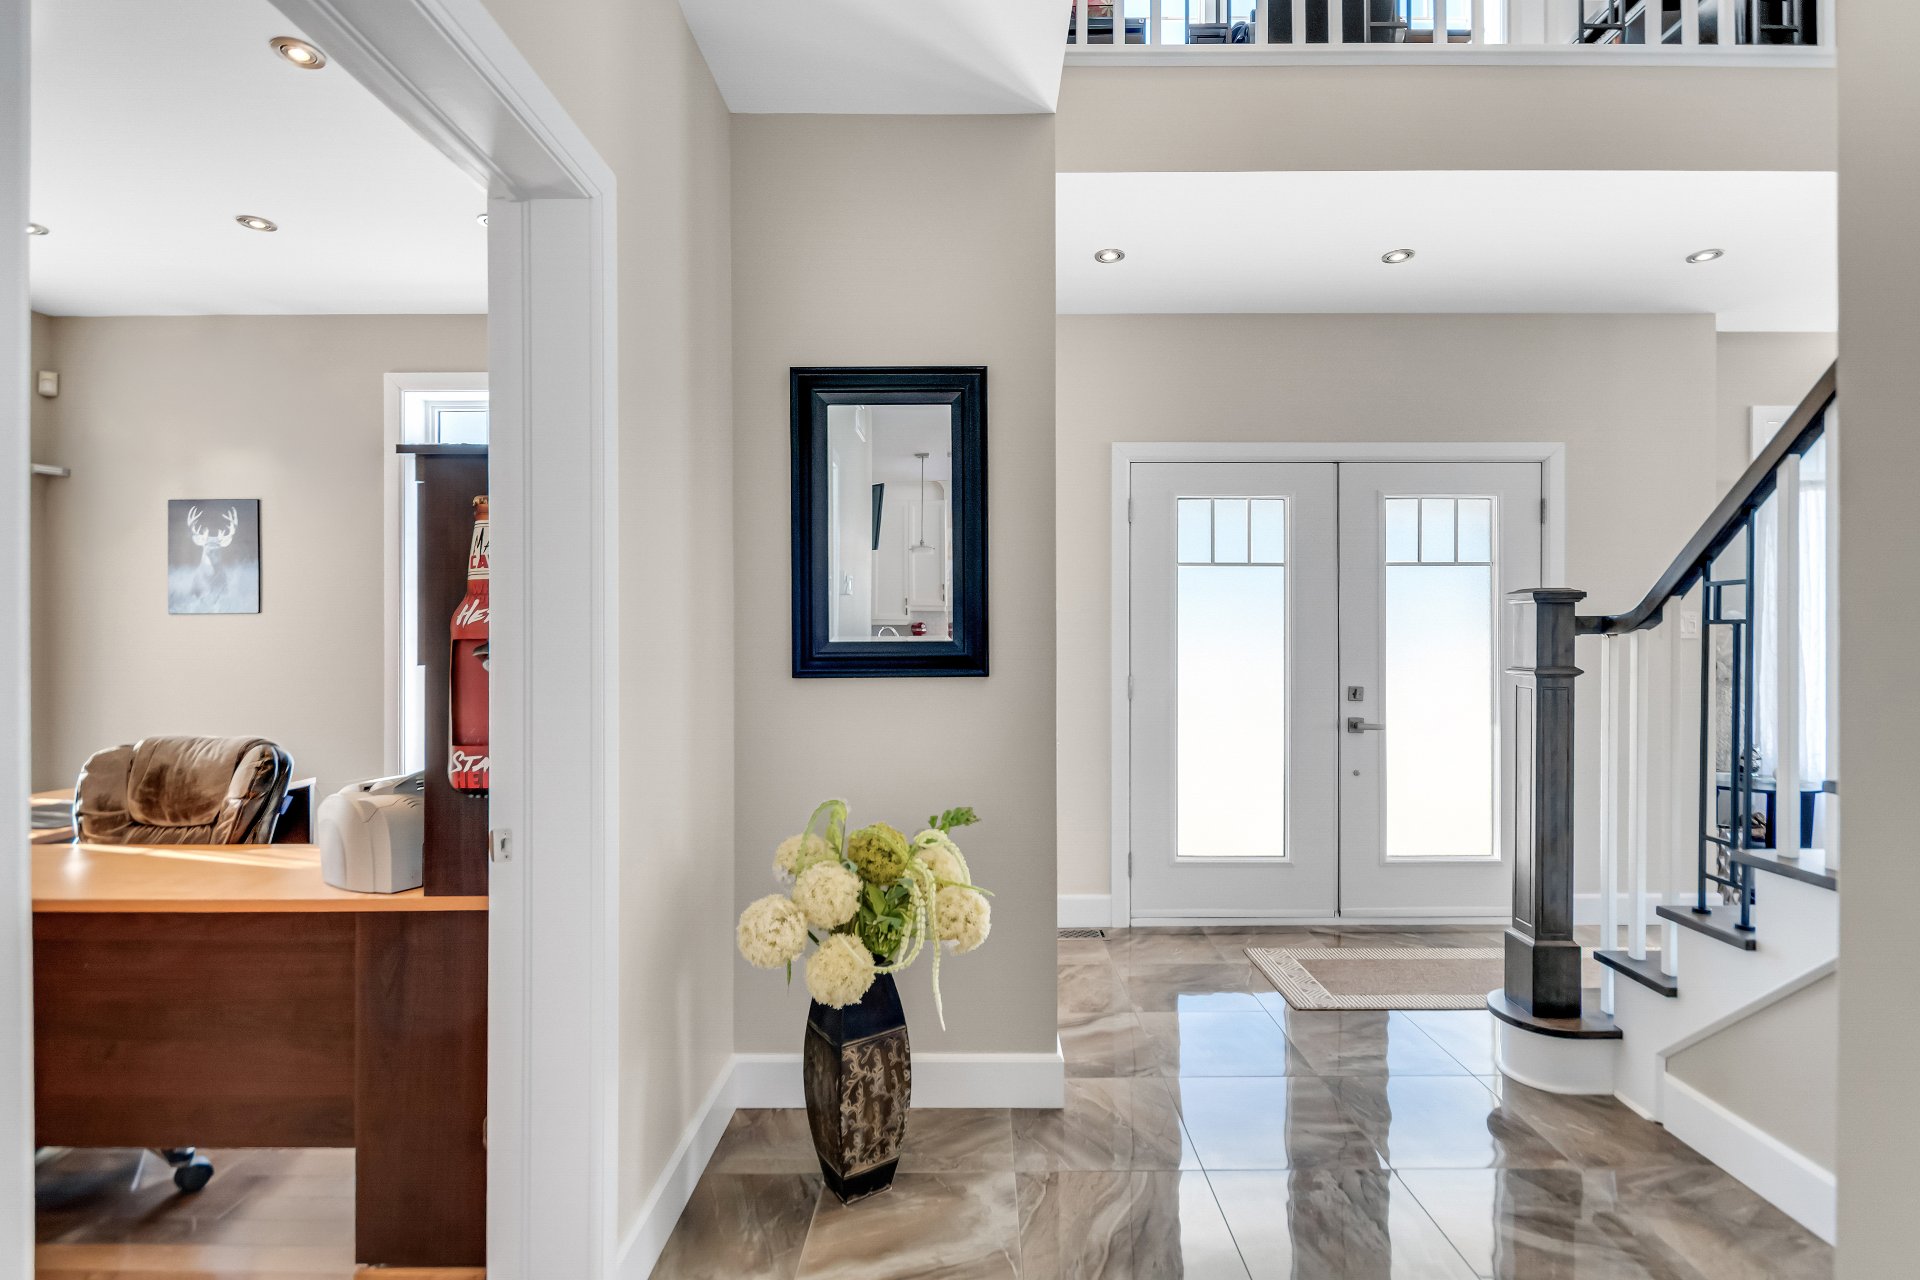 Office
  Kitchen
 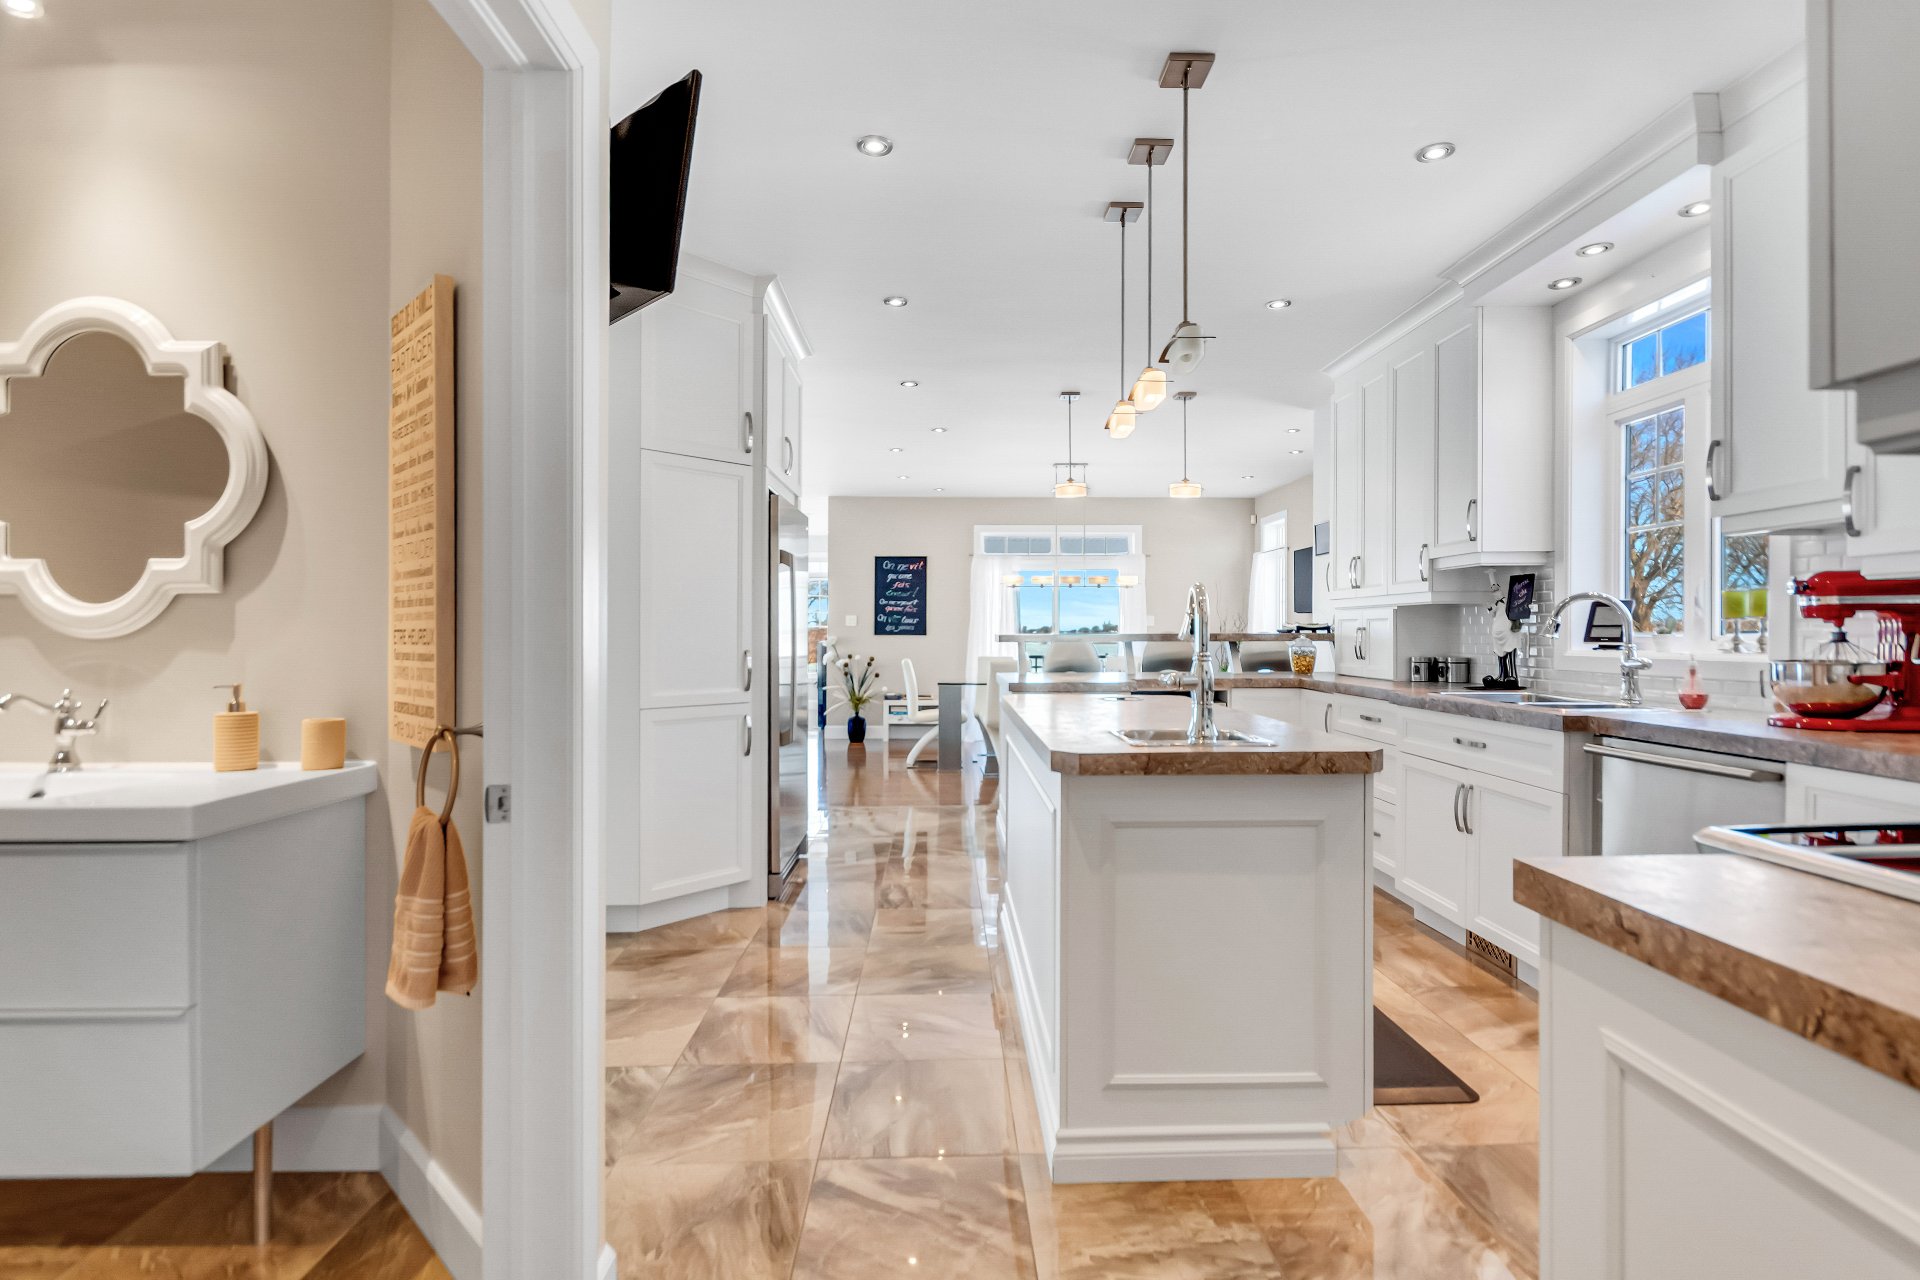 Washroom
 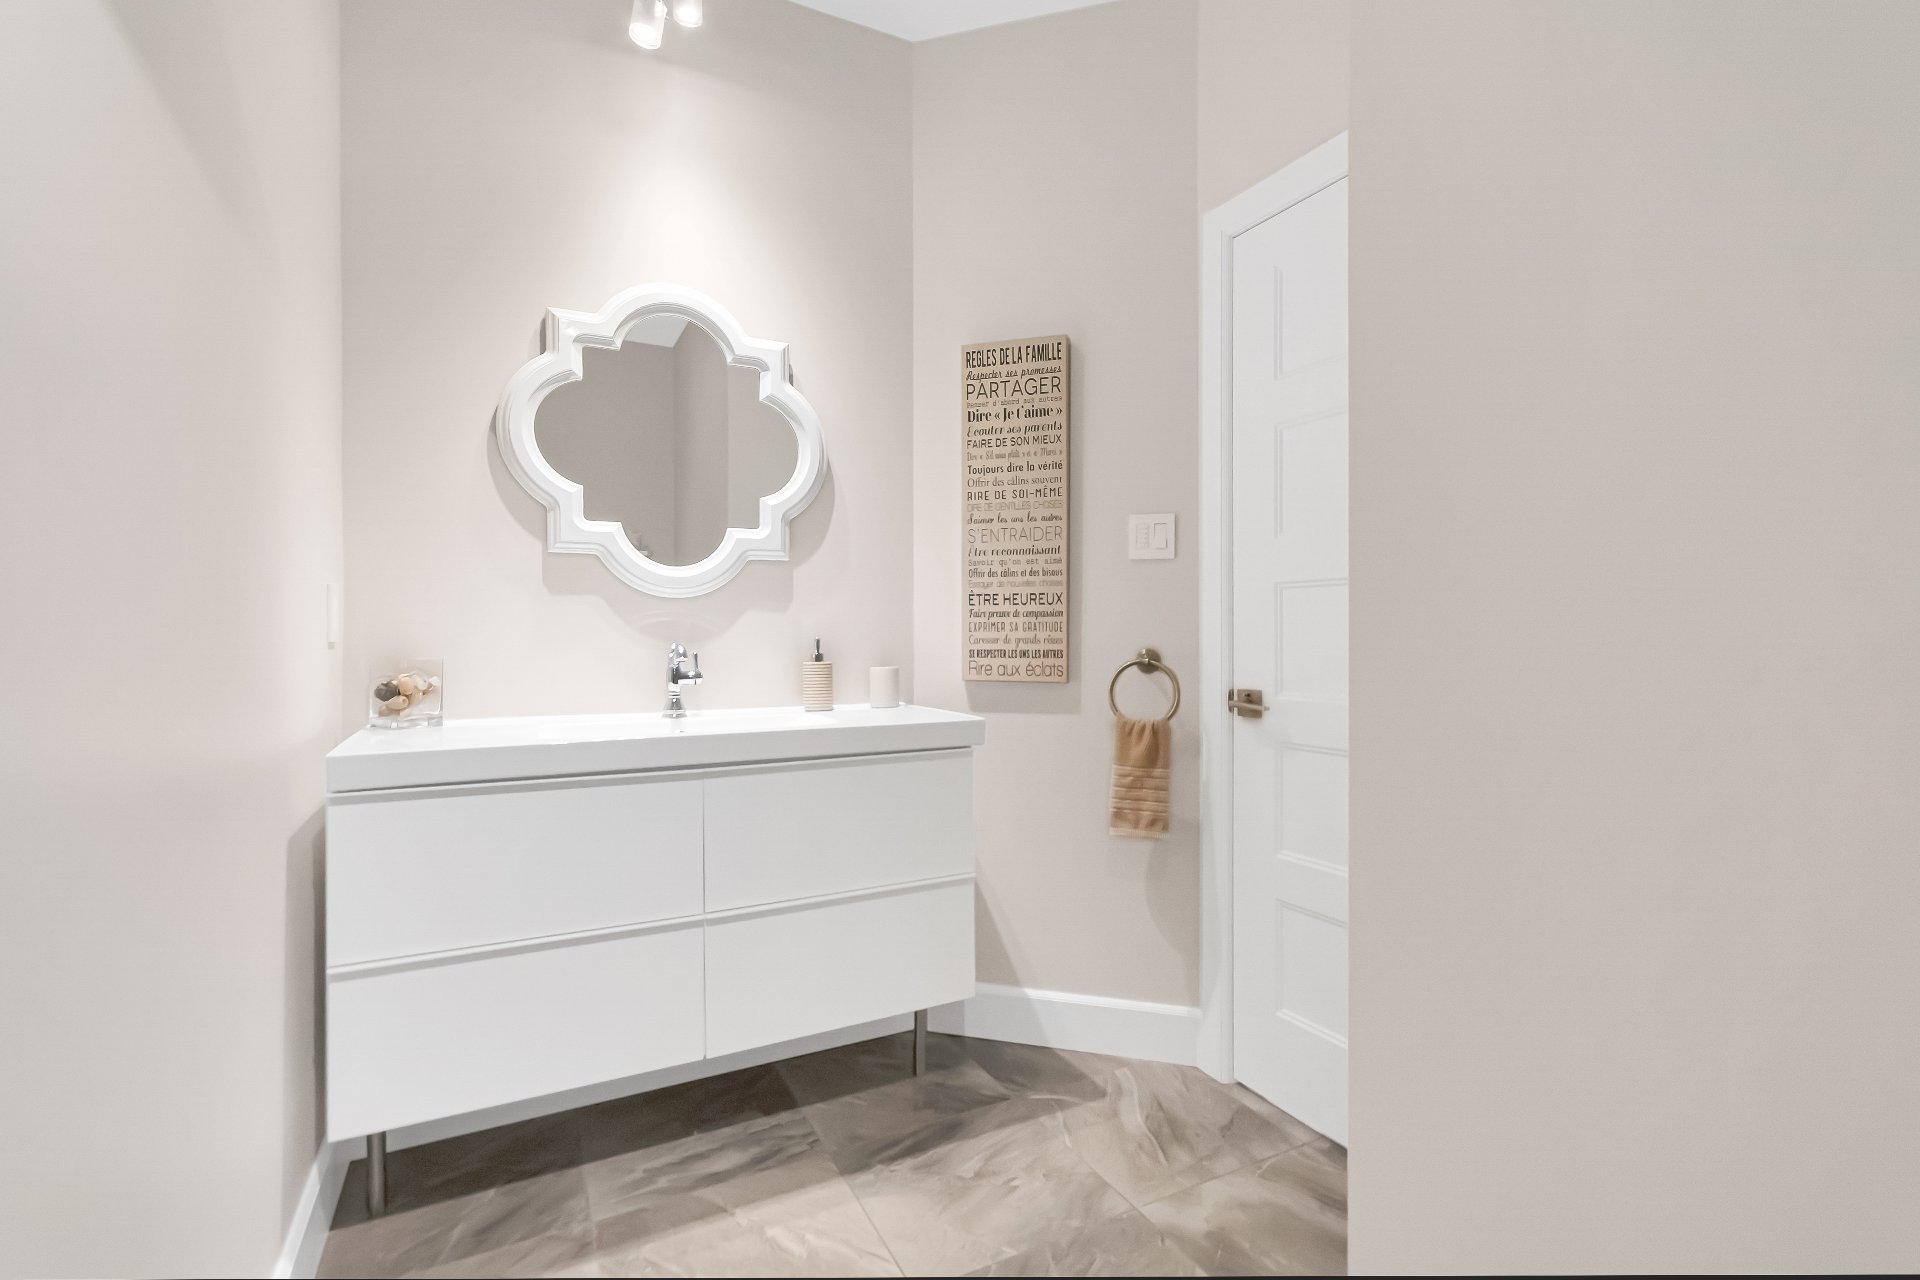 Corridor
 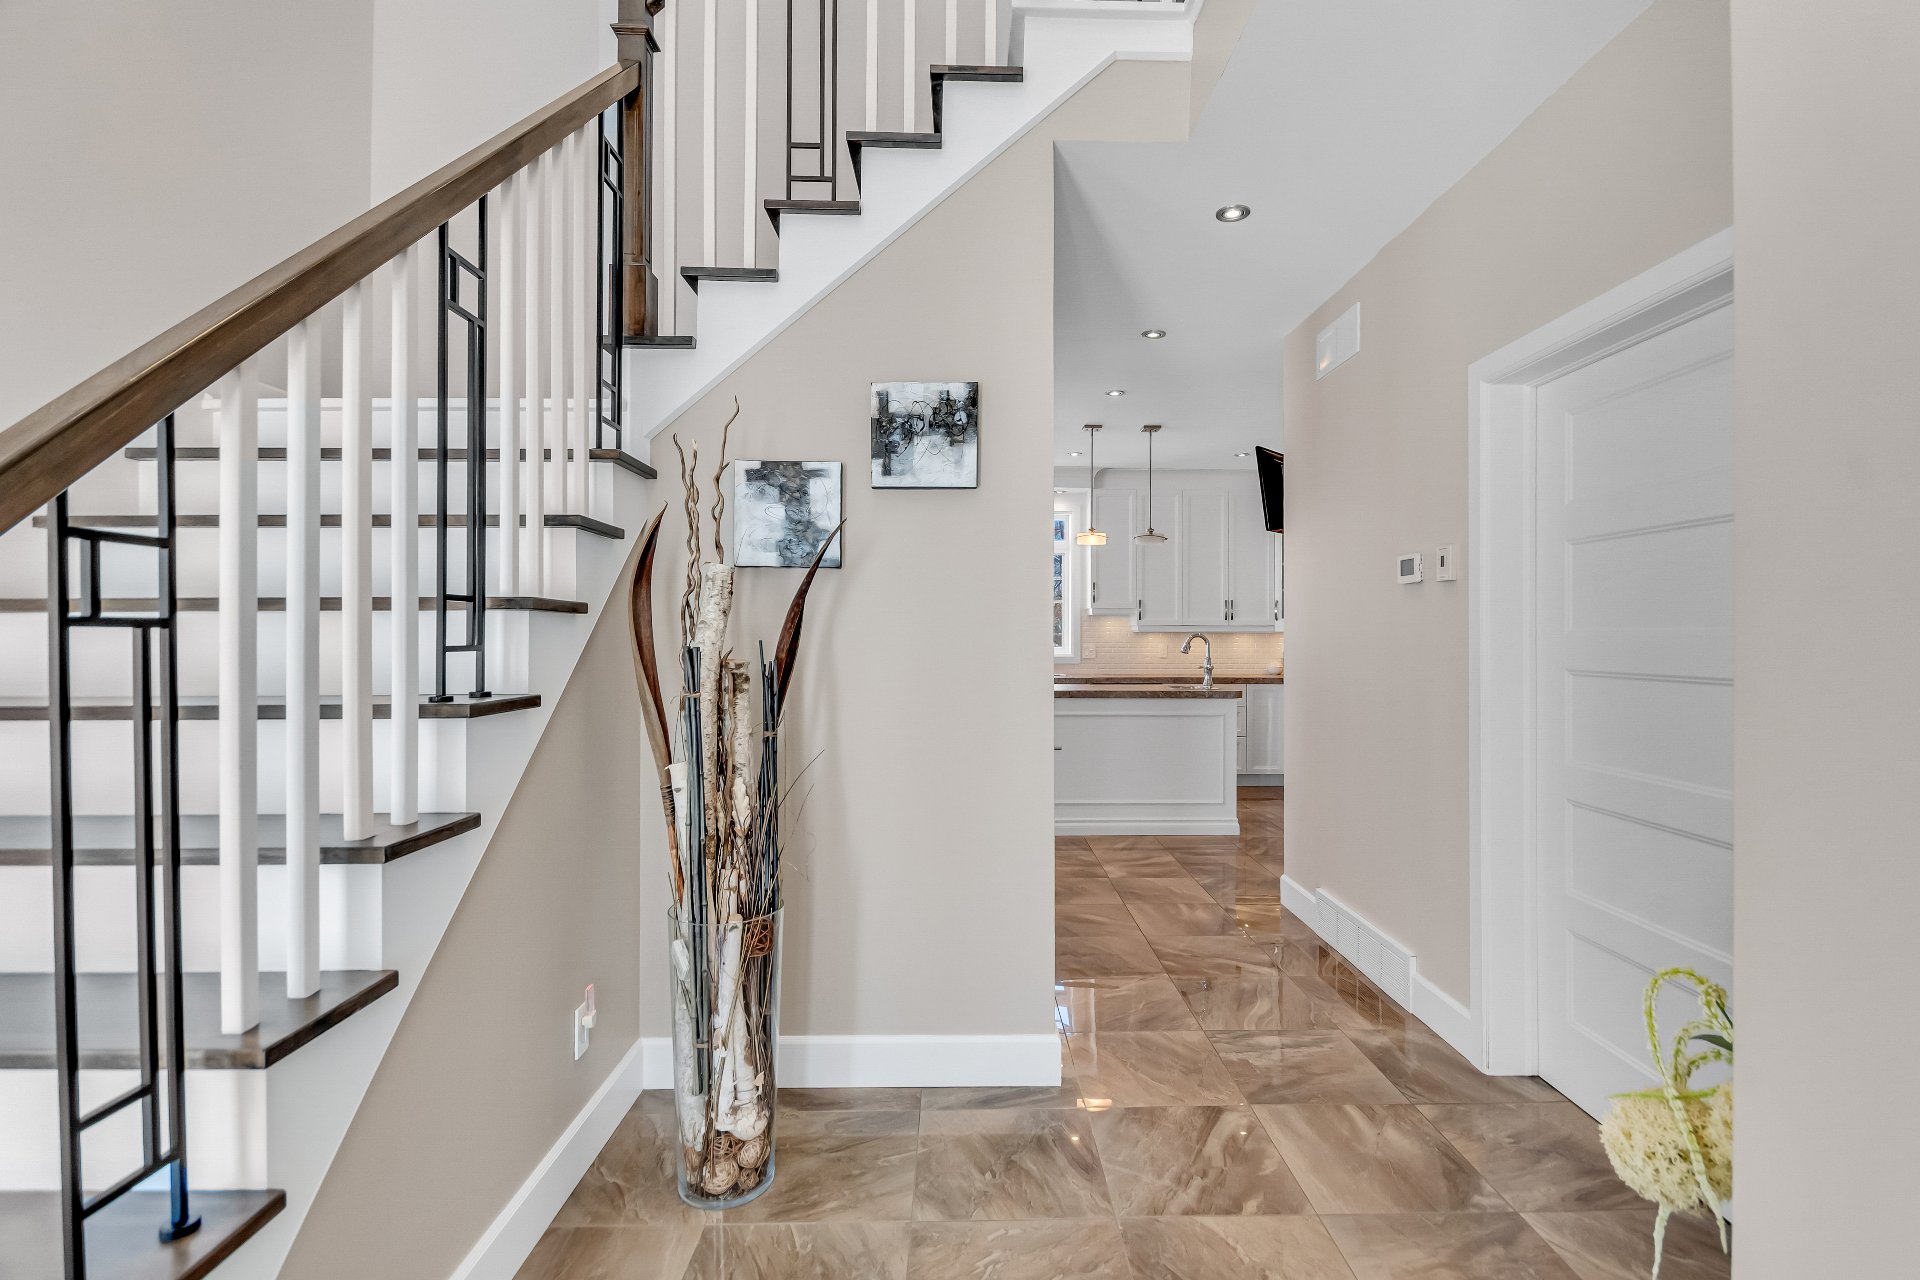 Staircase
 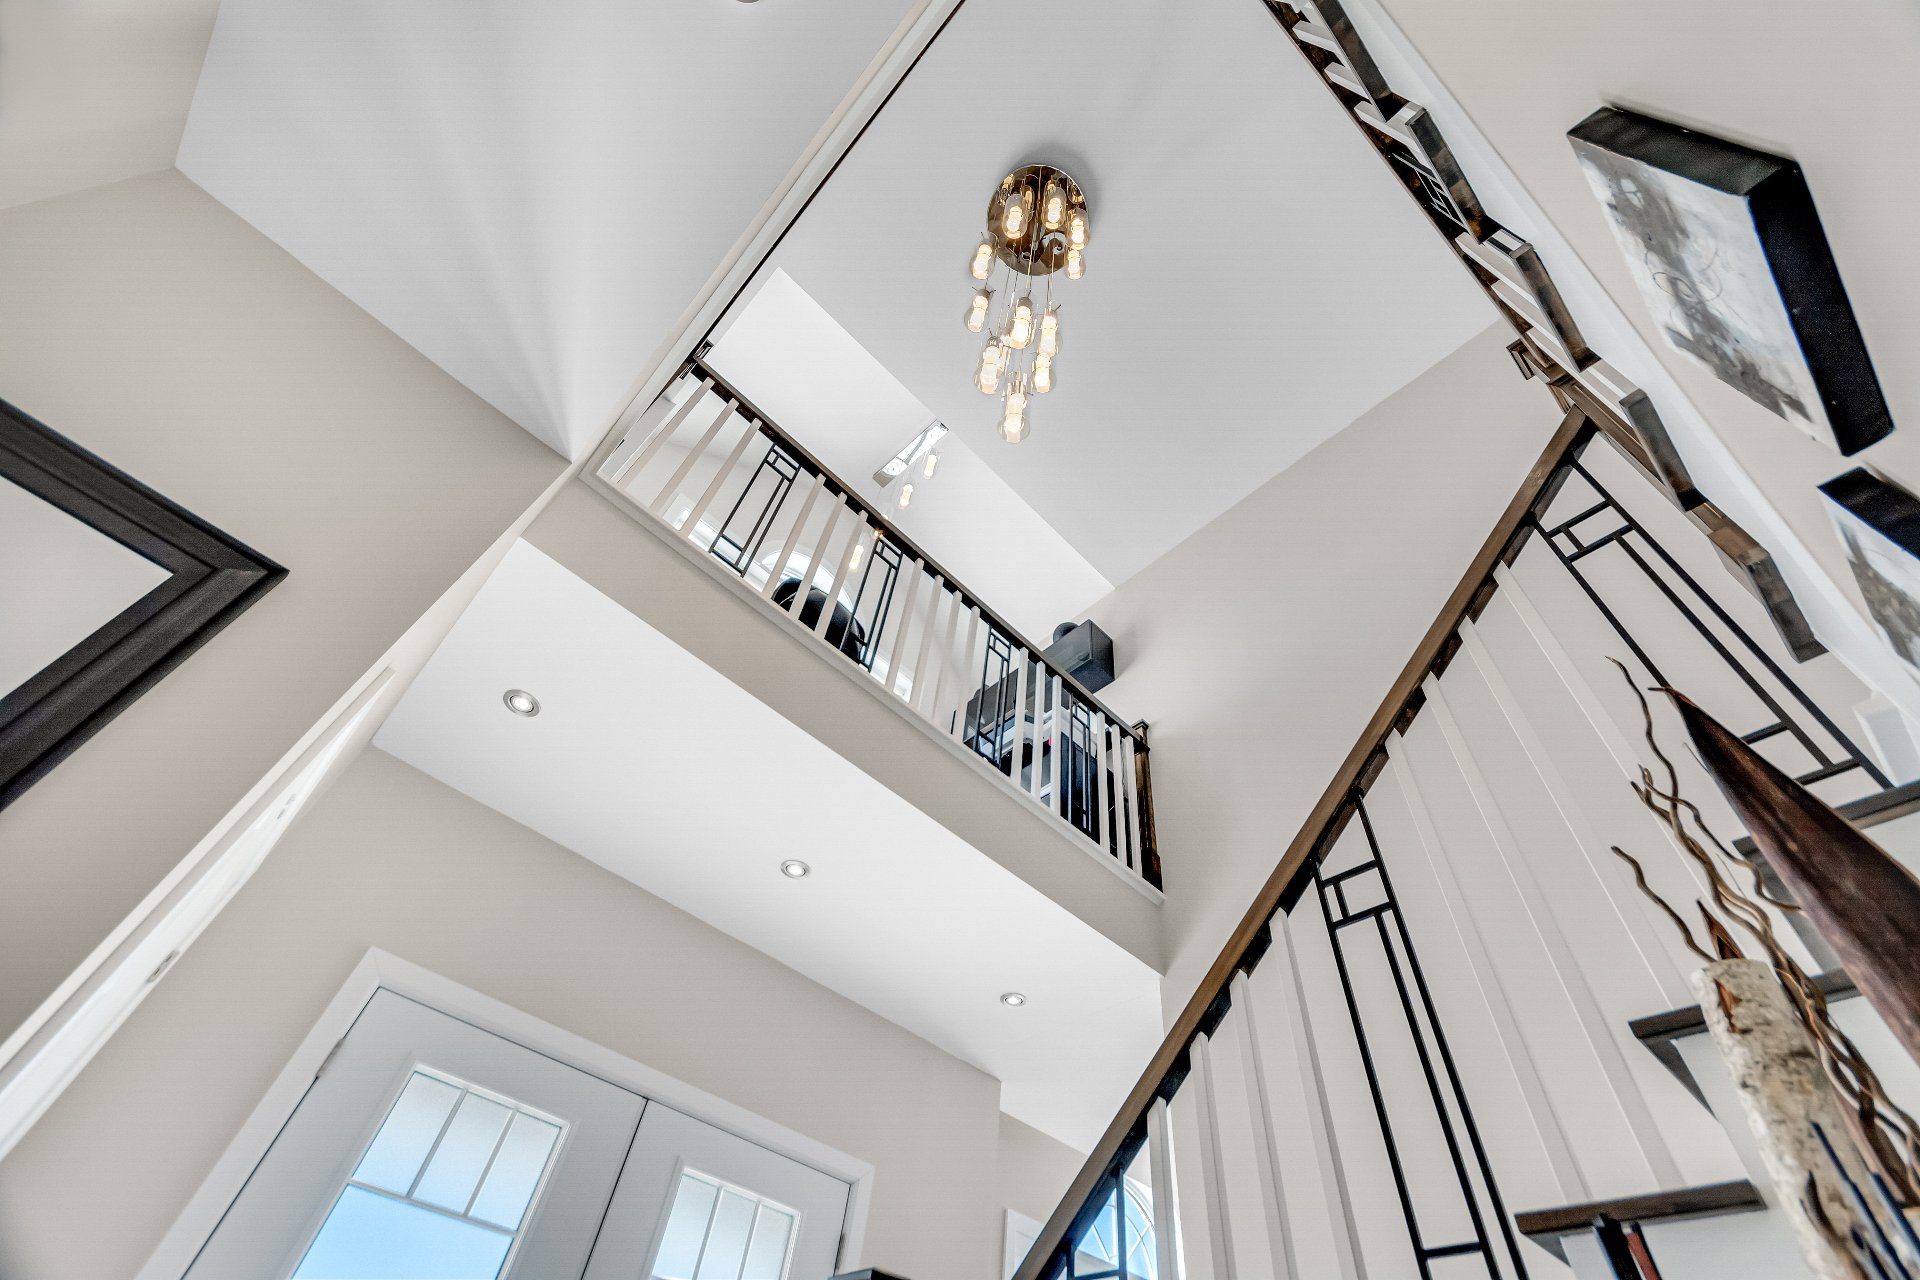 Staircase
 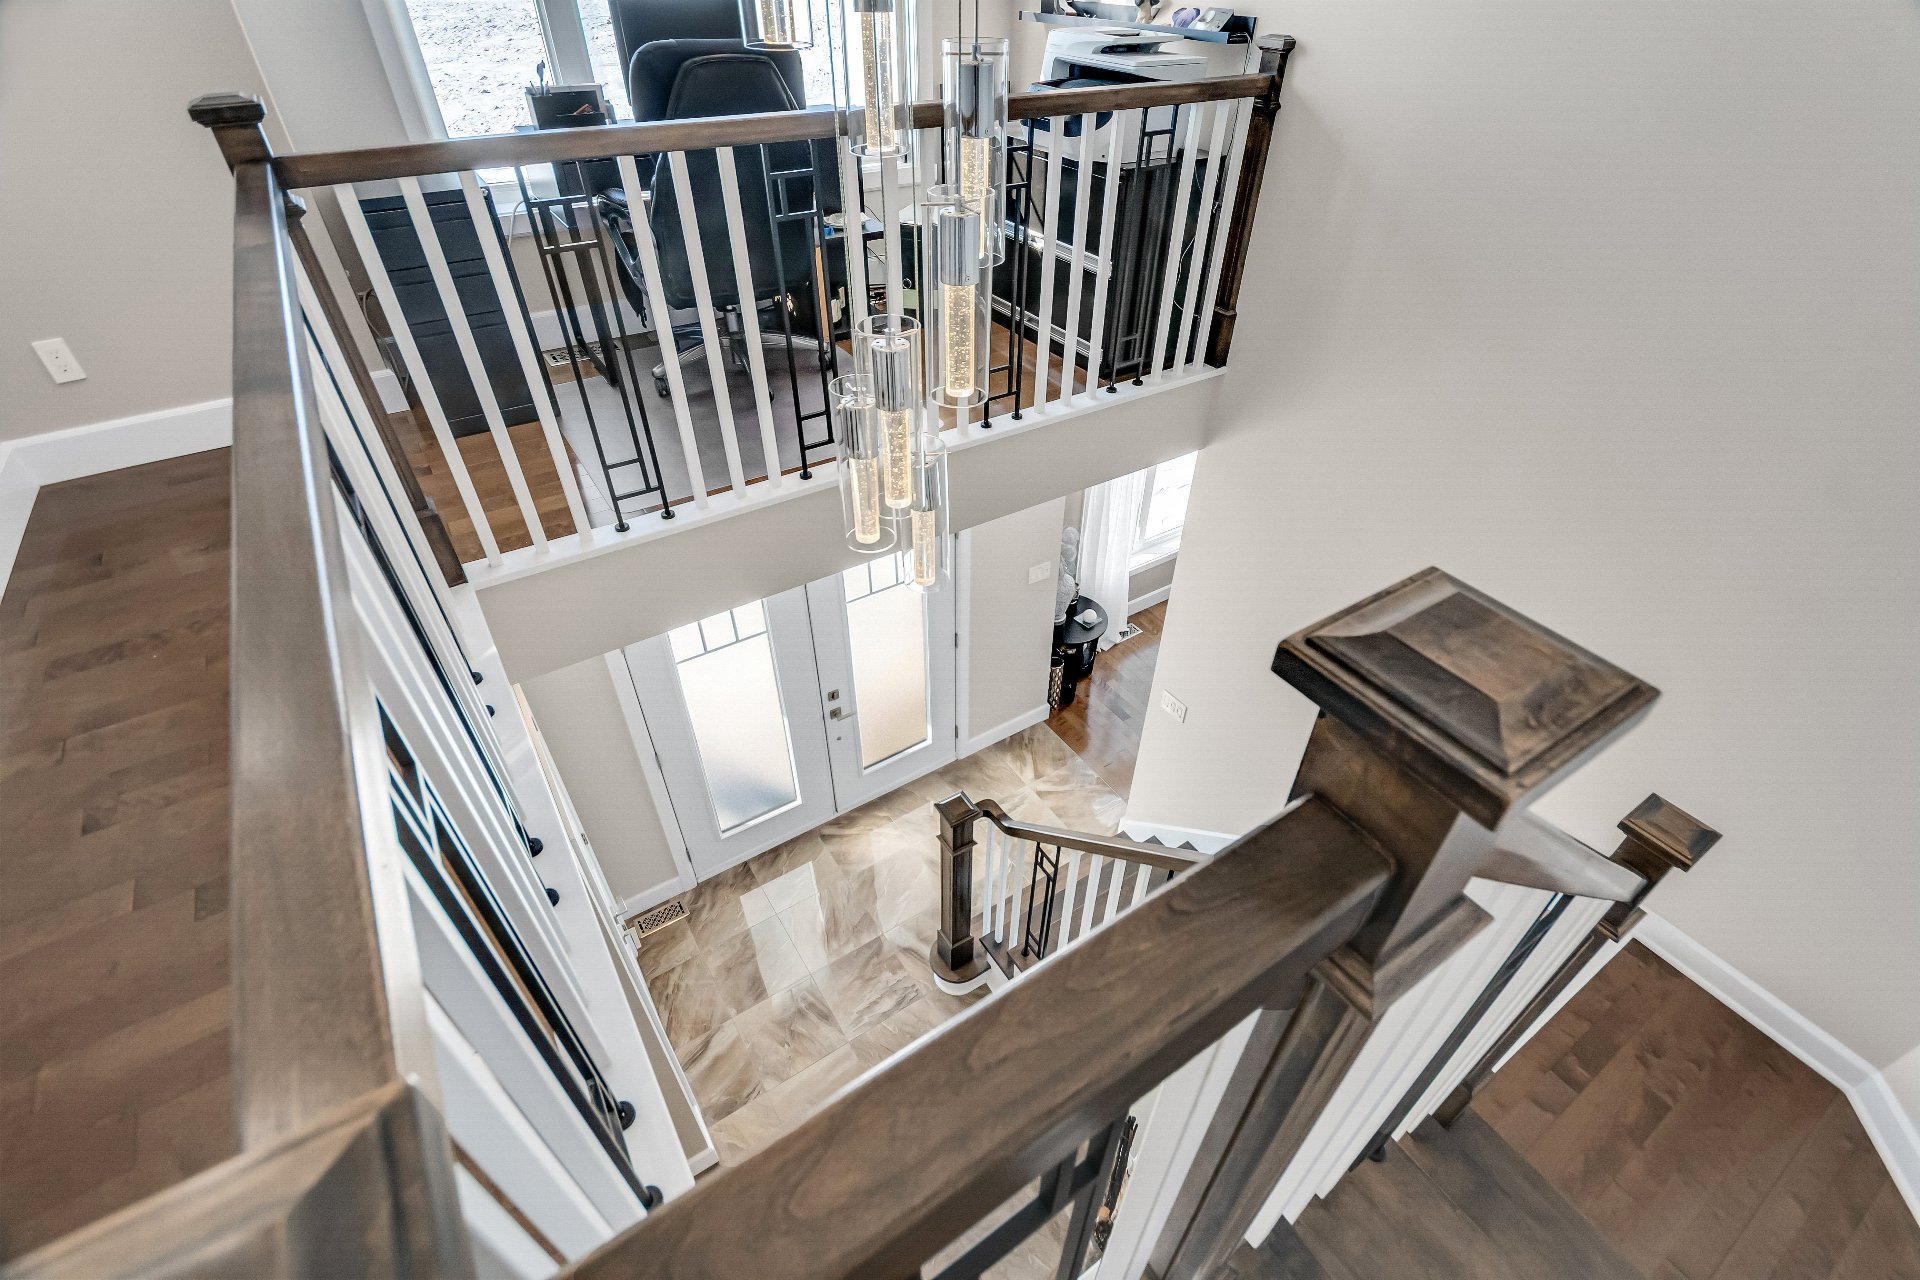 Mezzanine
  Corridor
  Primary bedroom
 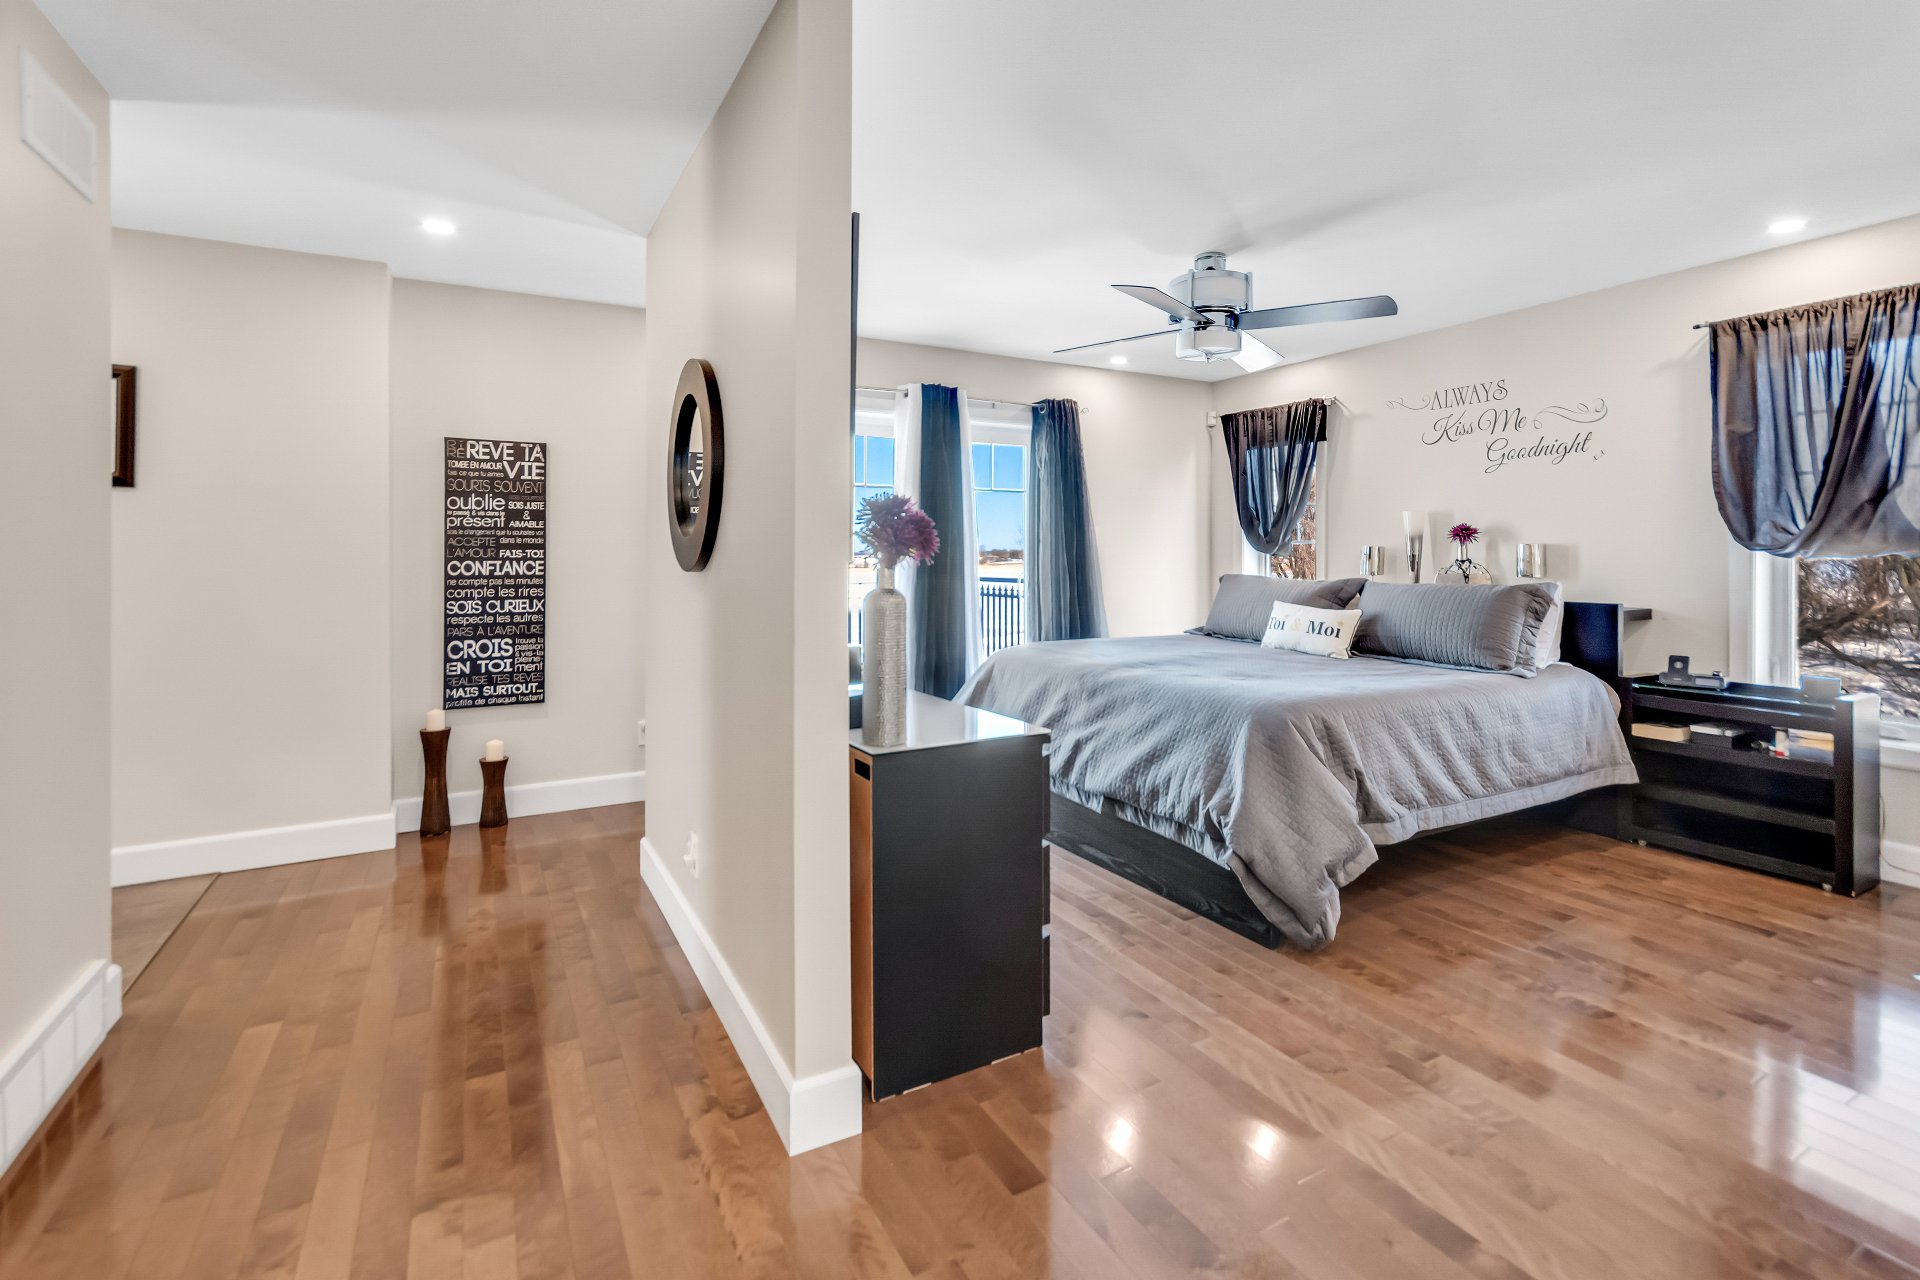 Primary bedroom
  Patio
Patio 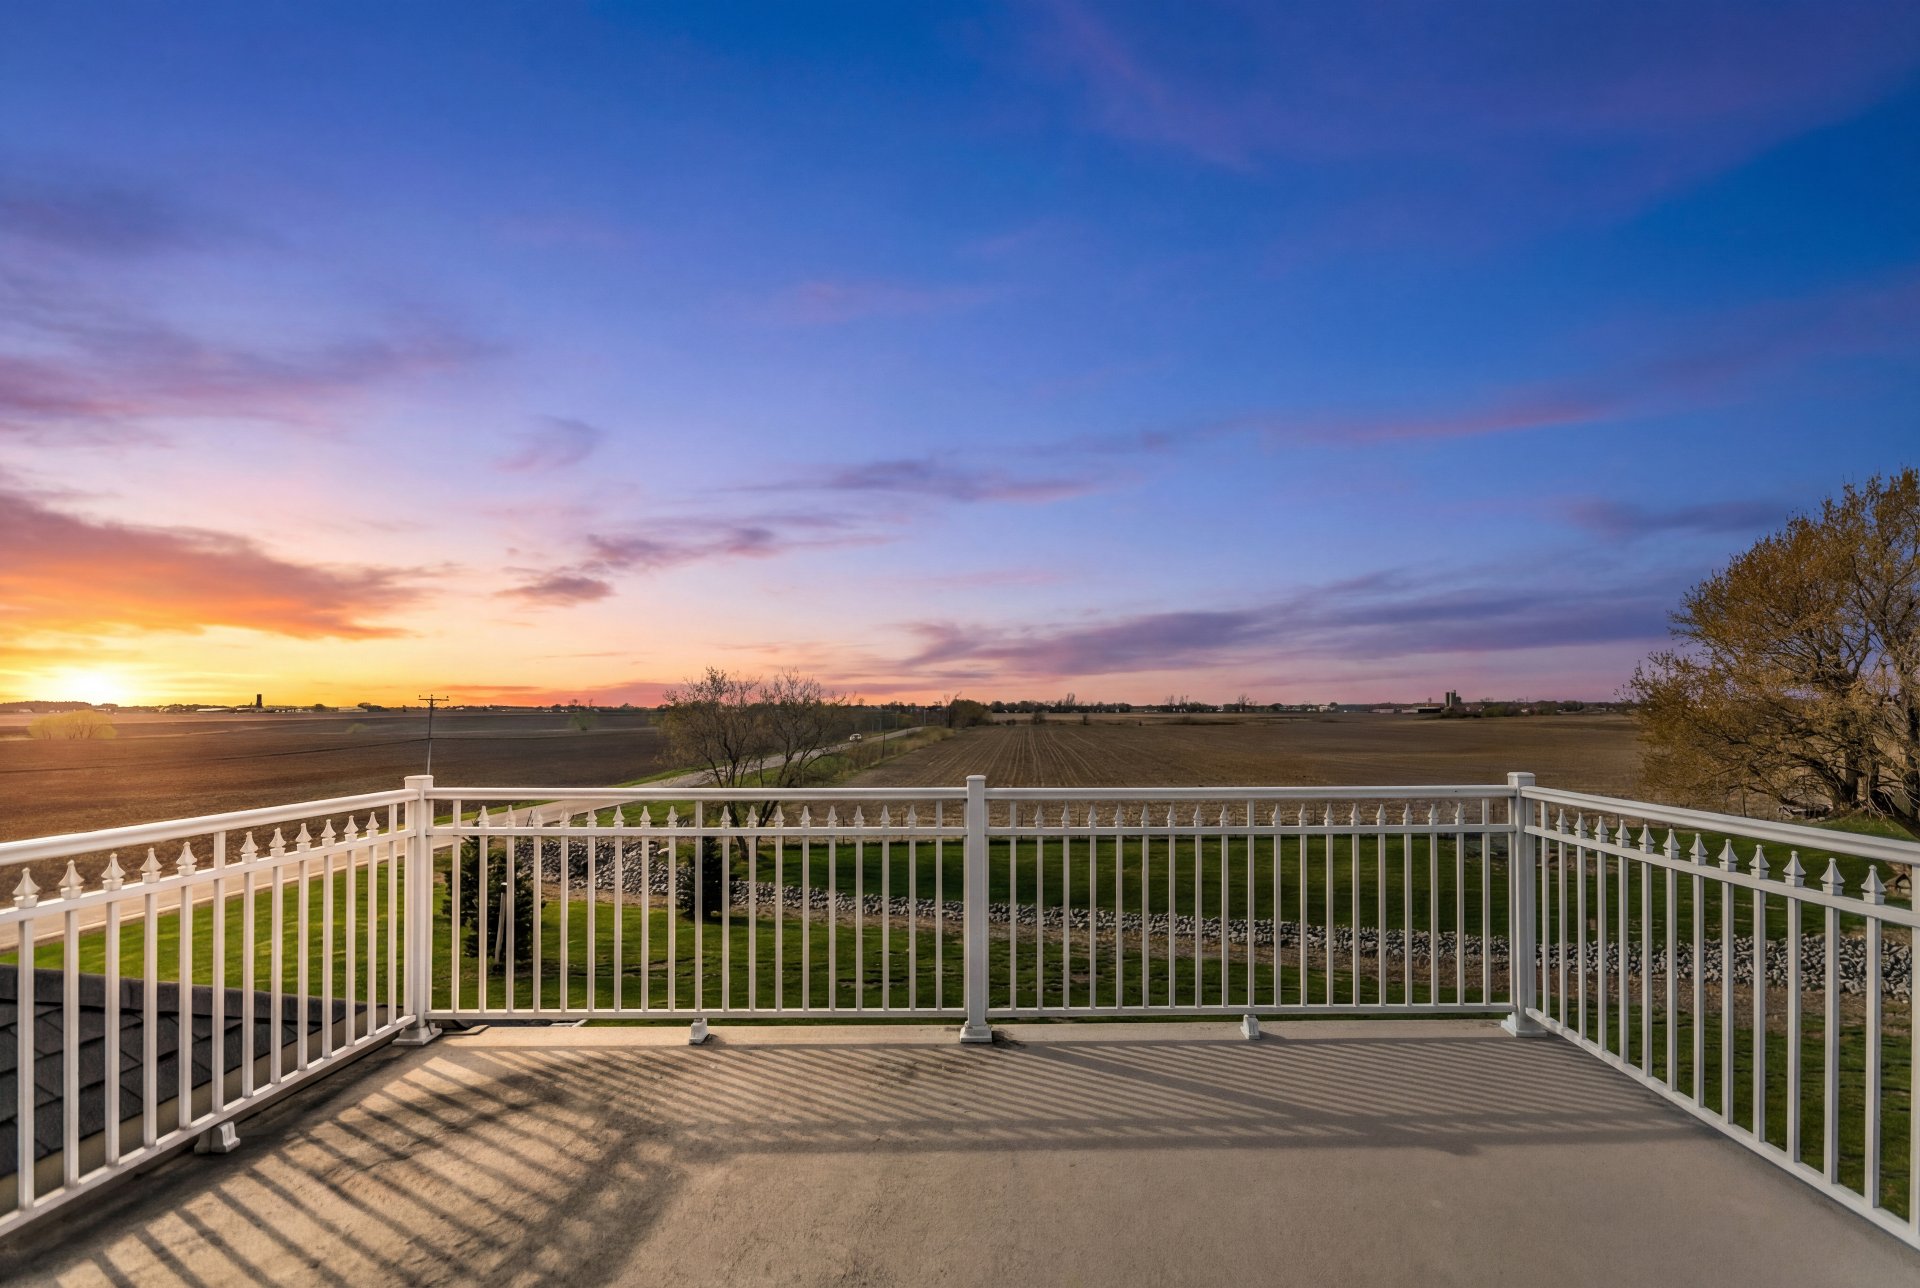 Primary bedroom
  Corridor
 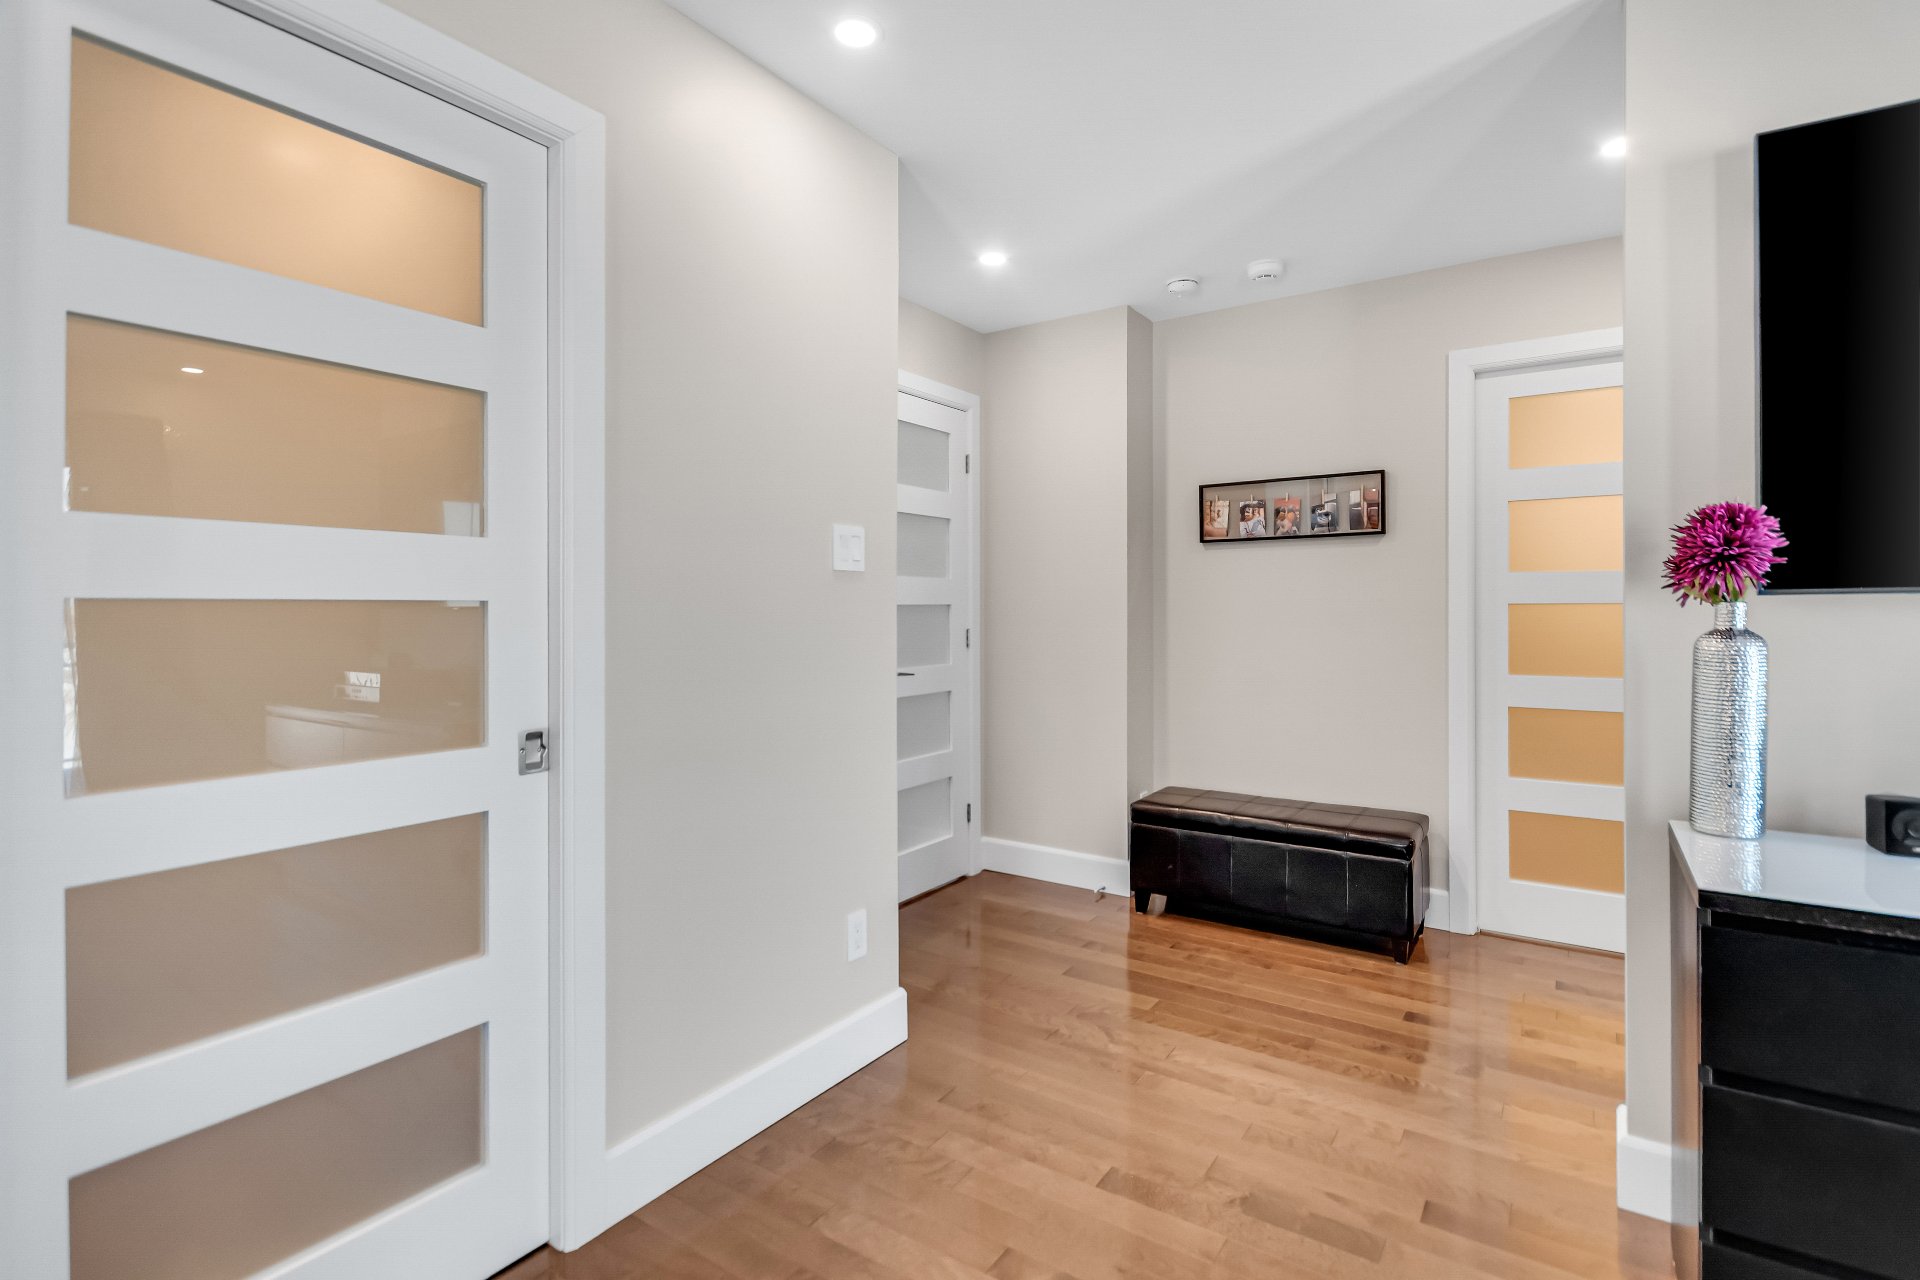 Walk-in closet
 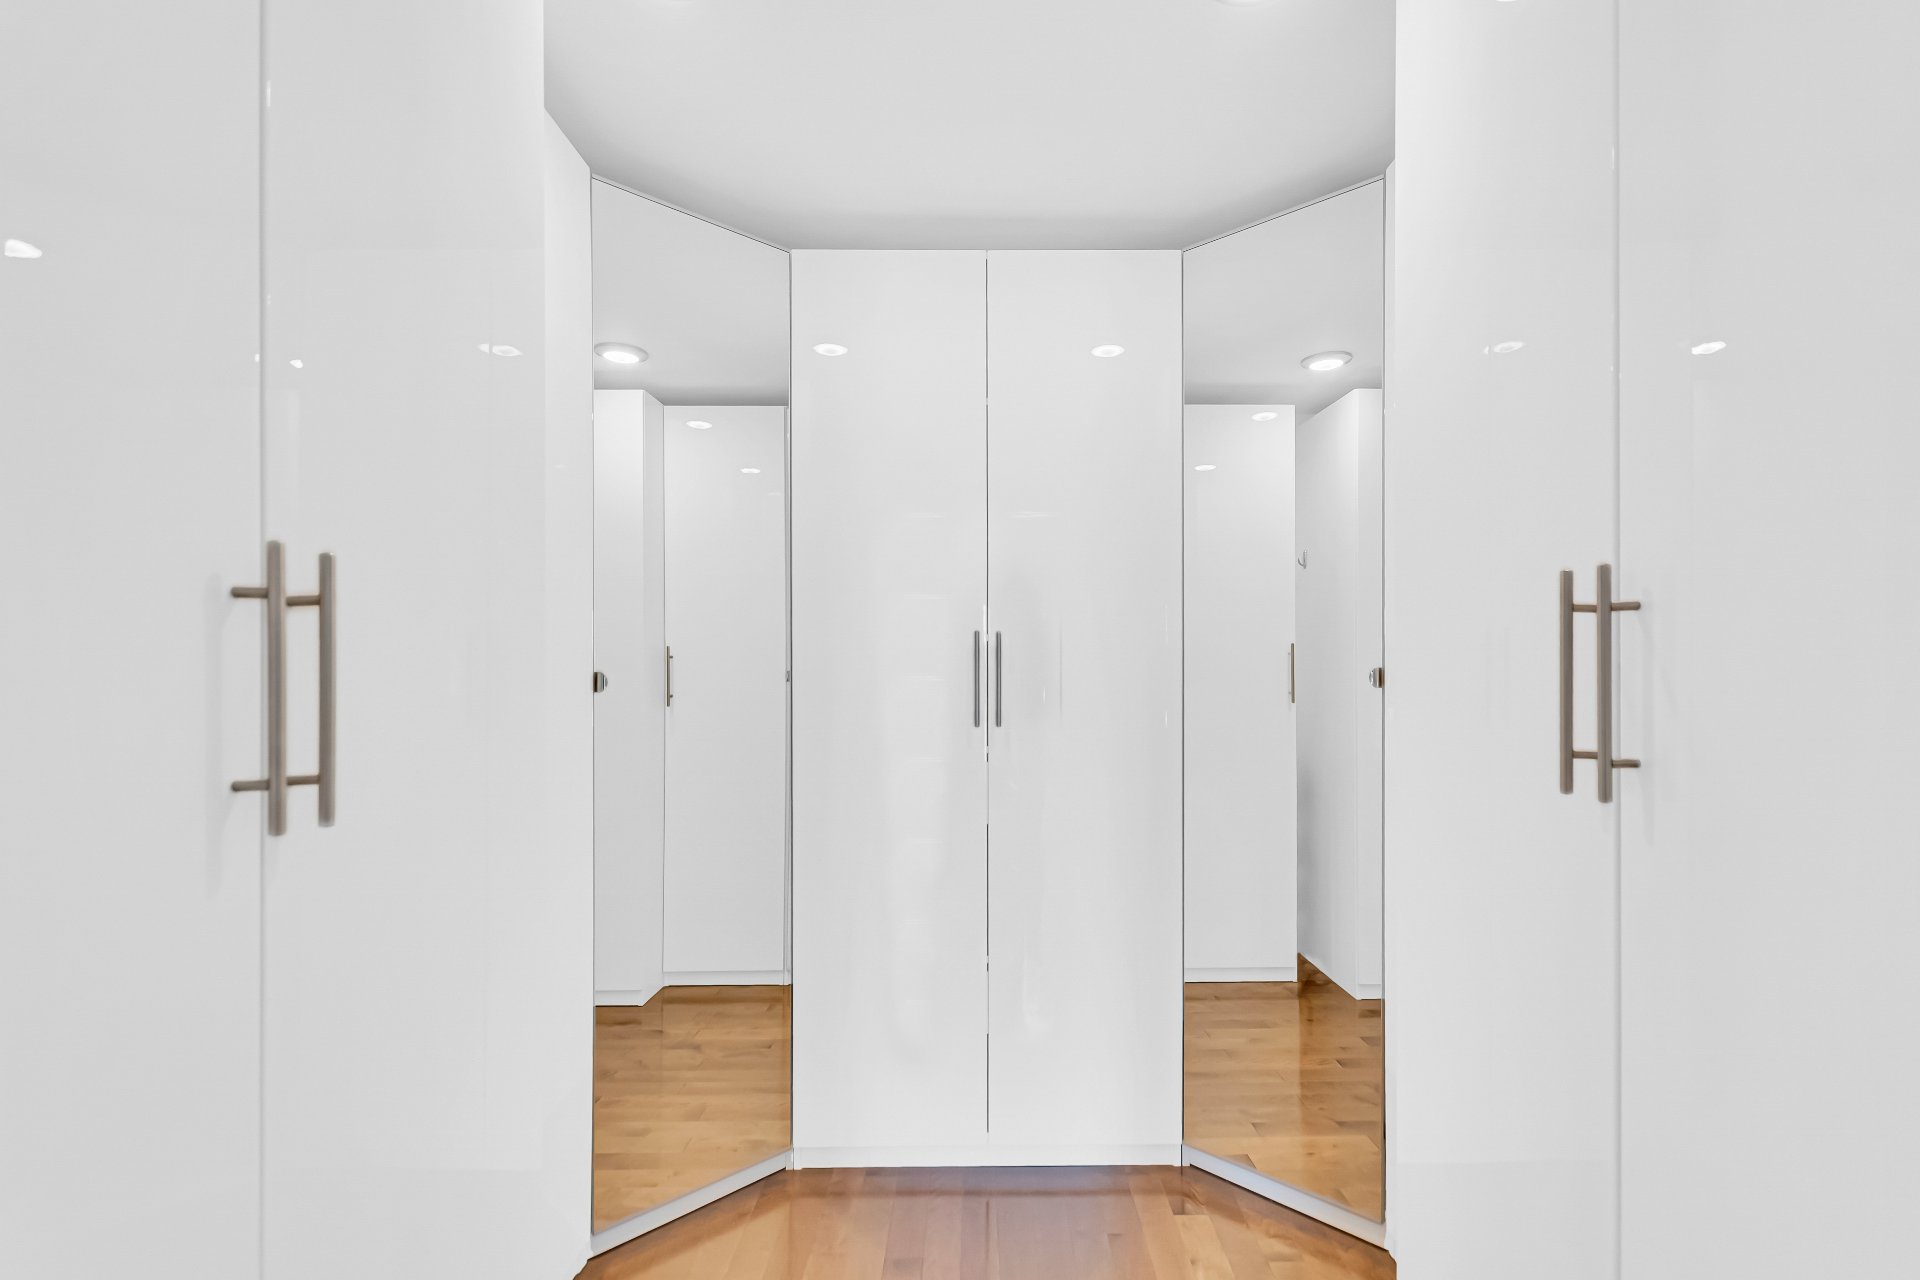 Bedroom
  Bathroom
  Bathroom
 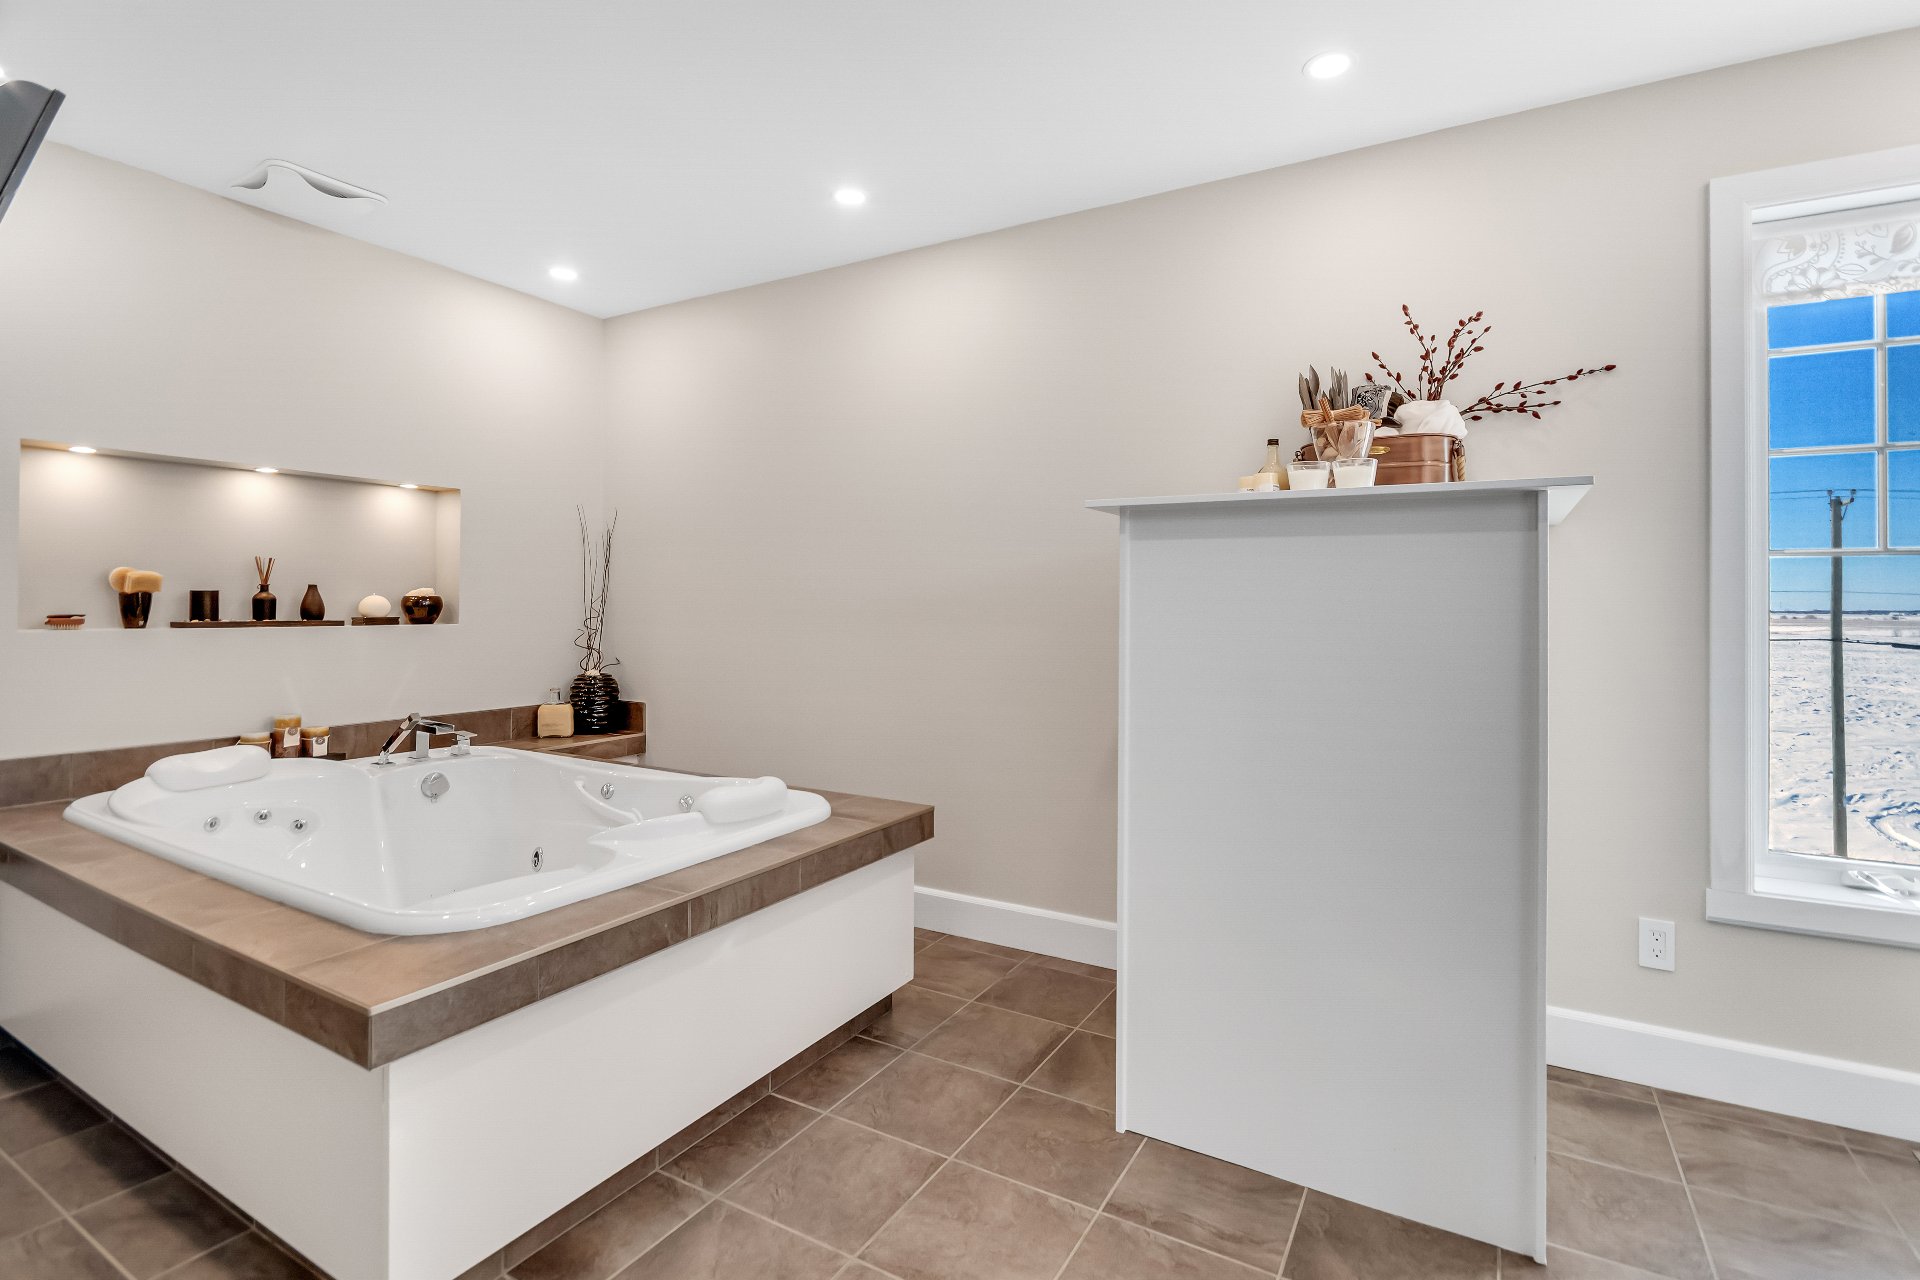 Bathroom
  Bathroom
 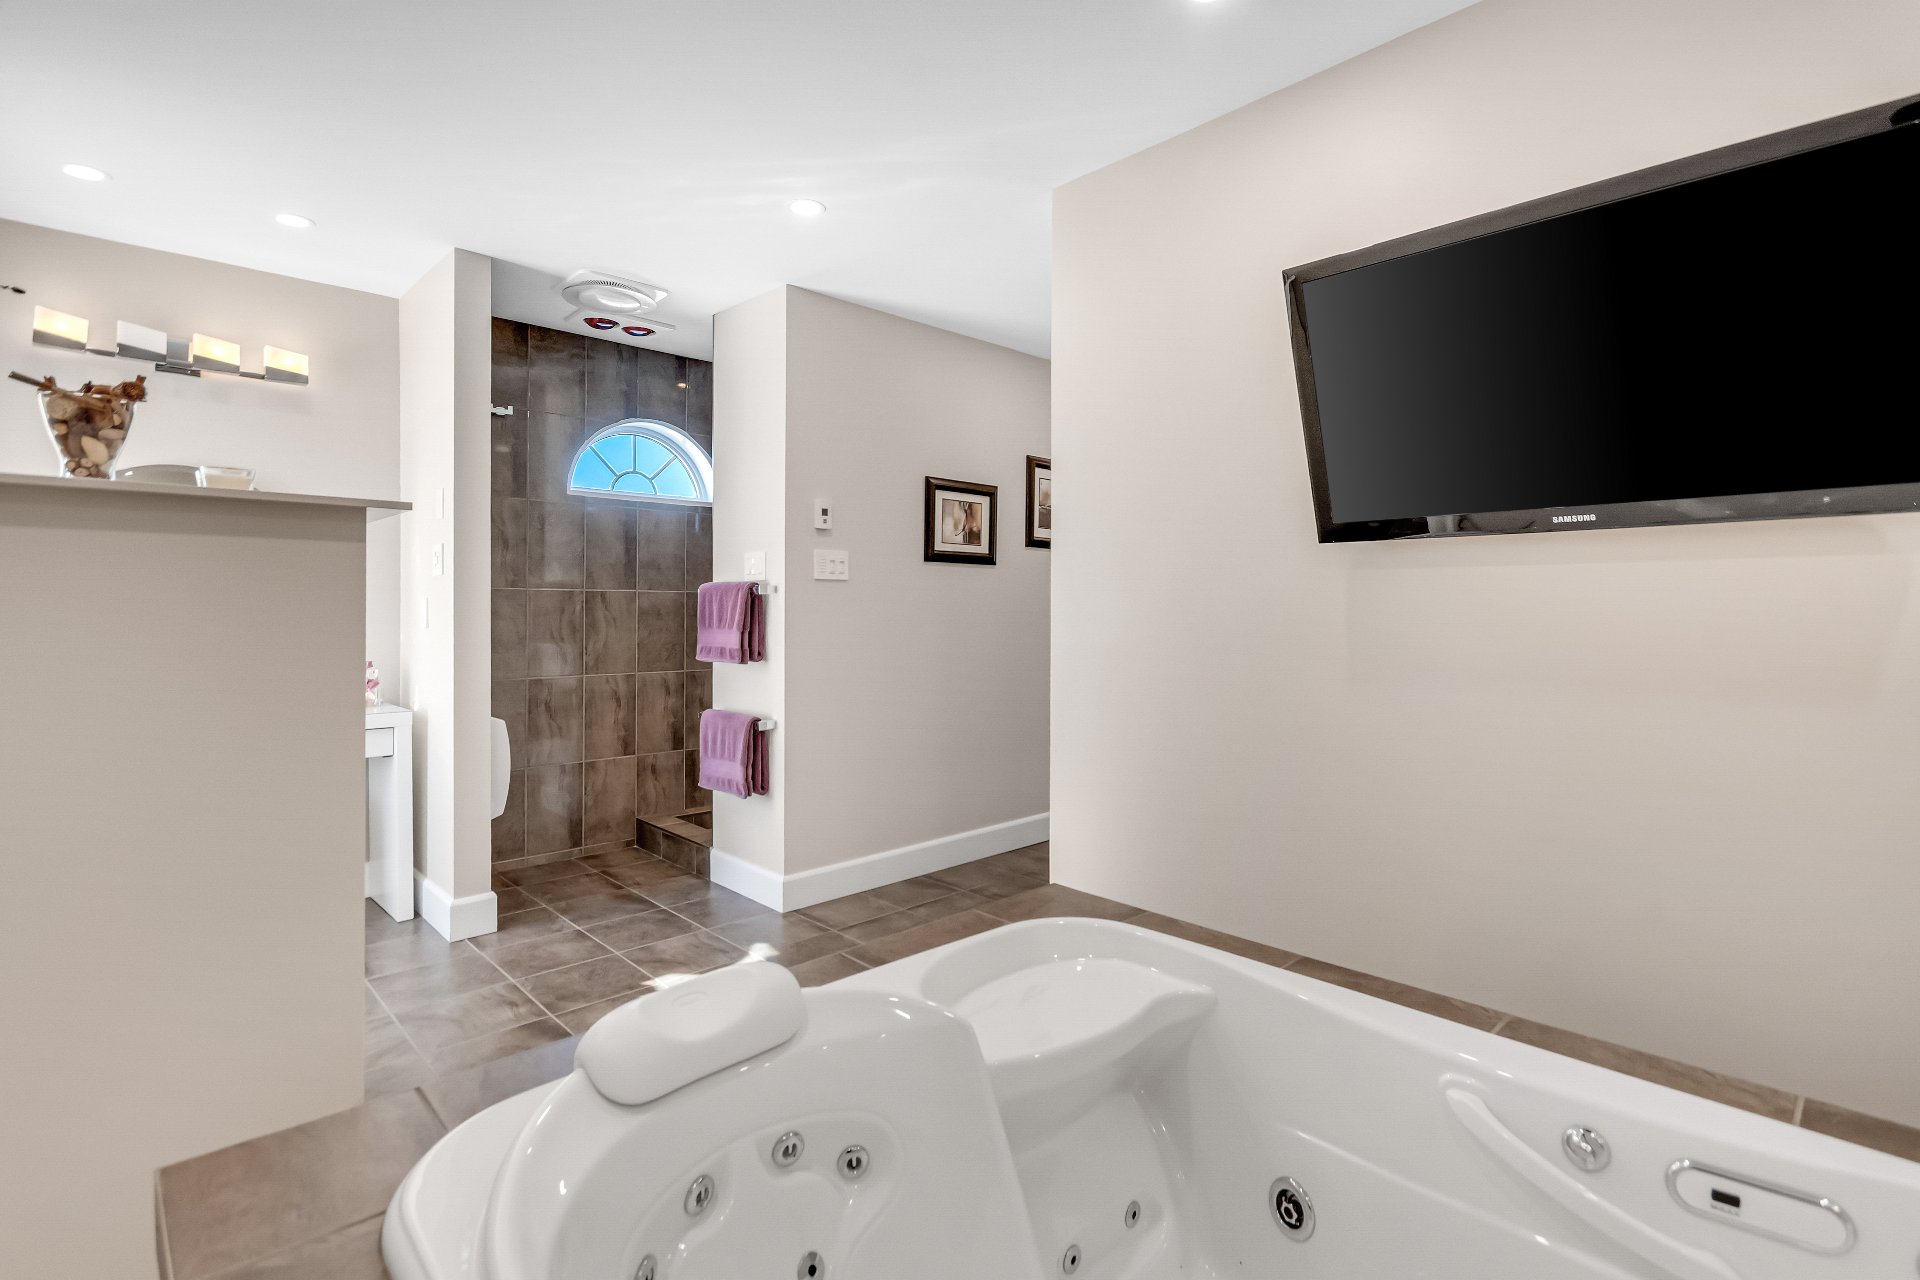 Bathroom
 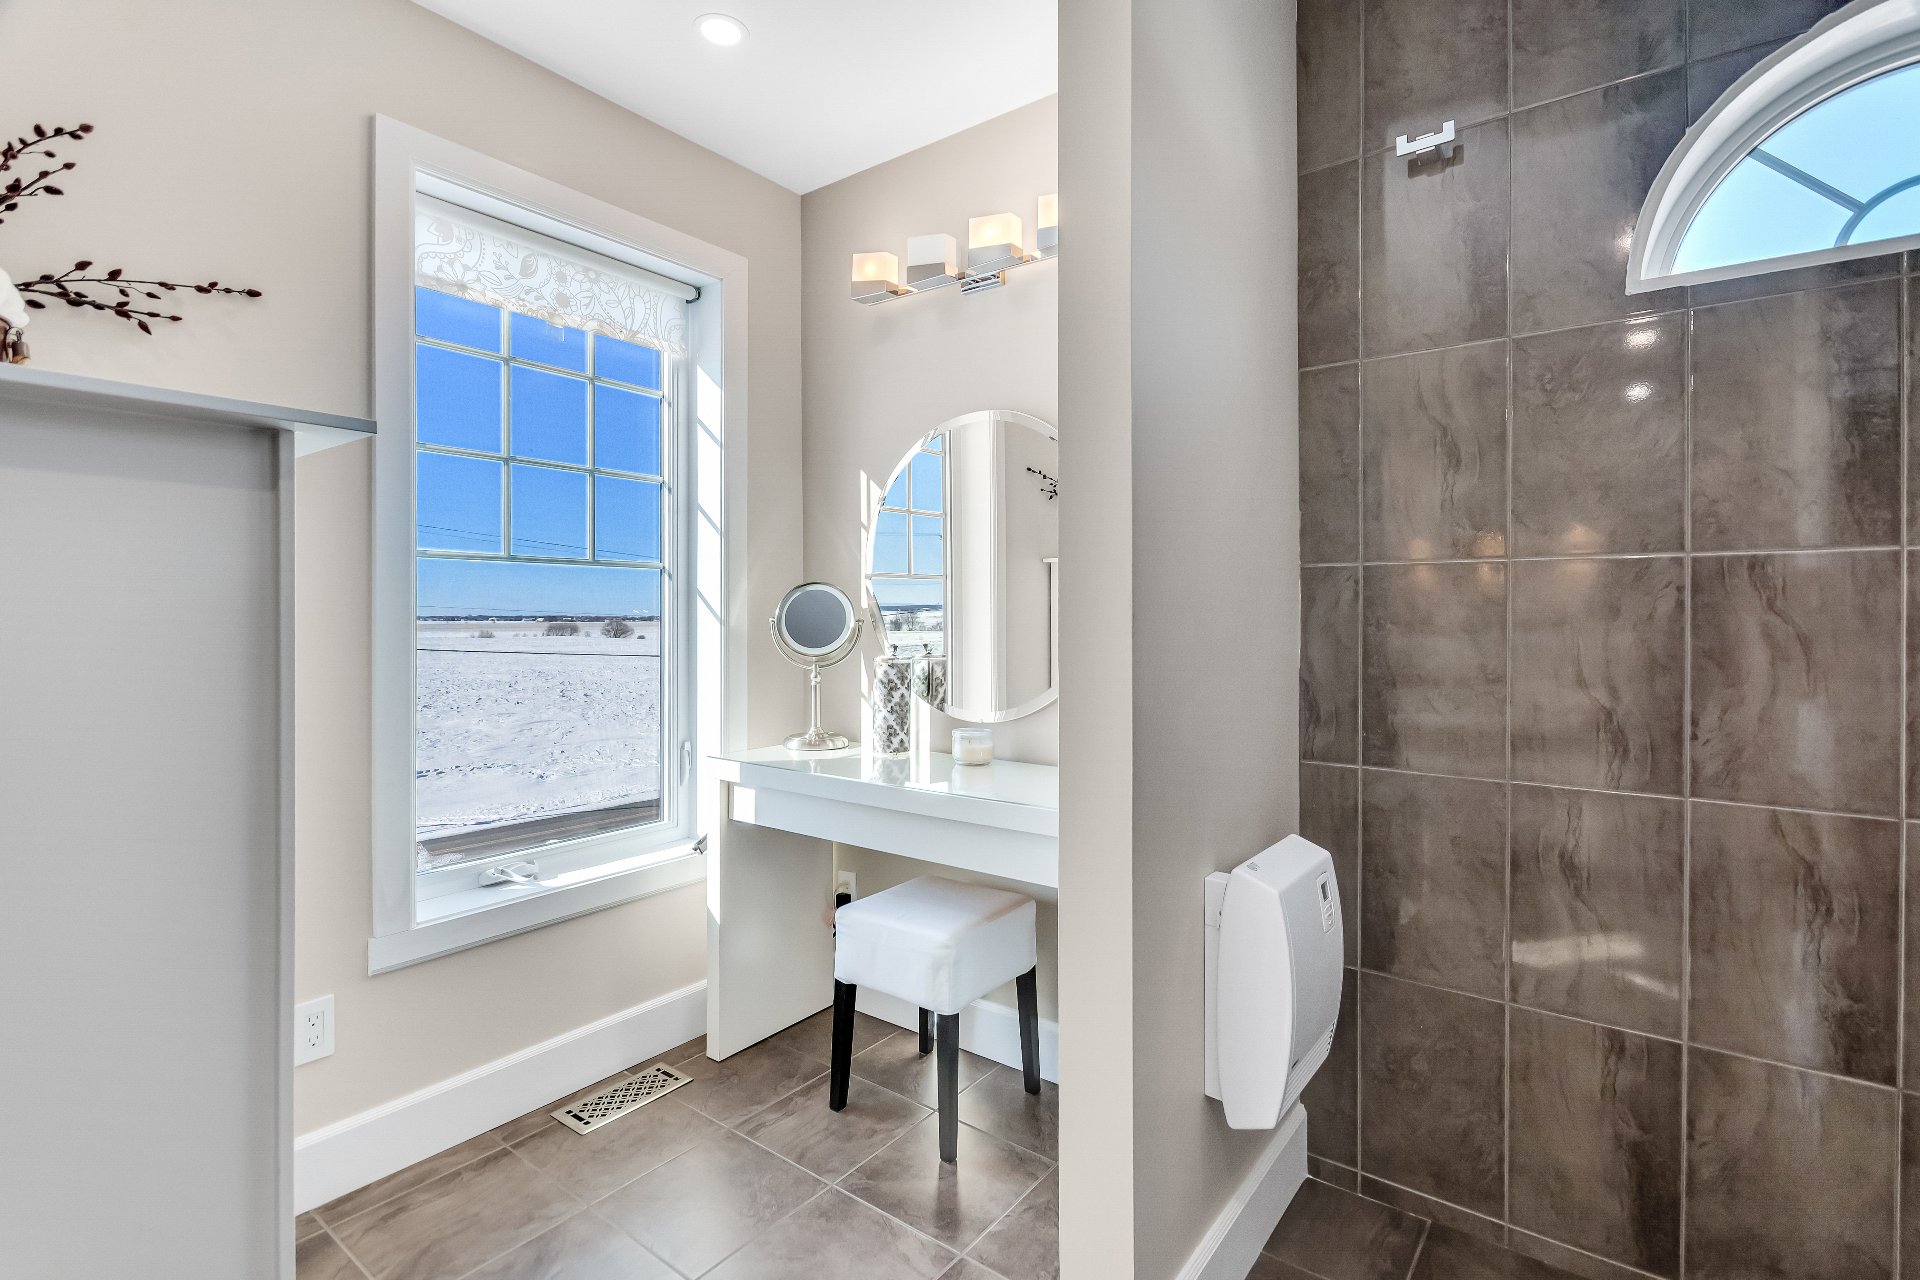 Bathroom
 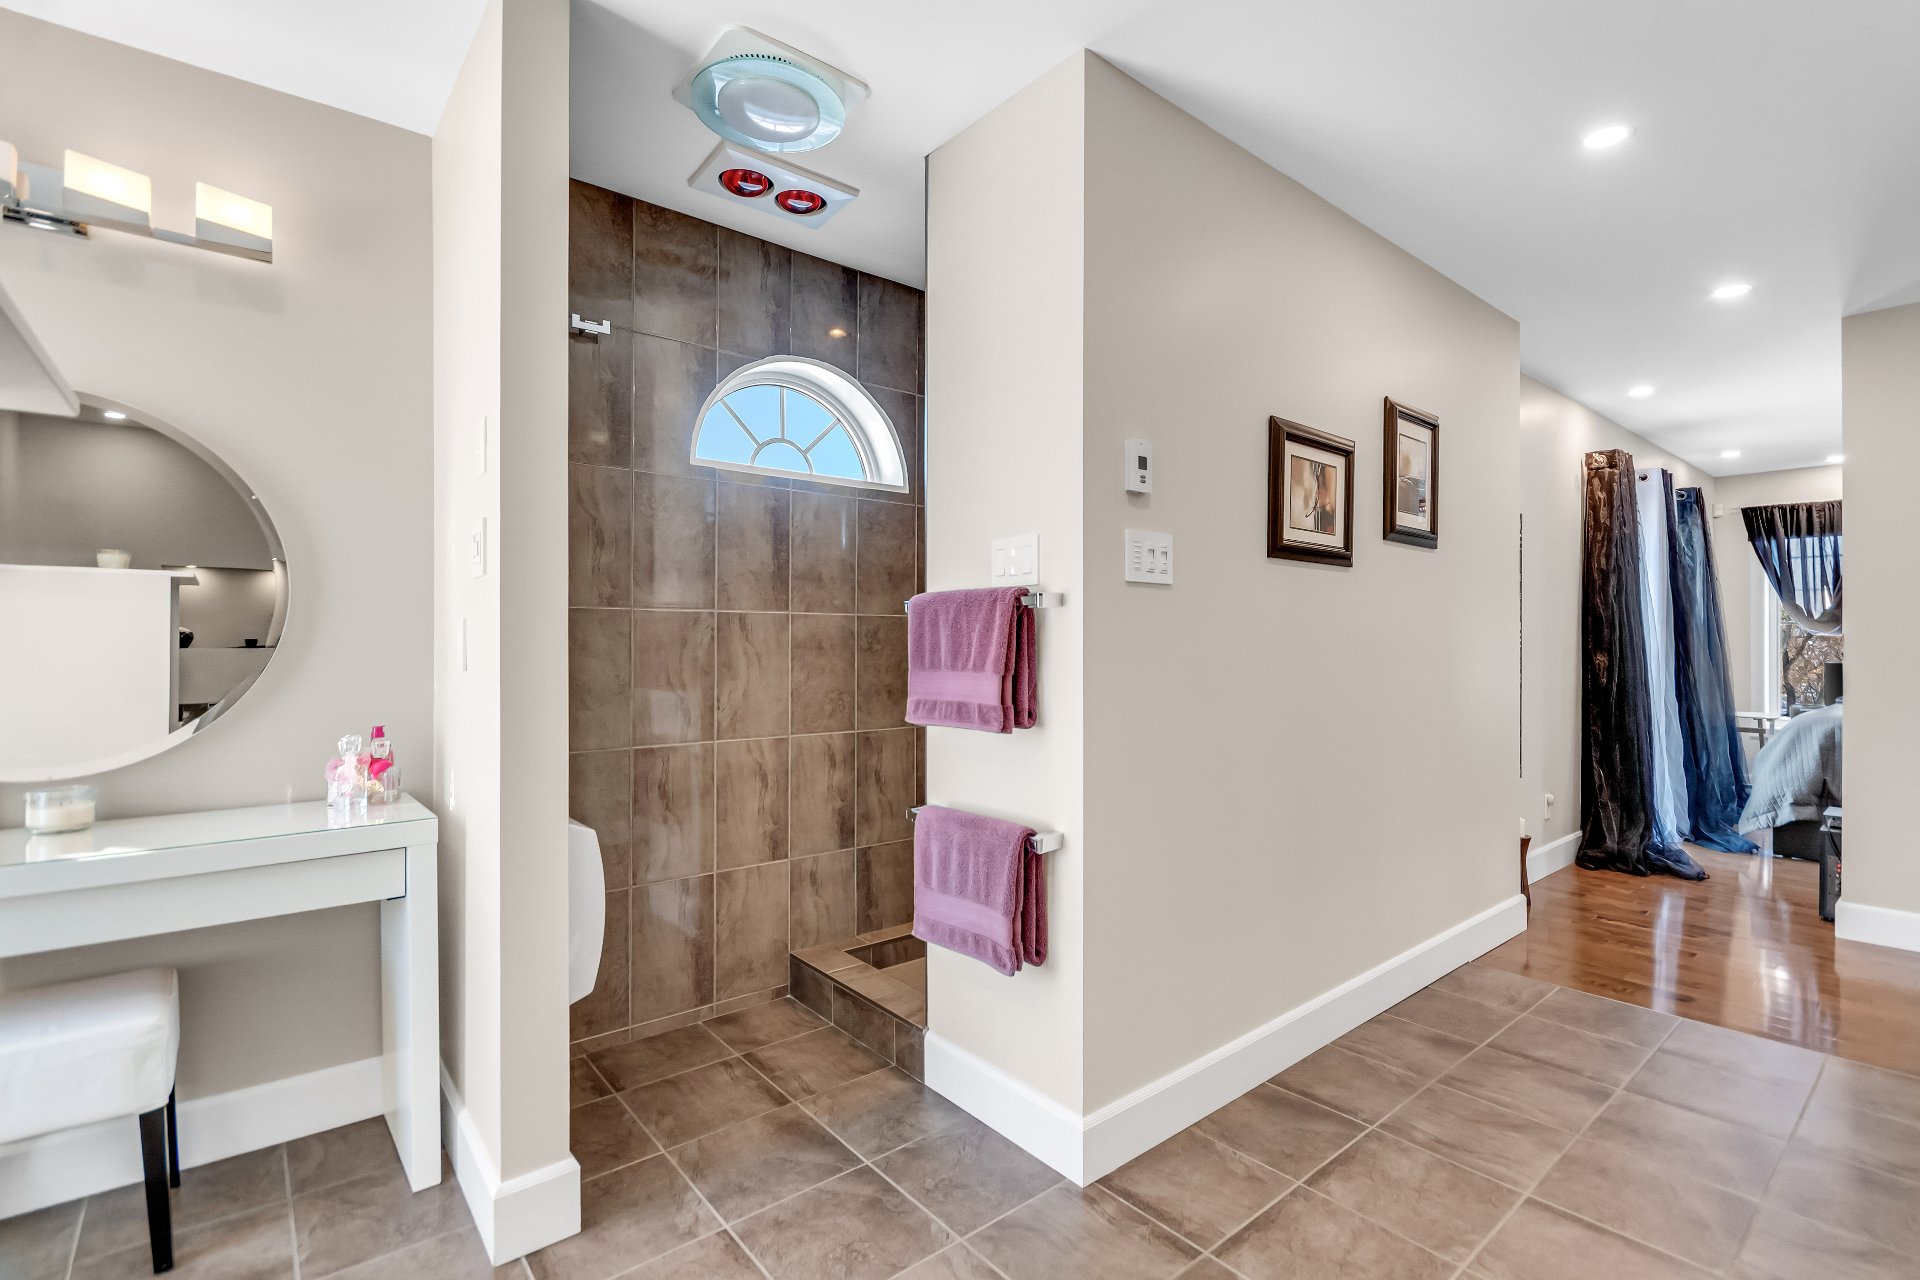 Bathroom
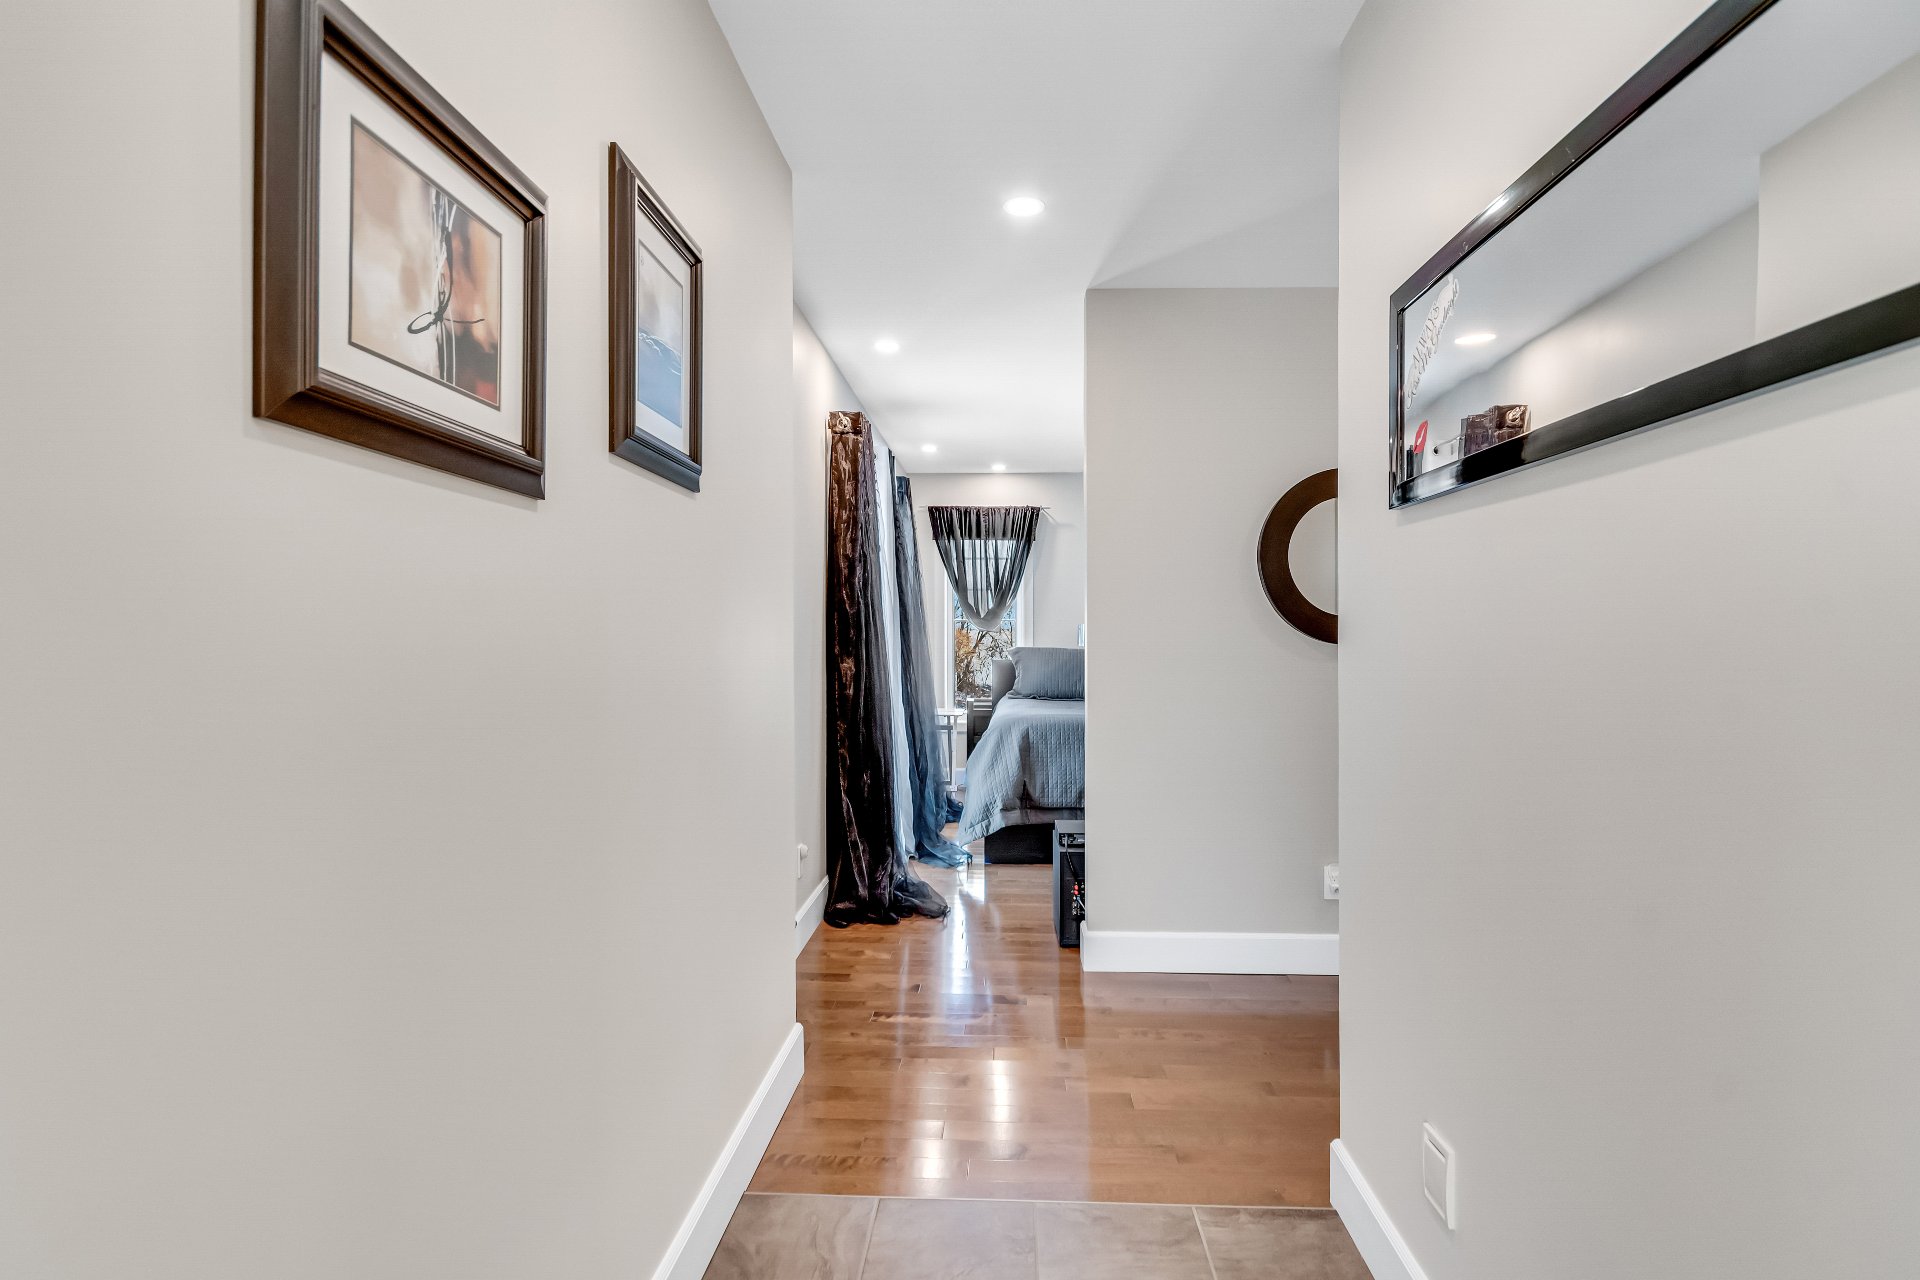
  Corridor
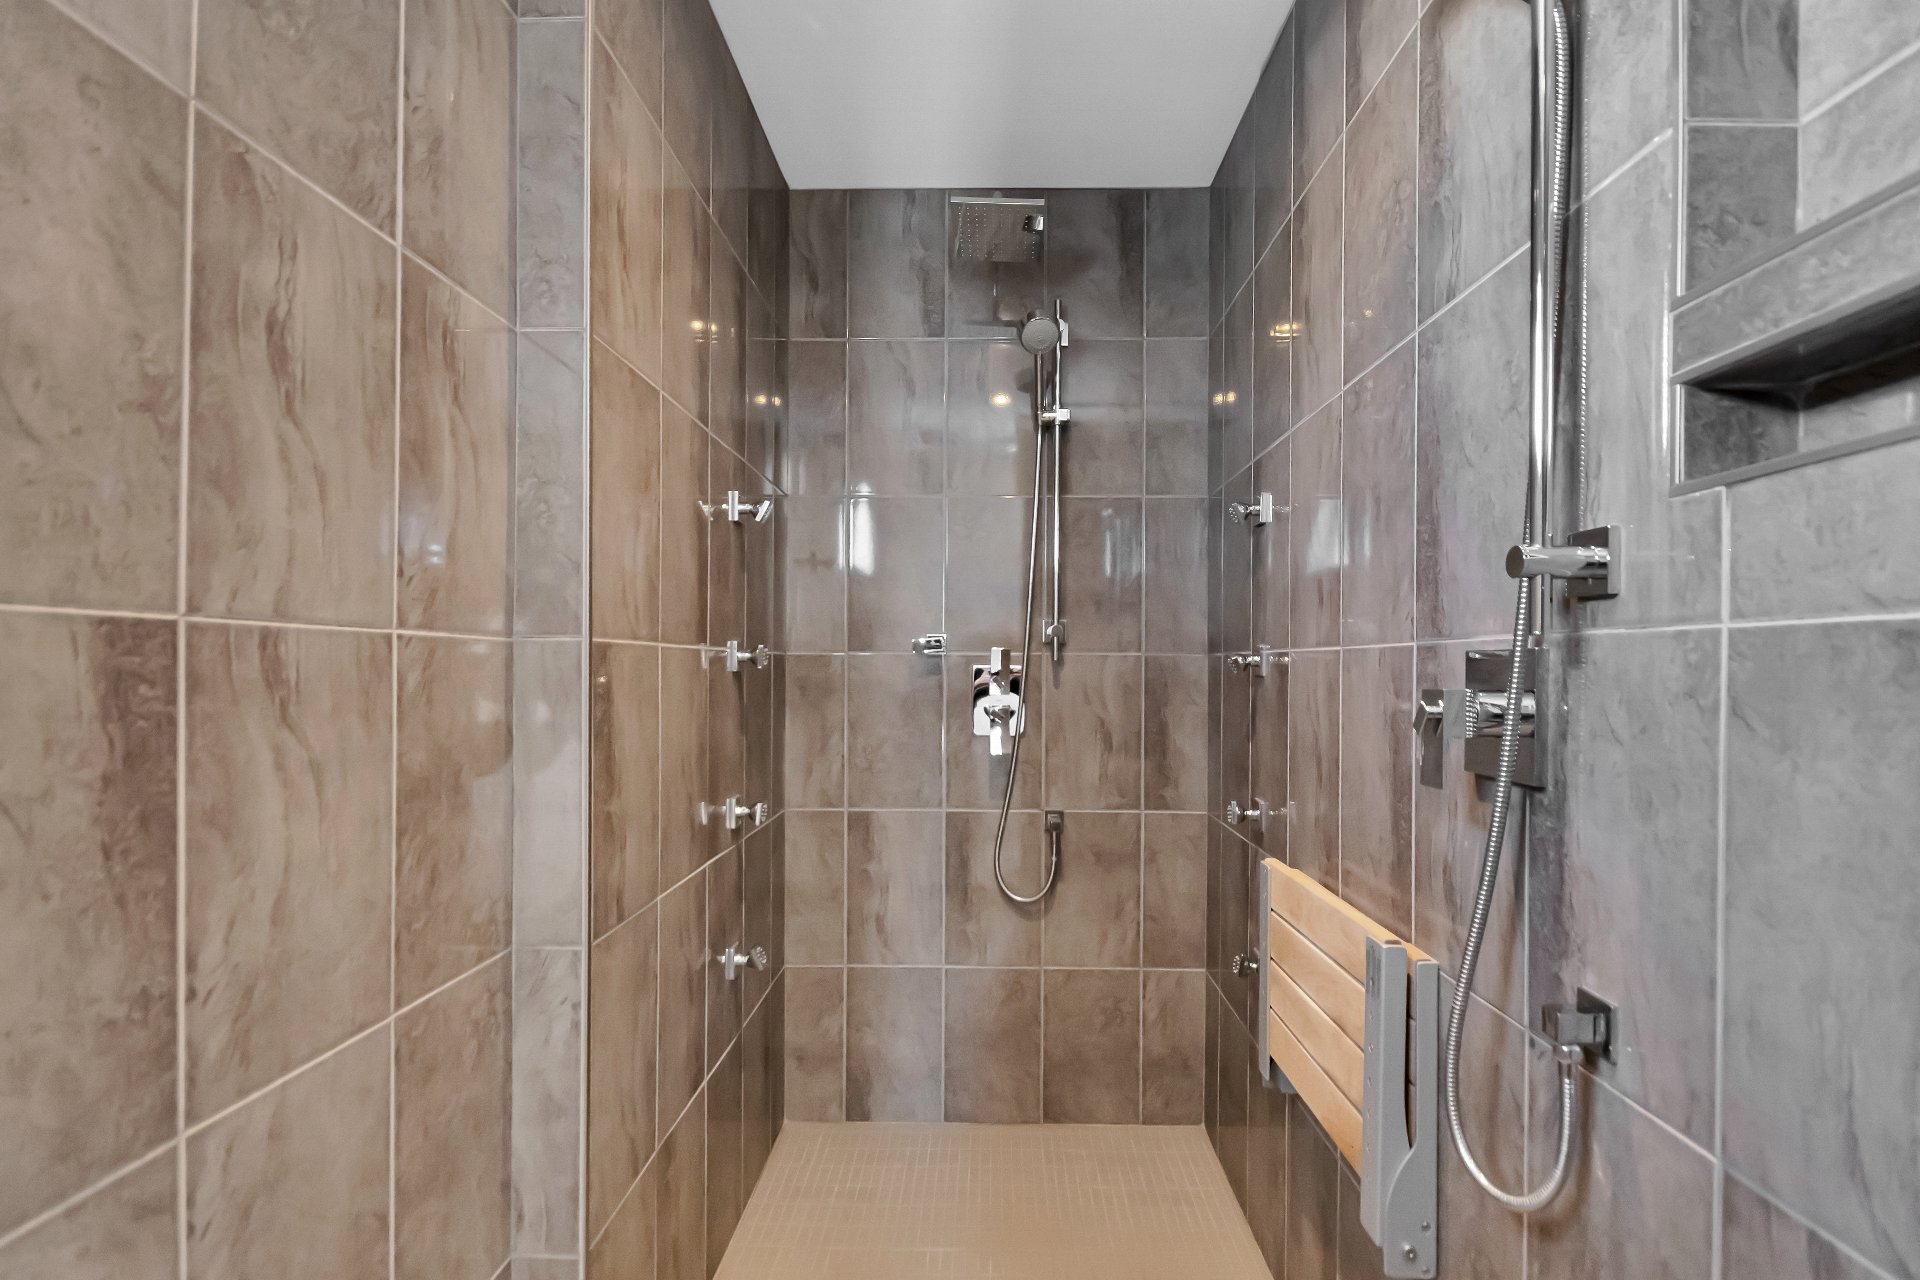
  Bathroom
 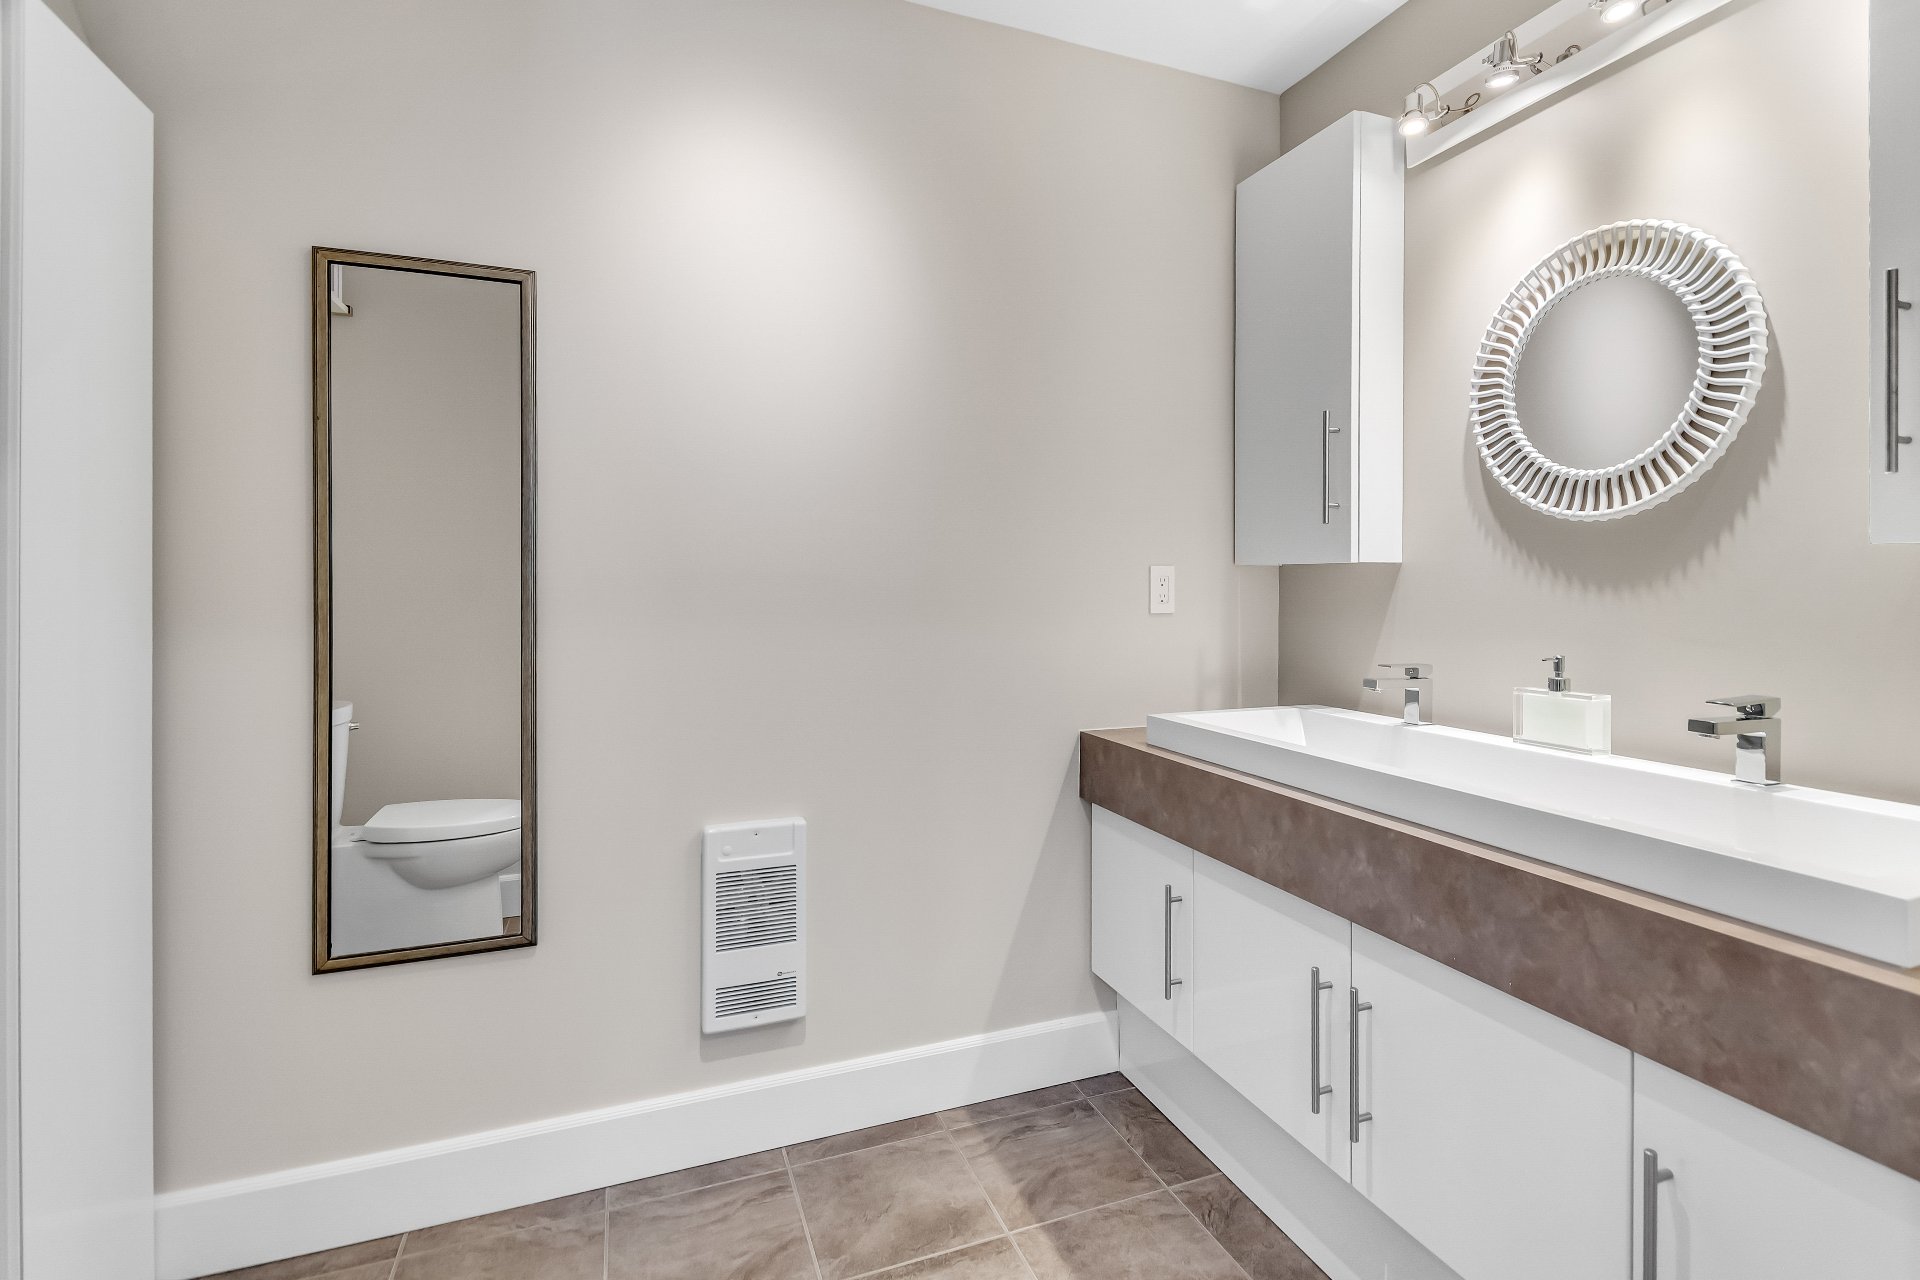 Corridor
 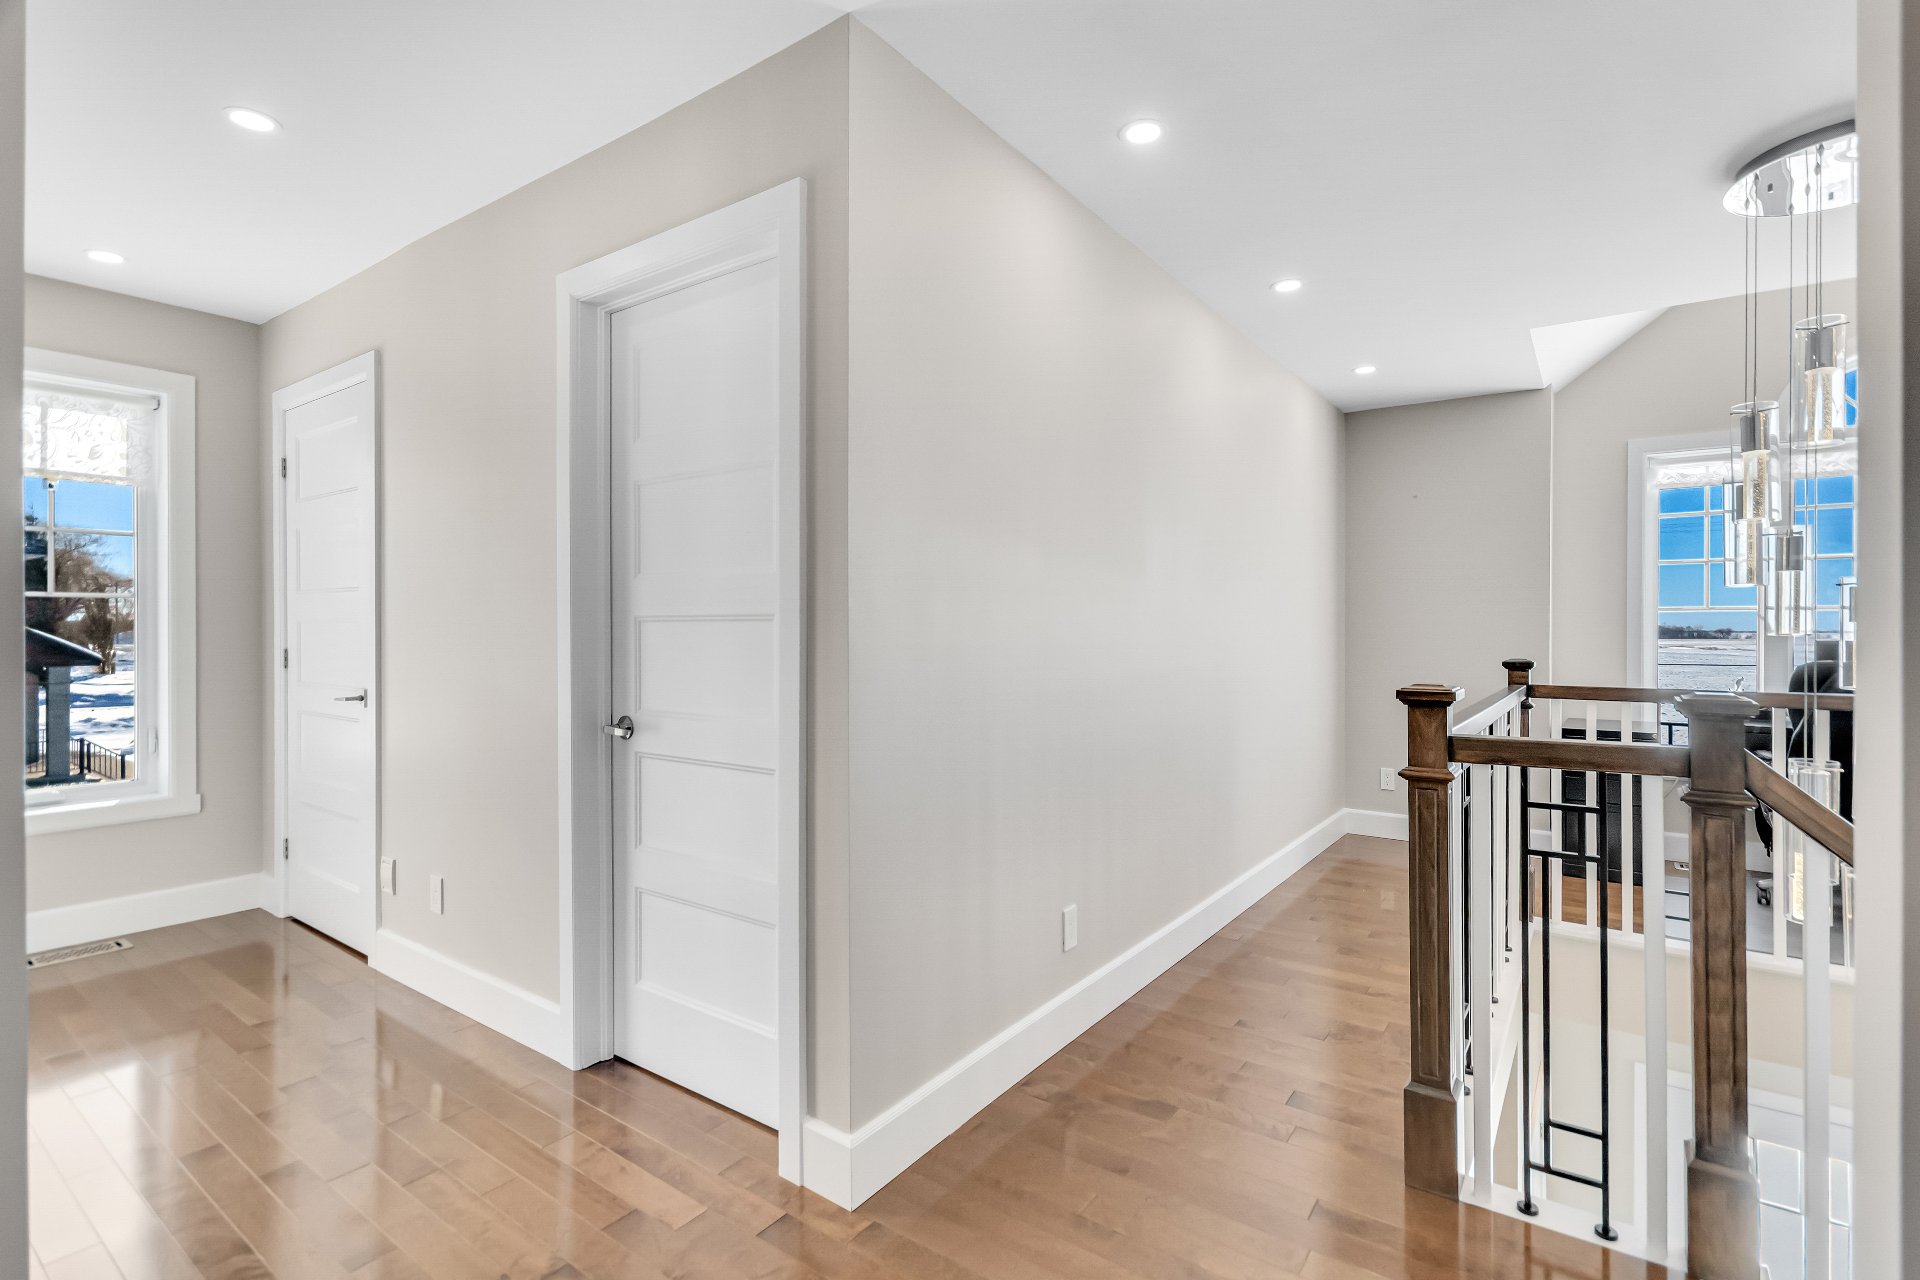 Bedroom
 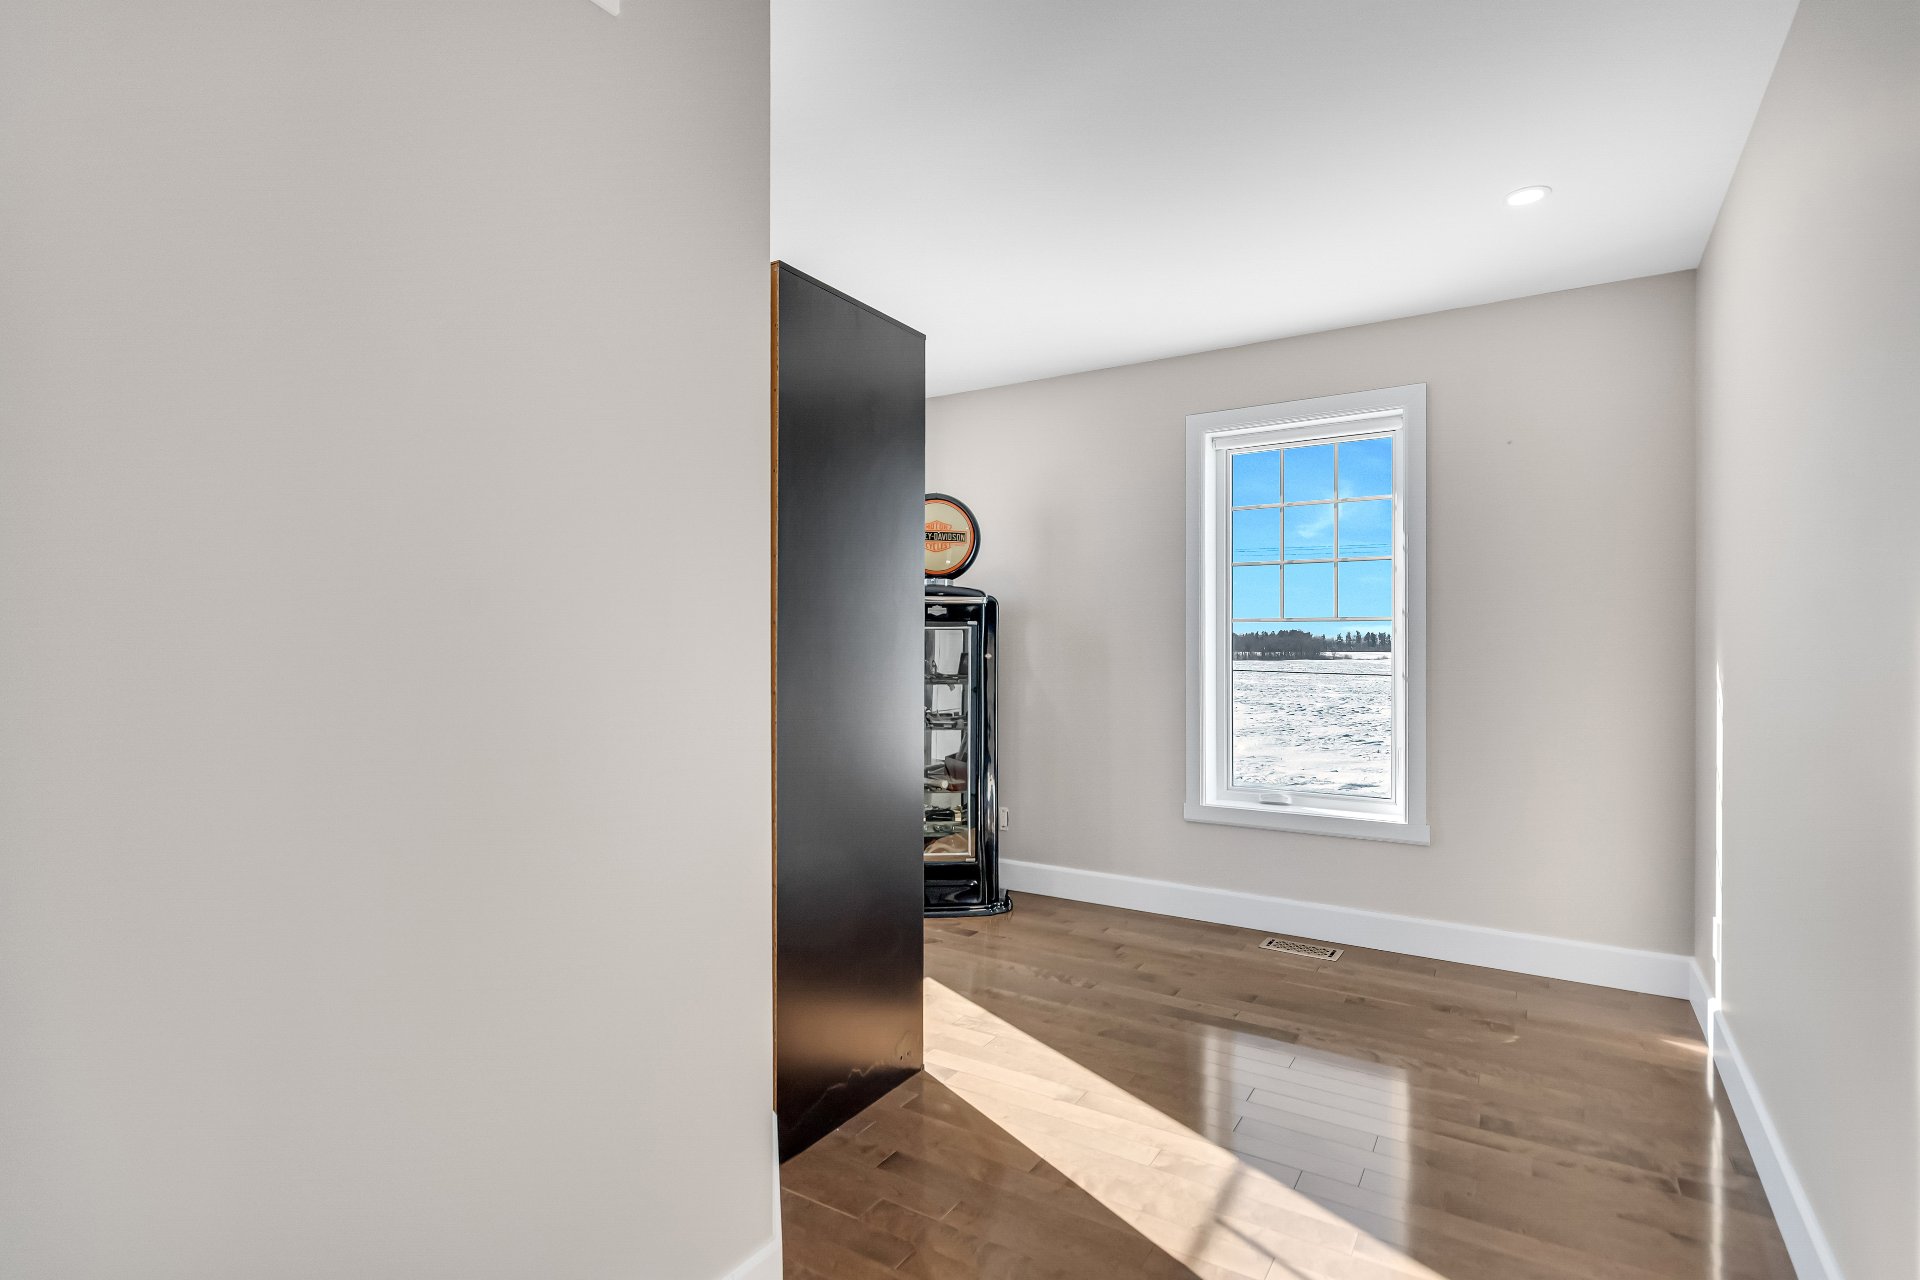 Bedroom
 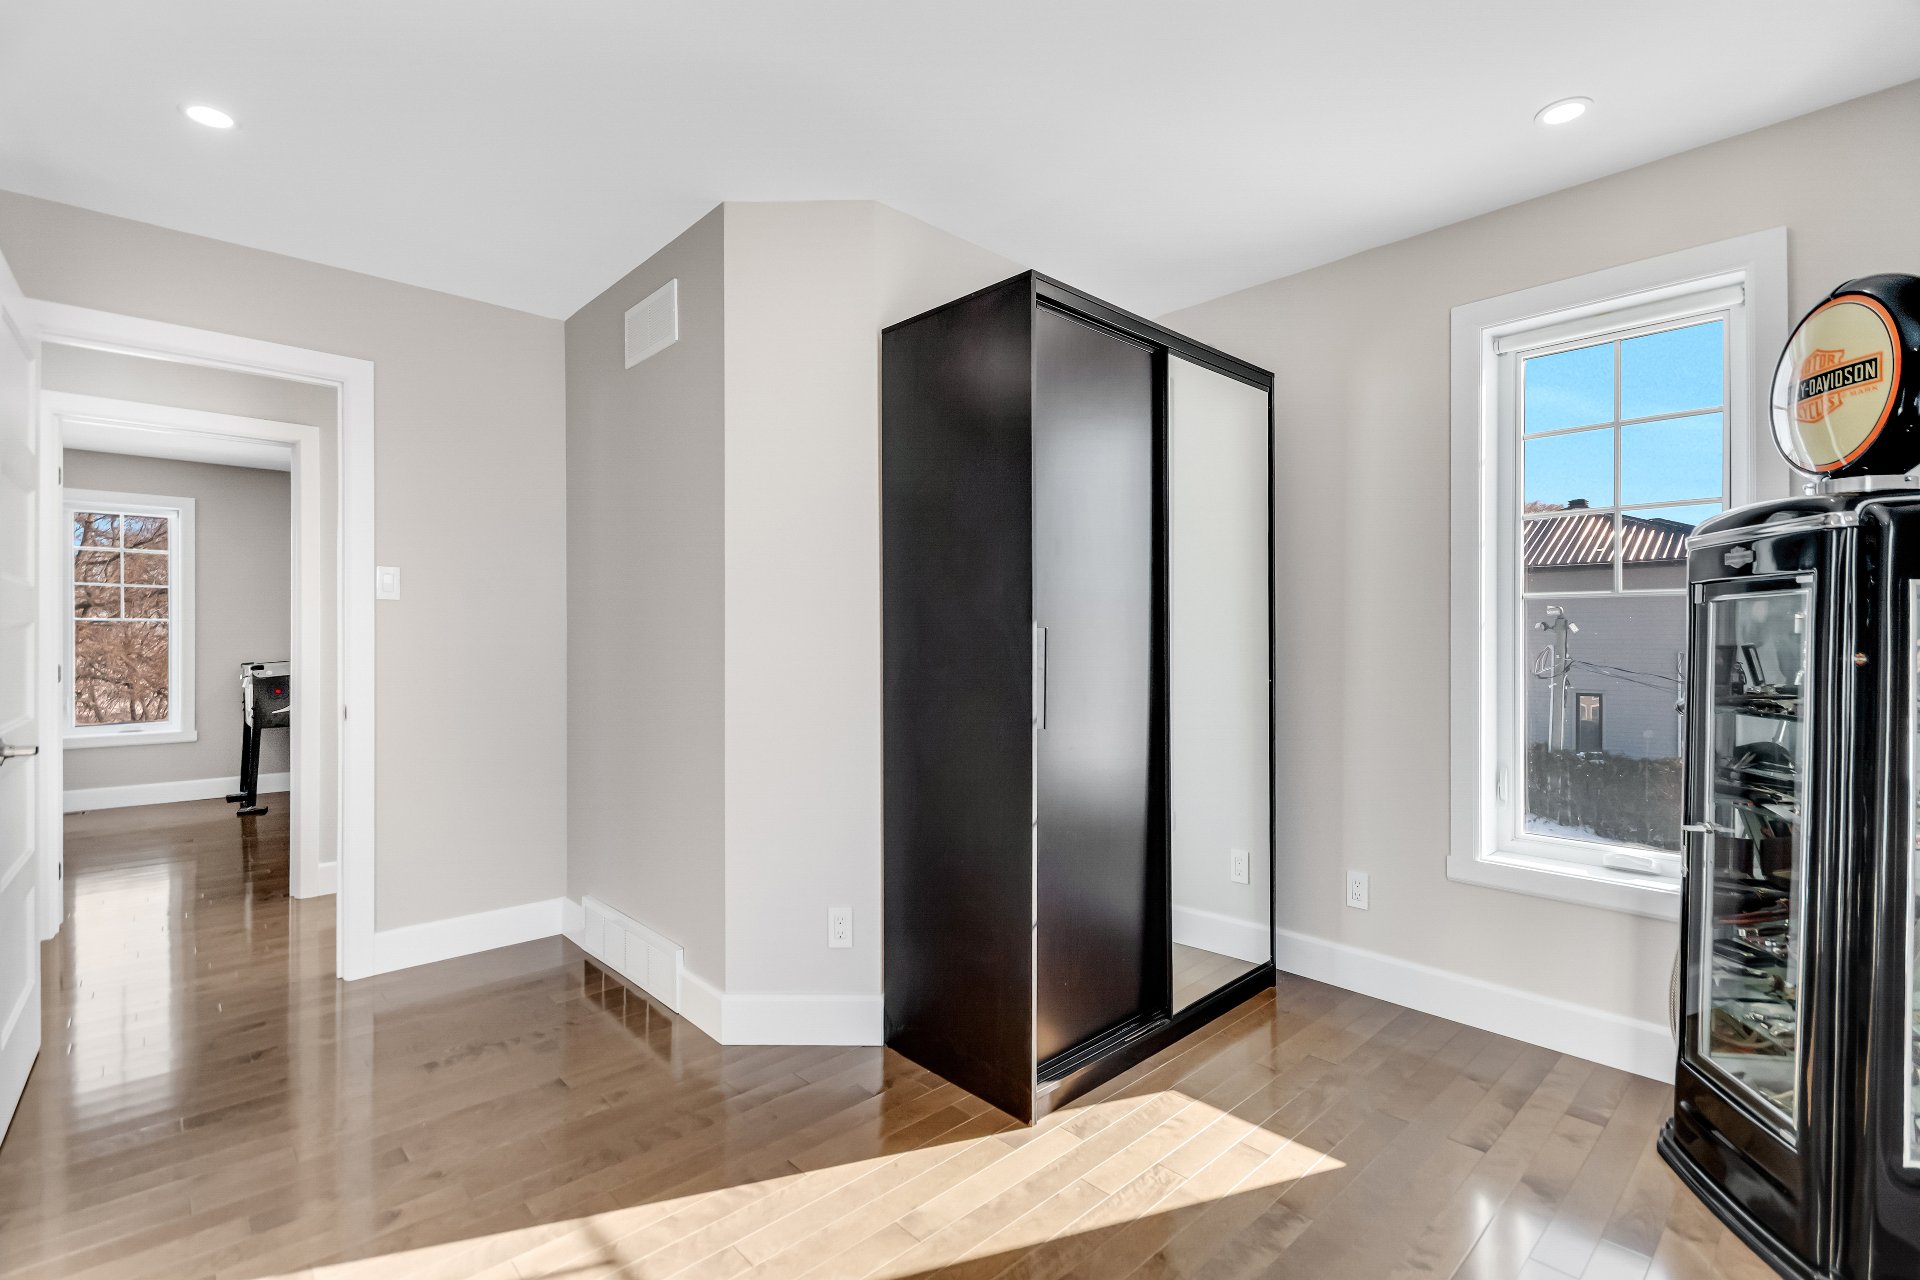 Bedroom
 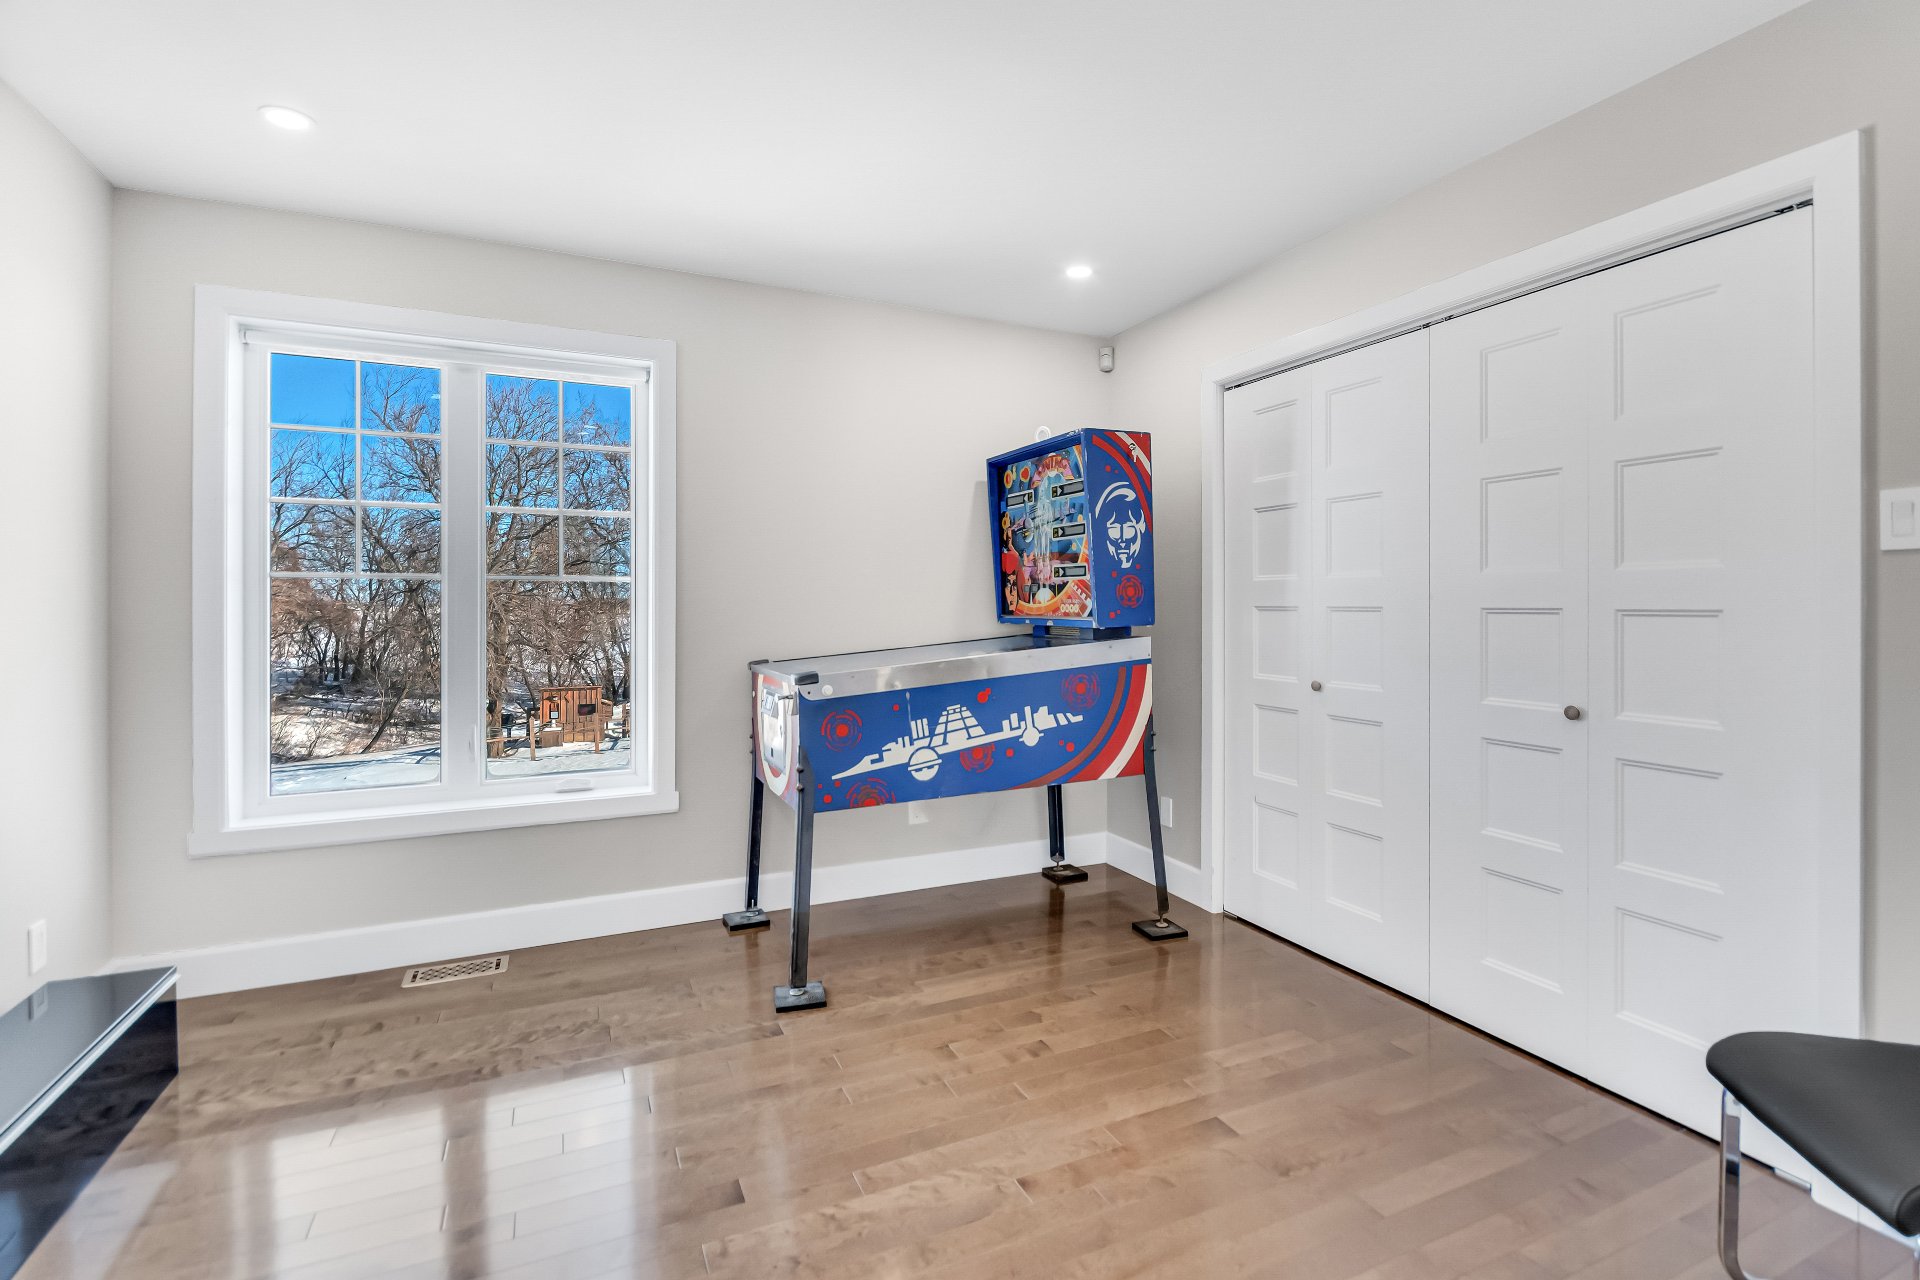 Washroom
 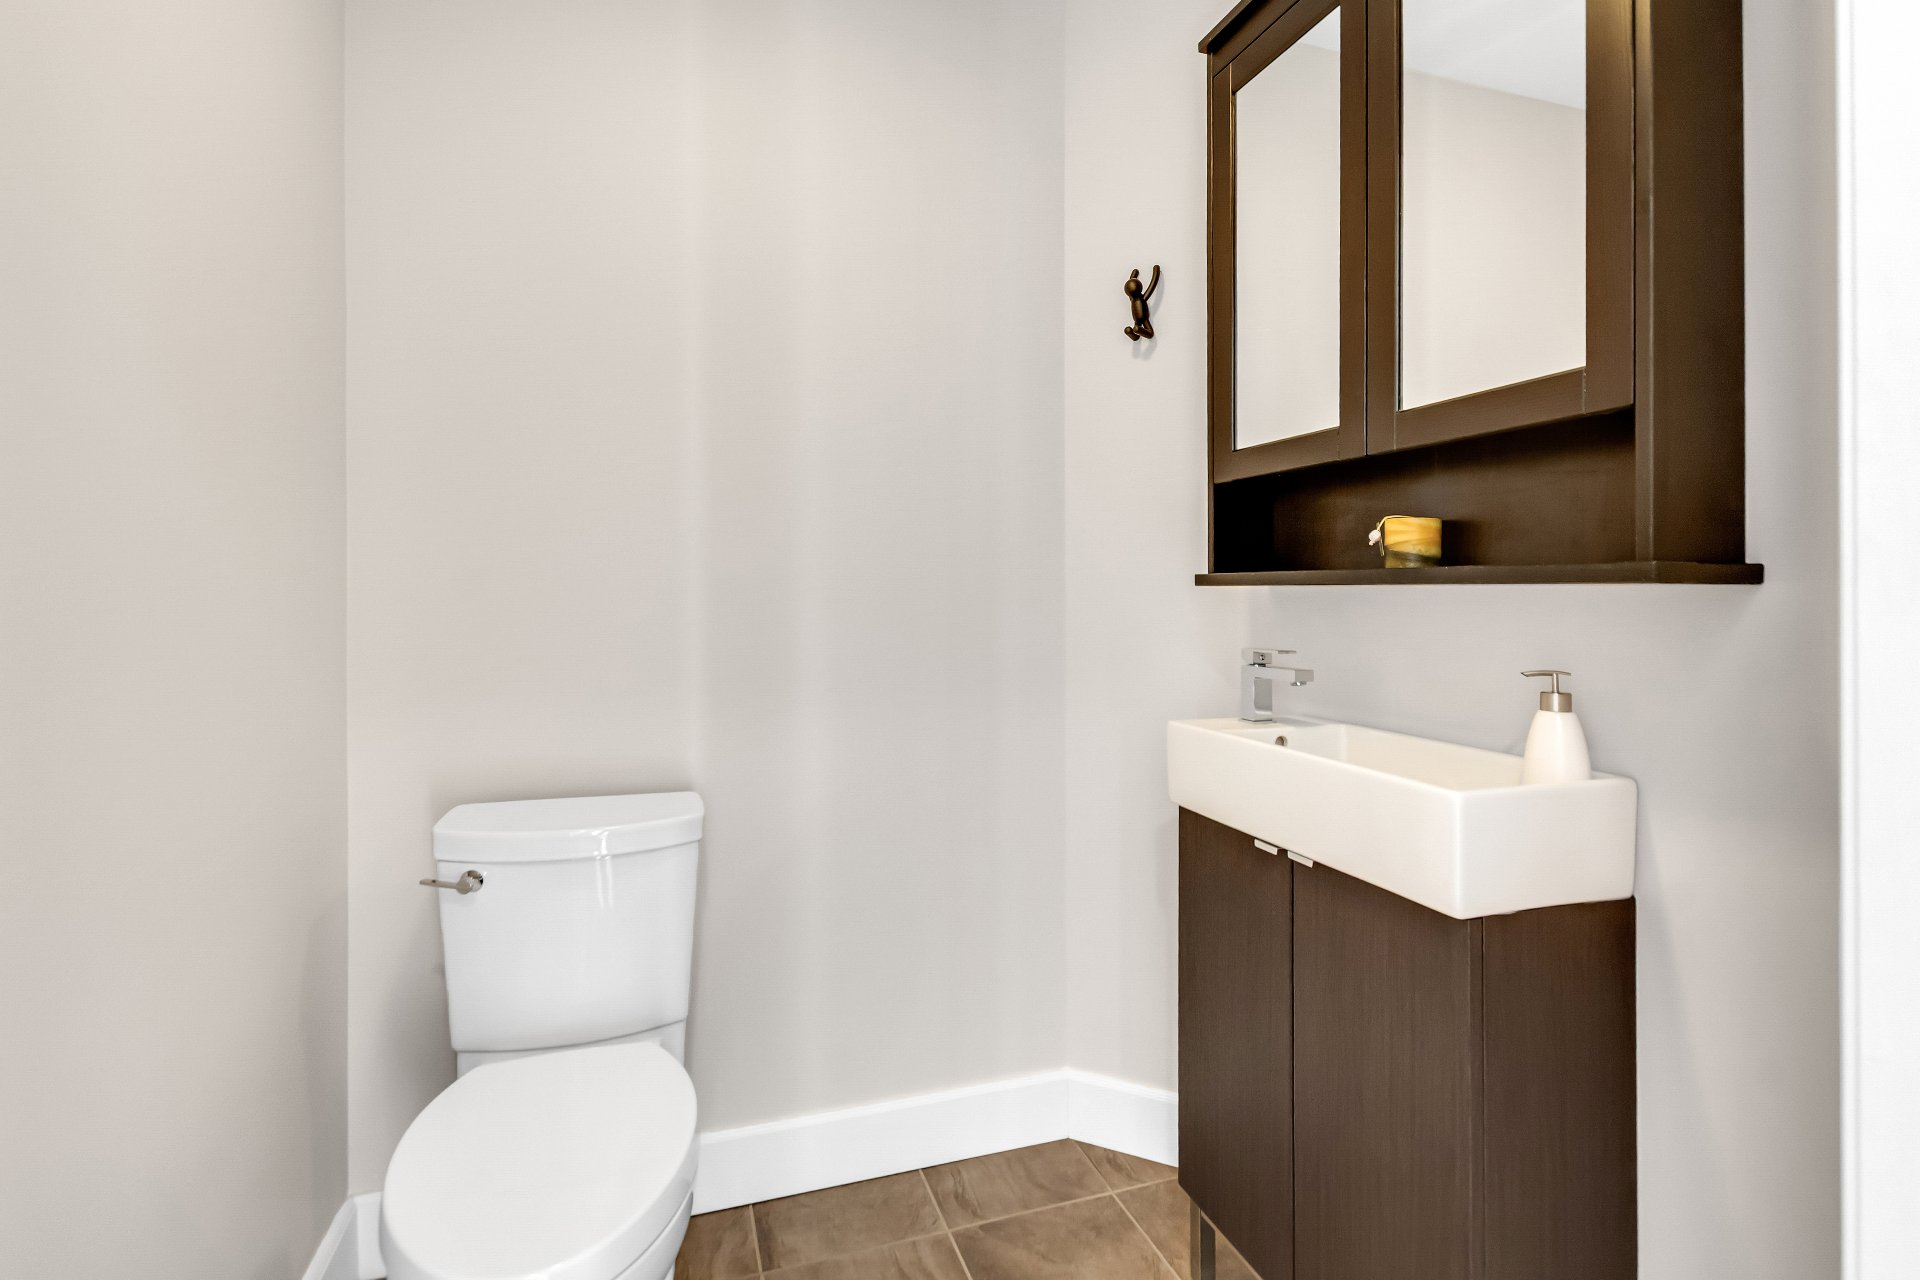 Staircase
  Staircase
 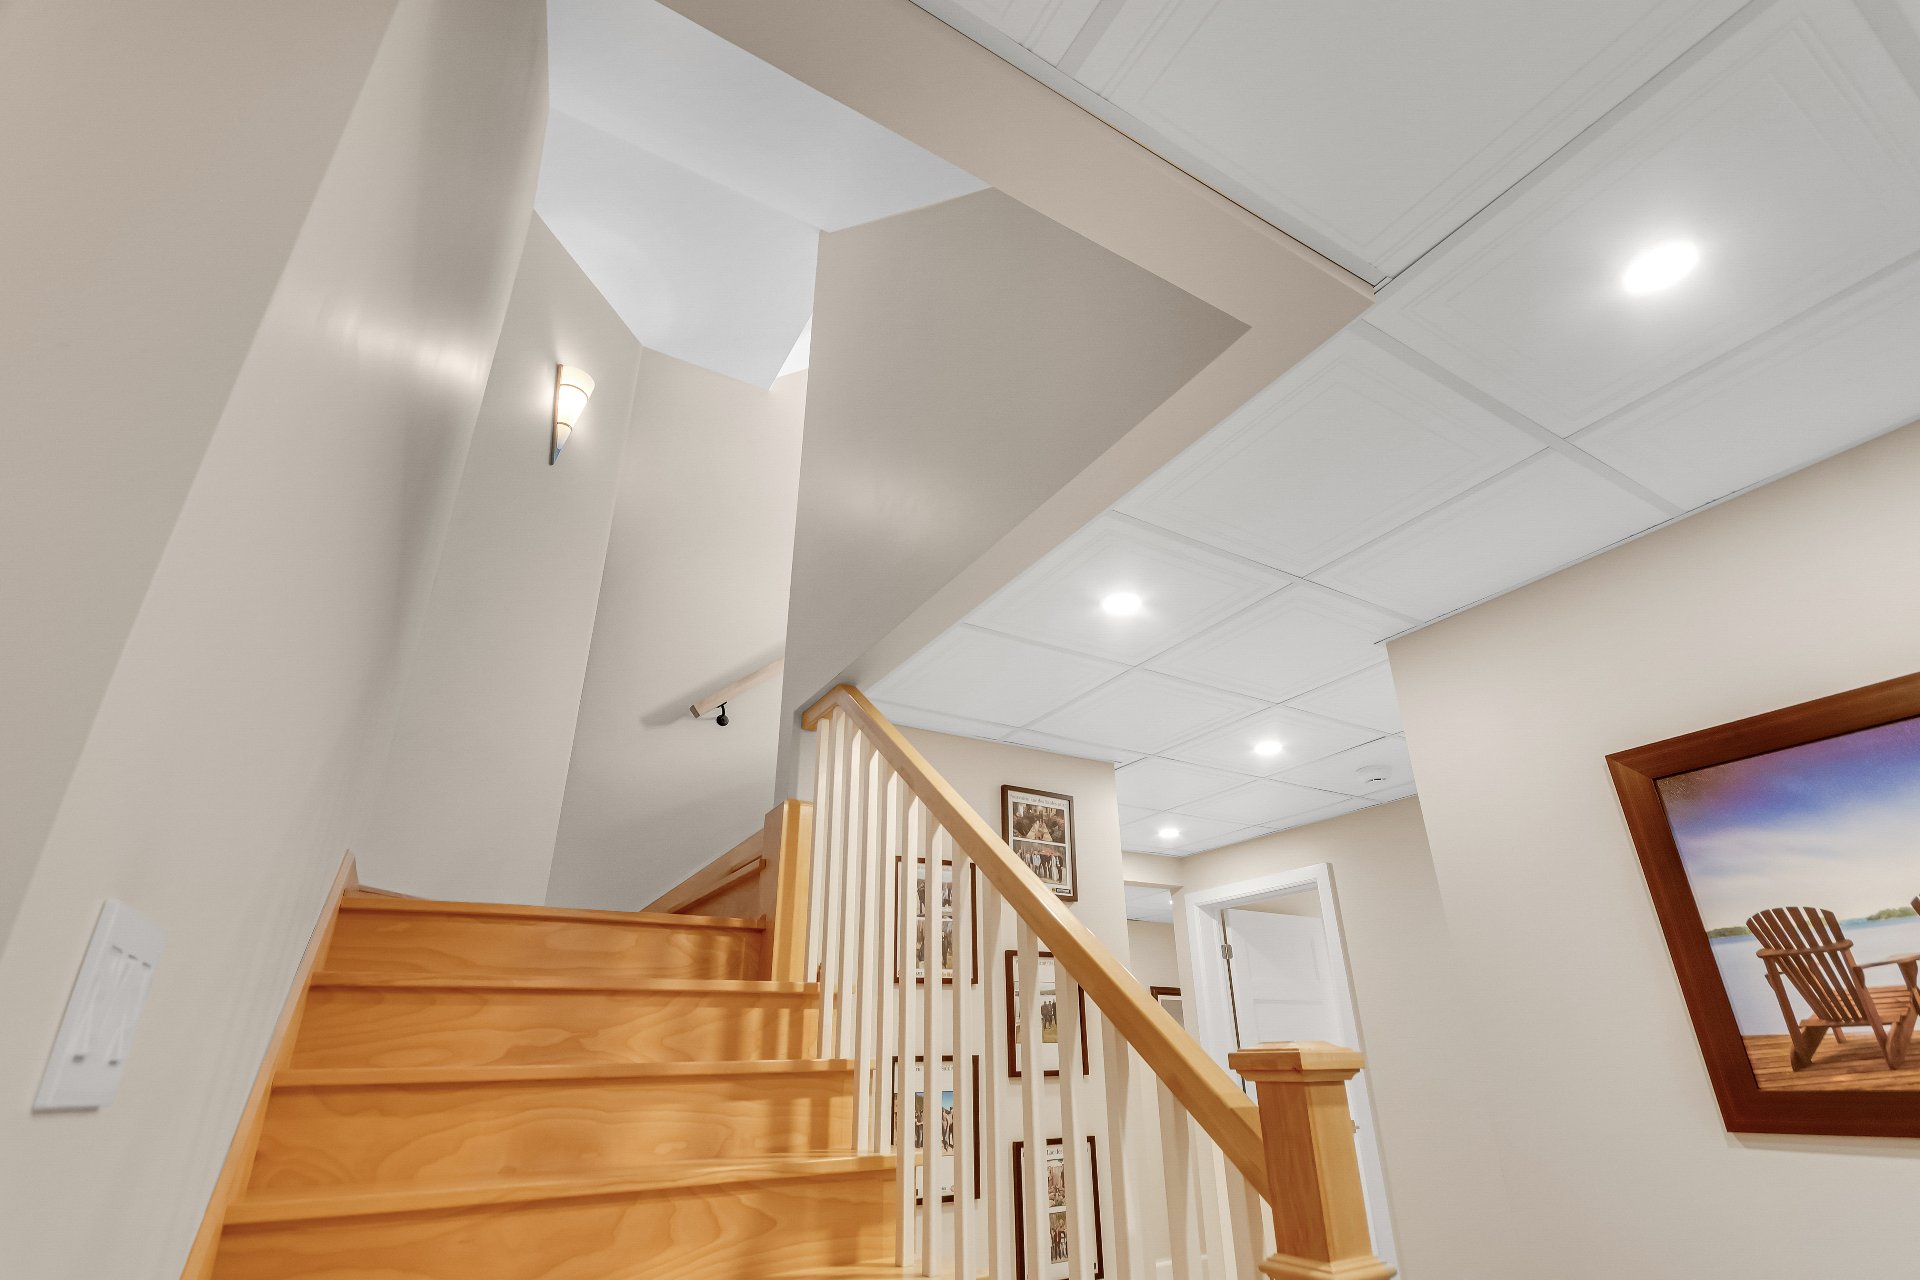 Staircase
 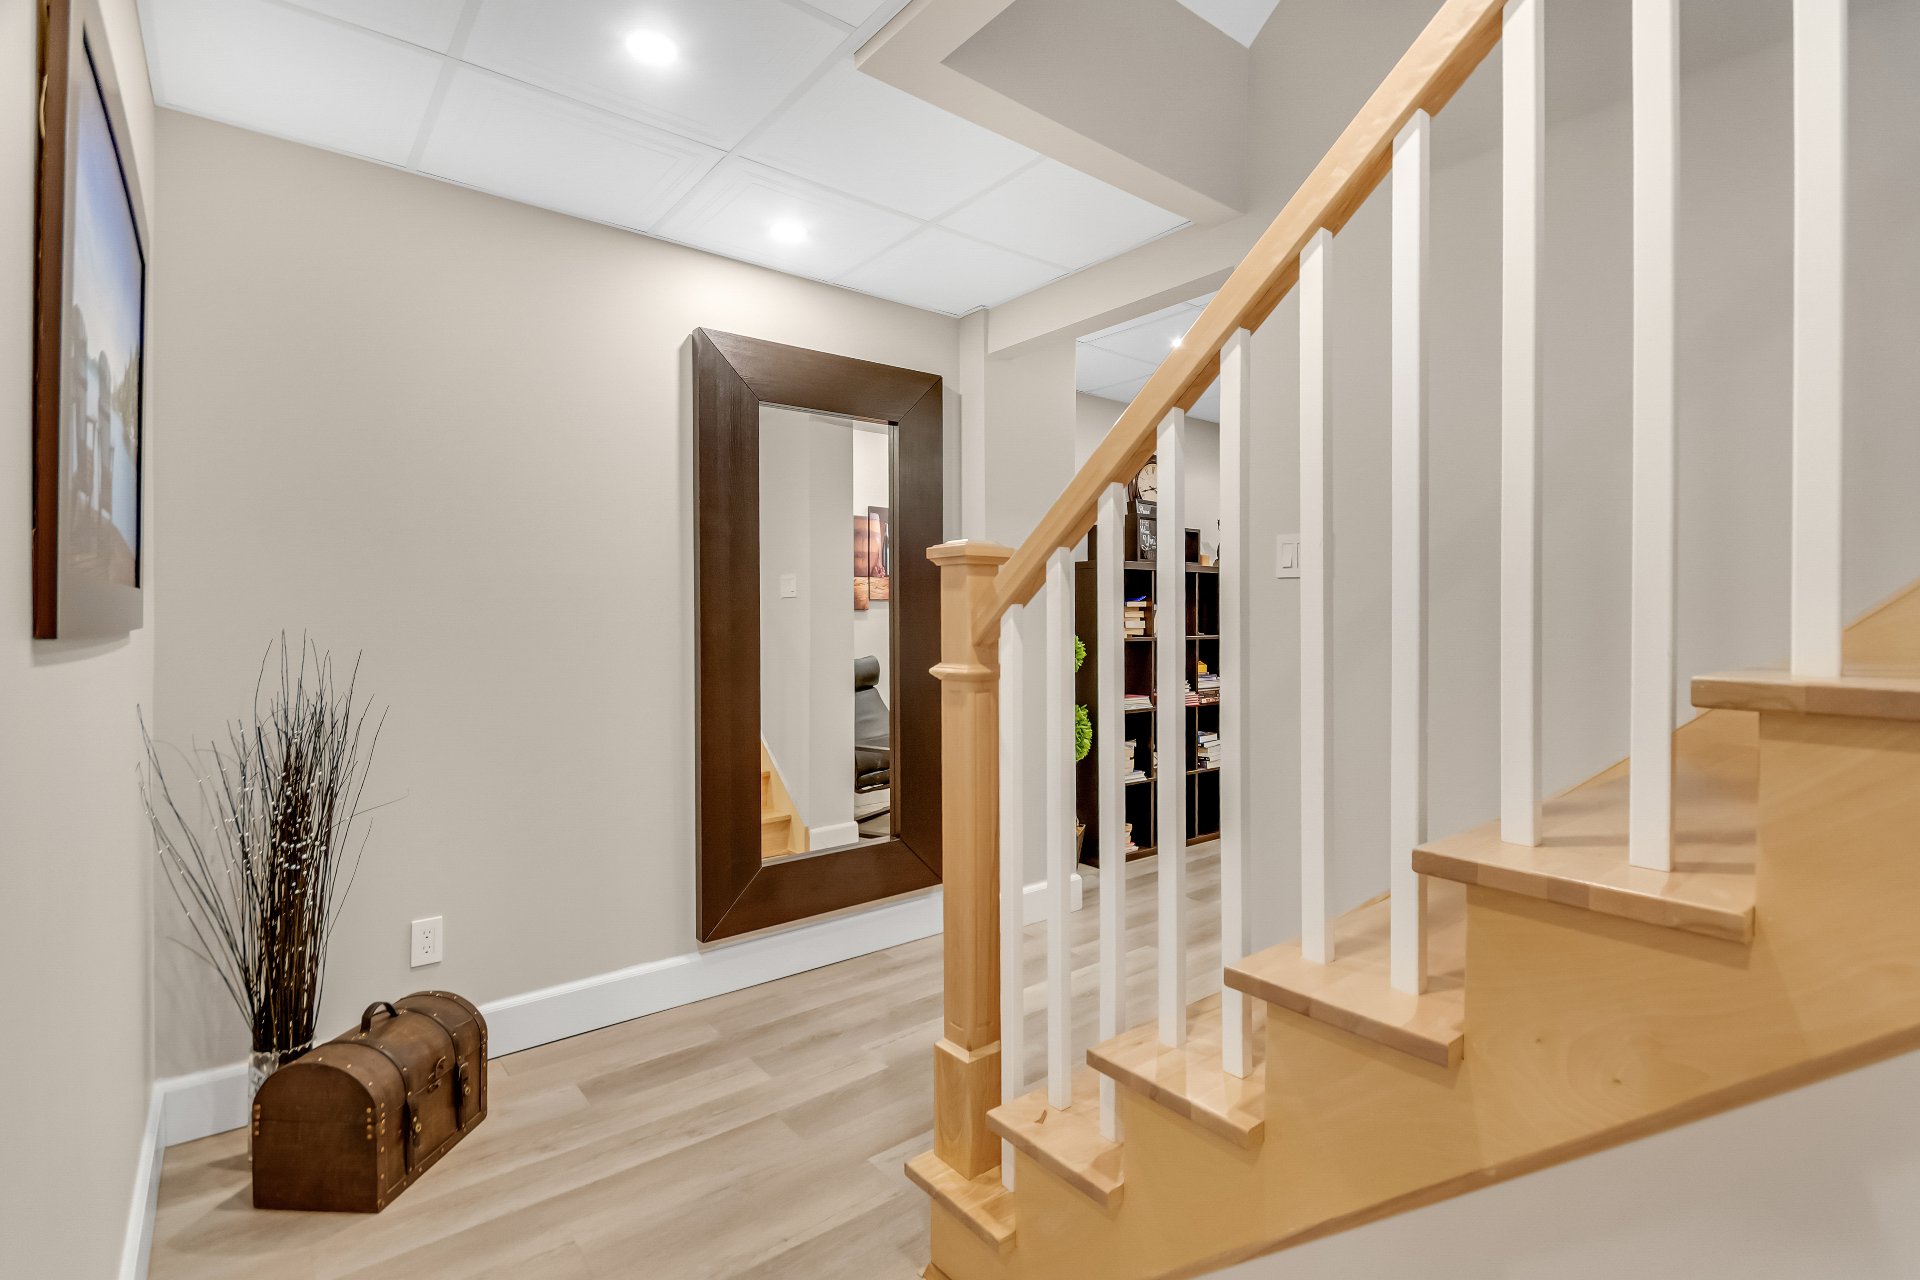 Overall View
 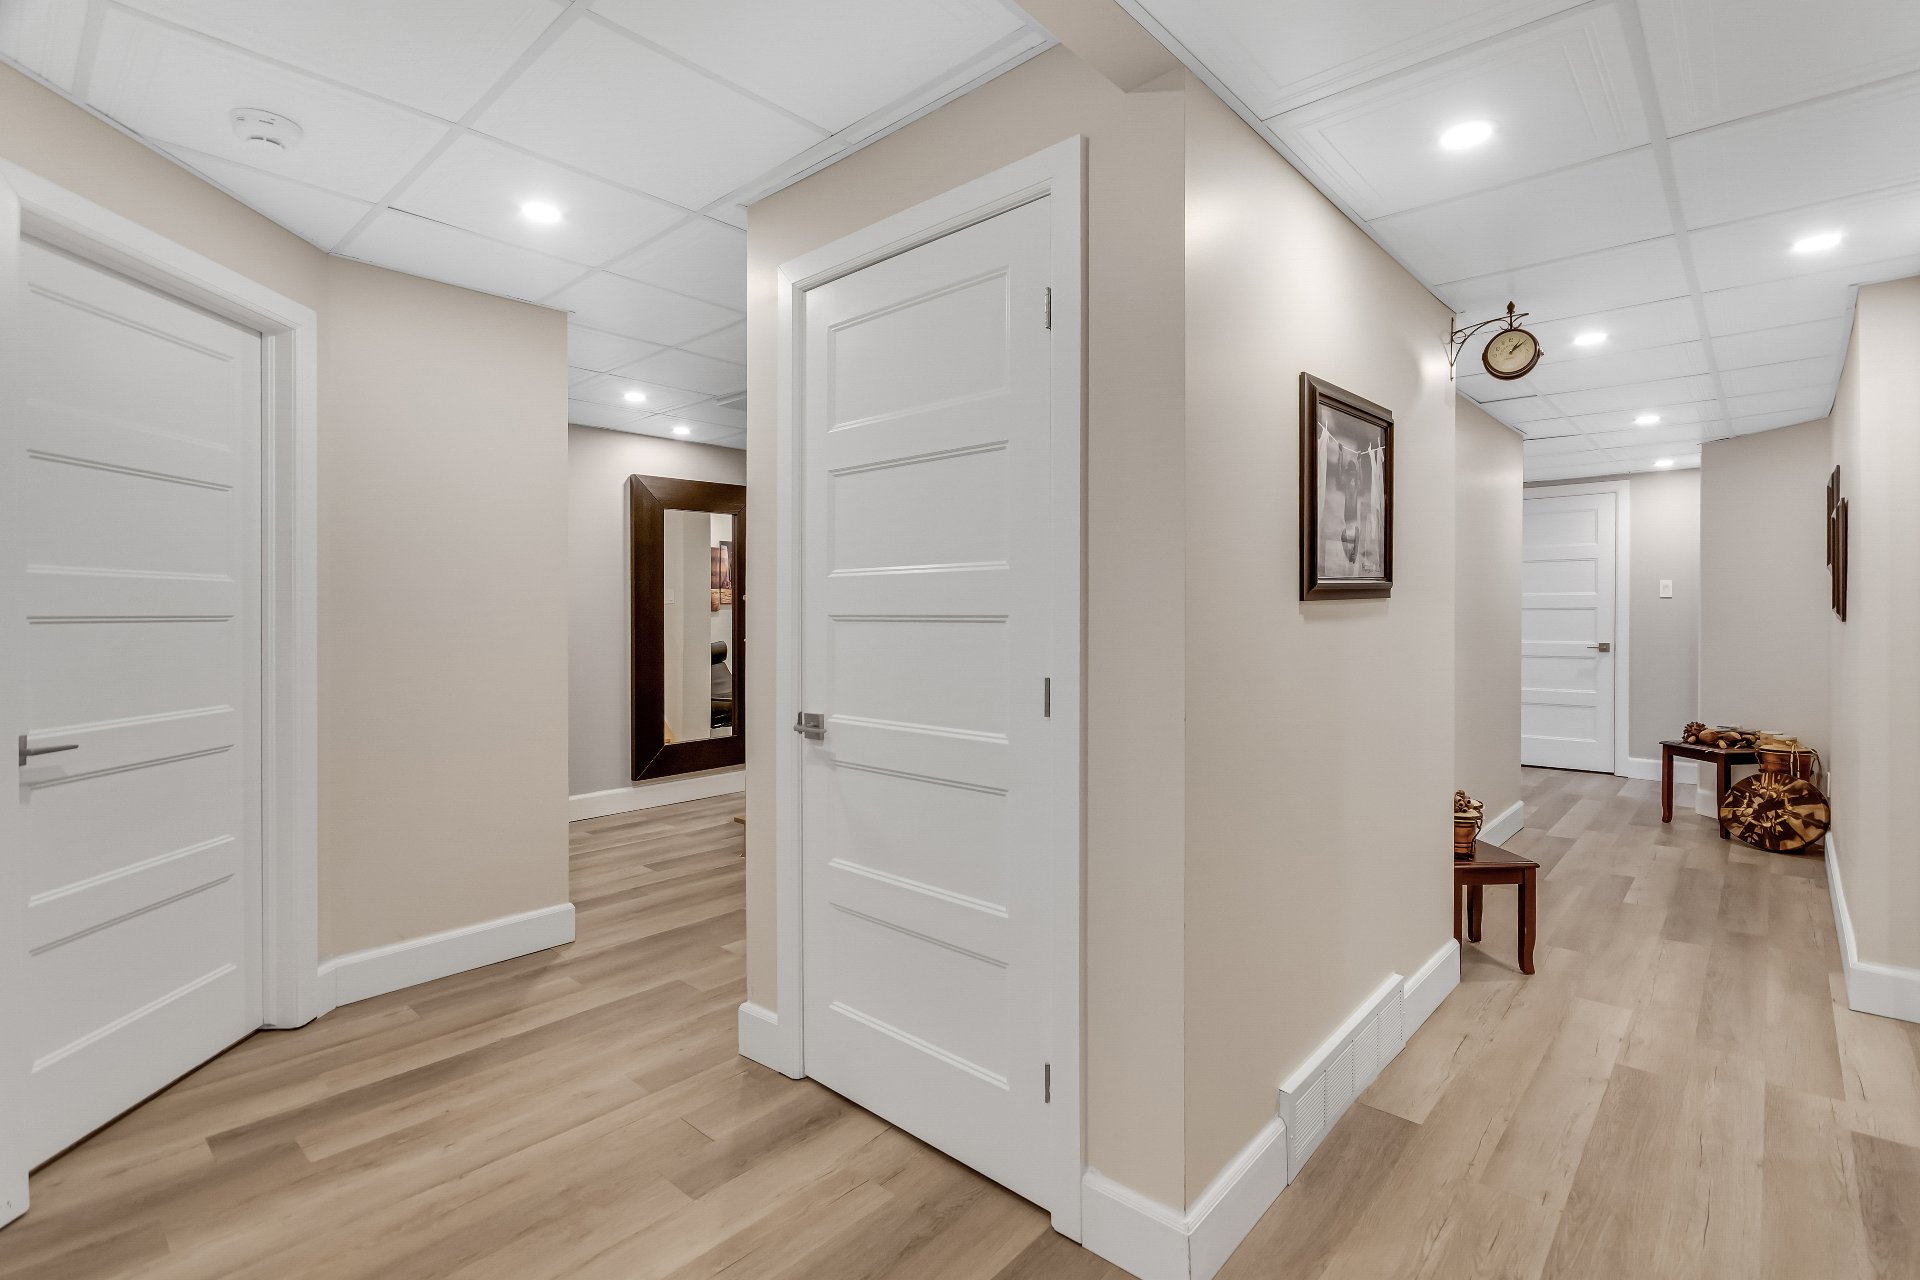 Bedroom
 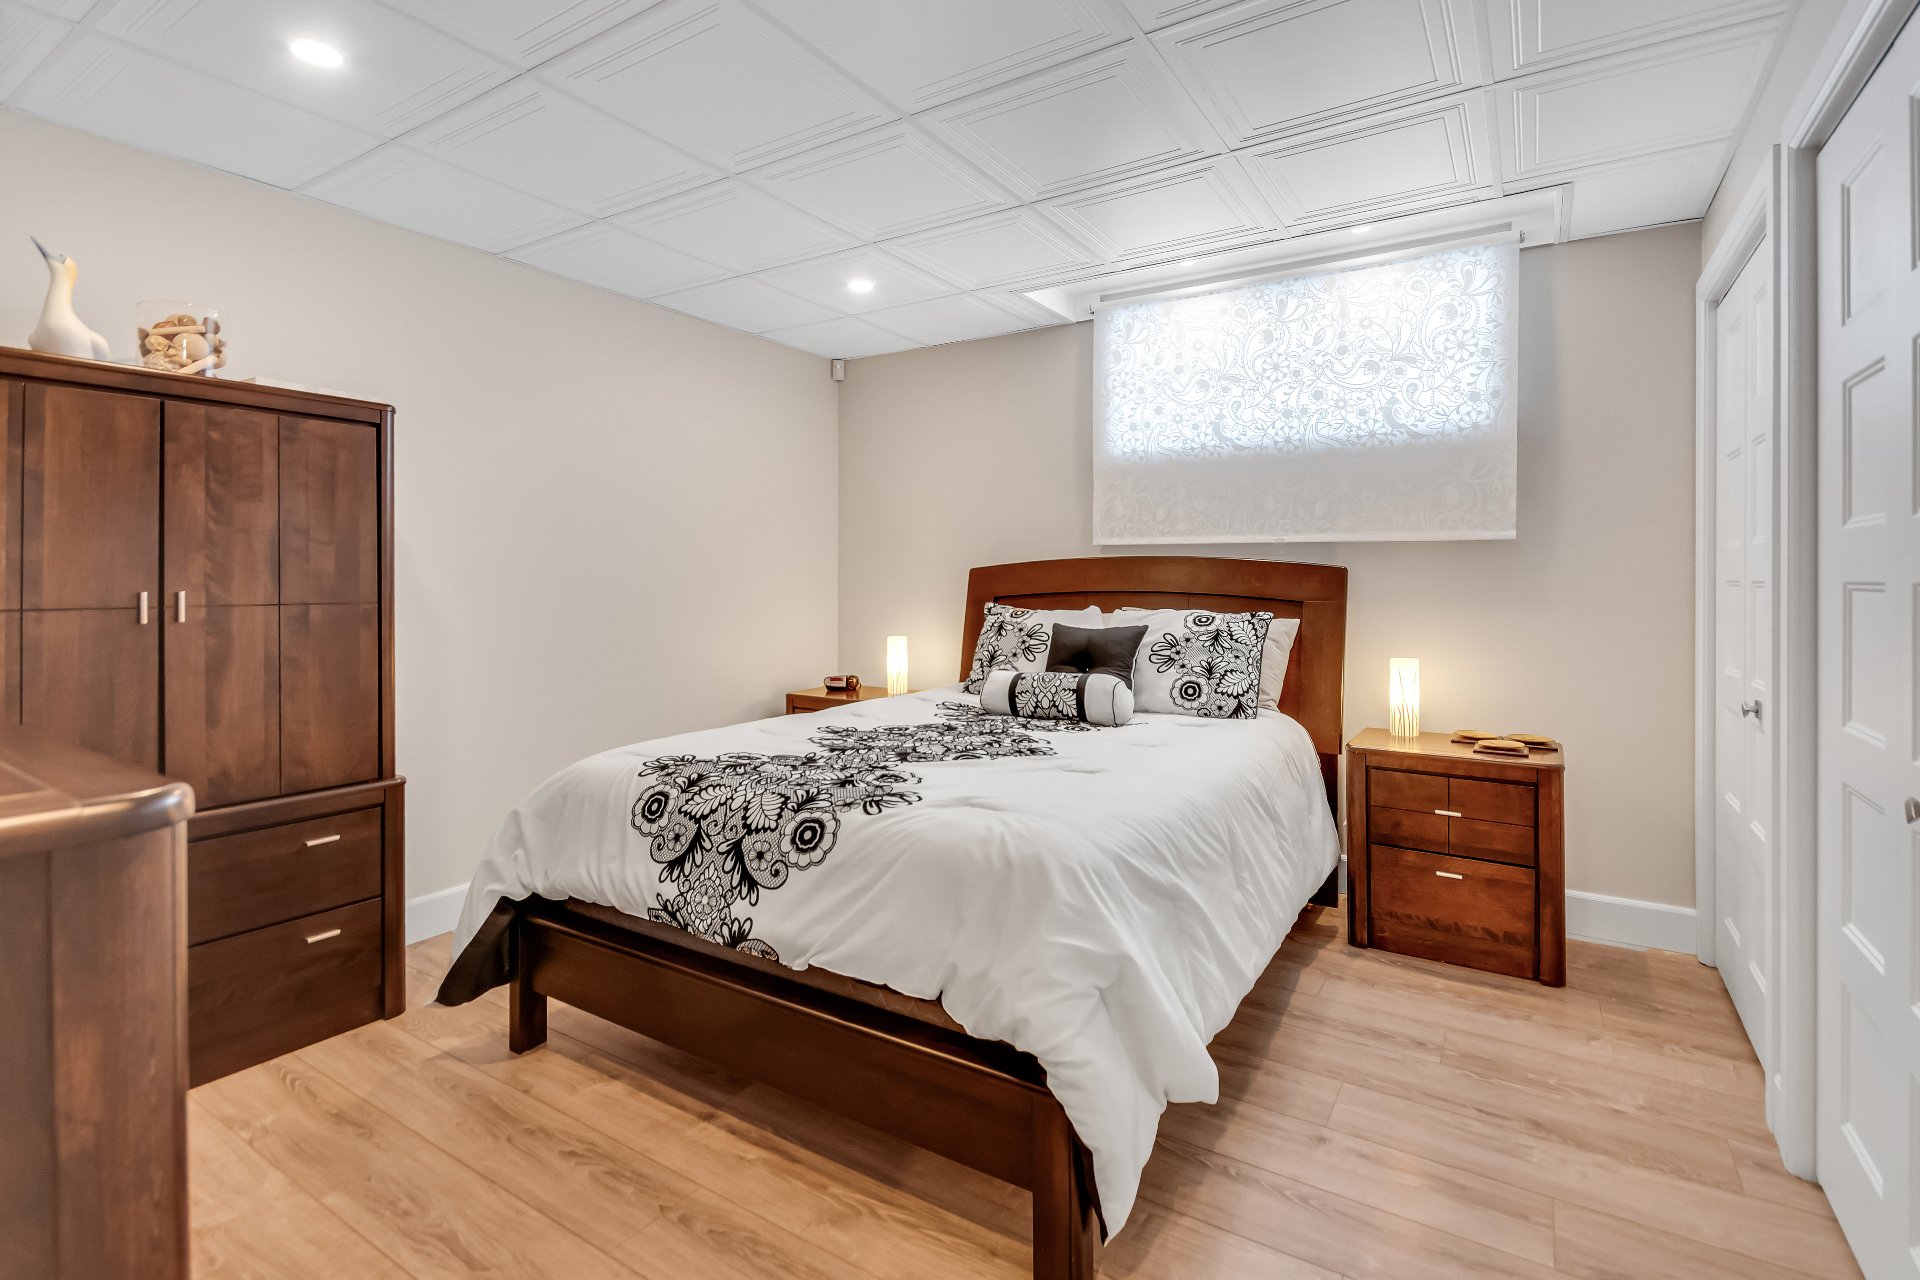 Bedroom
 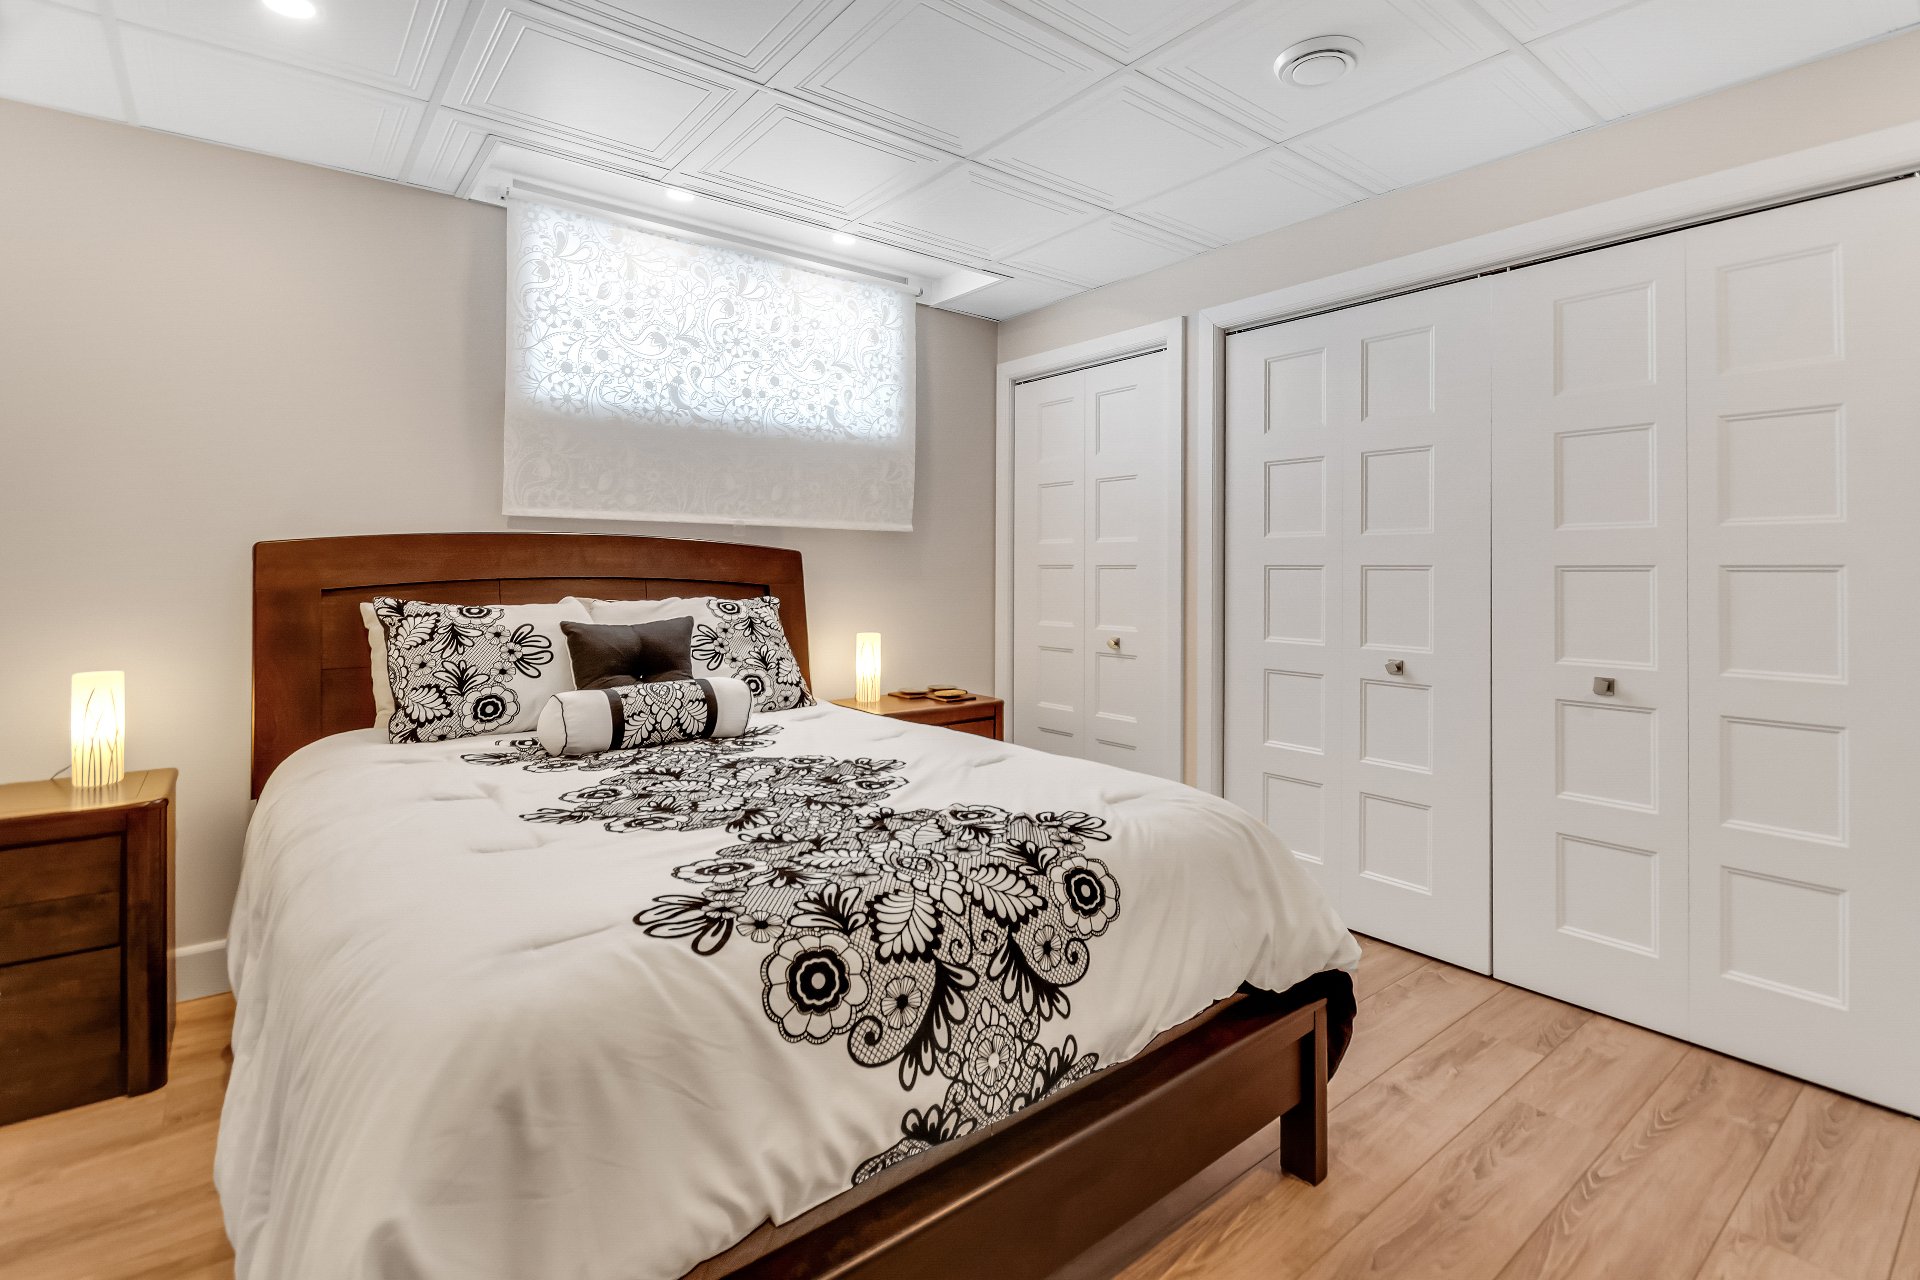 Bedroom
 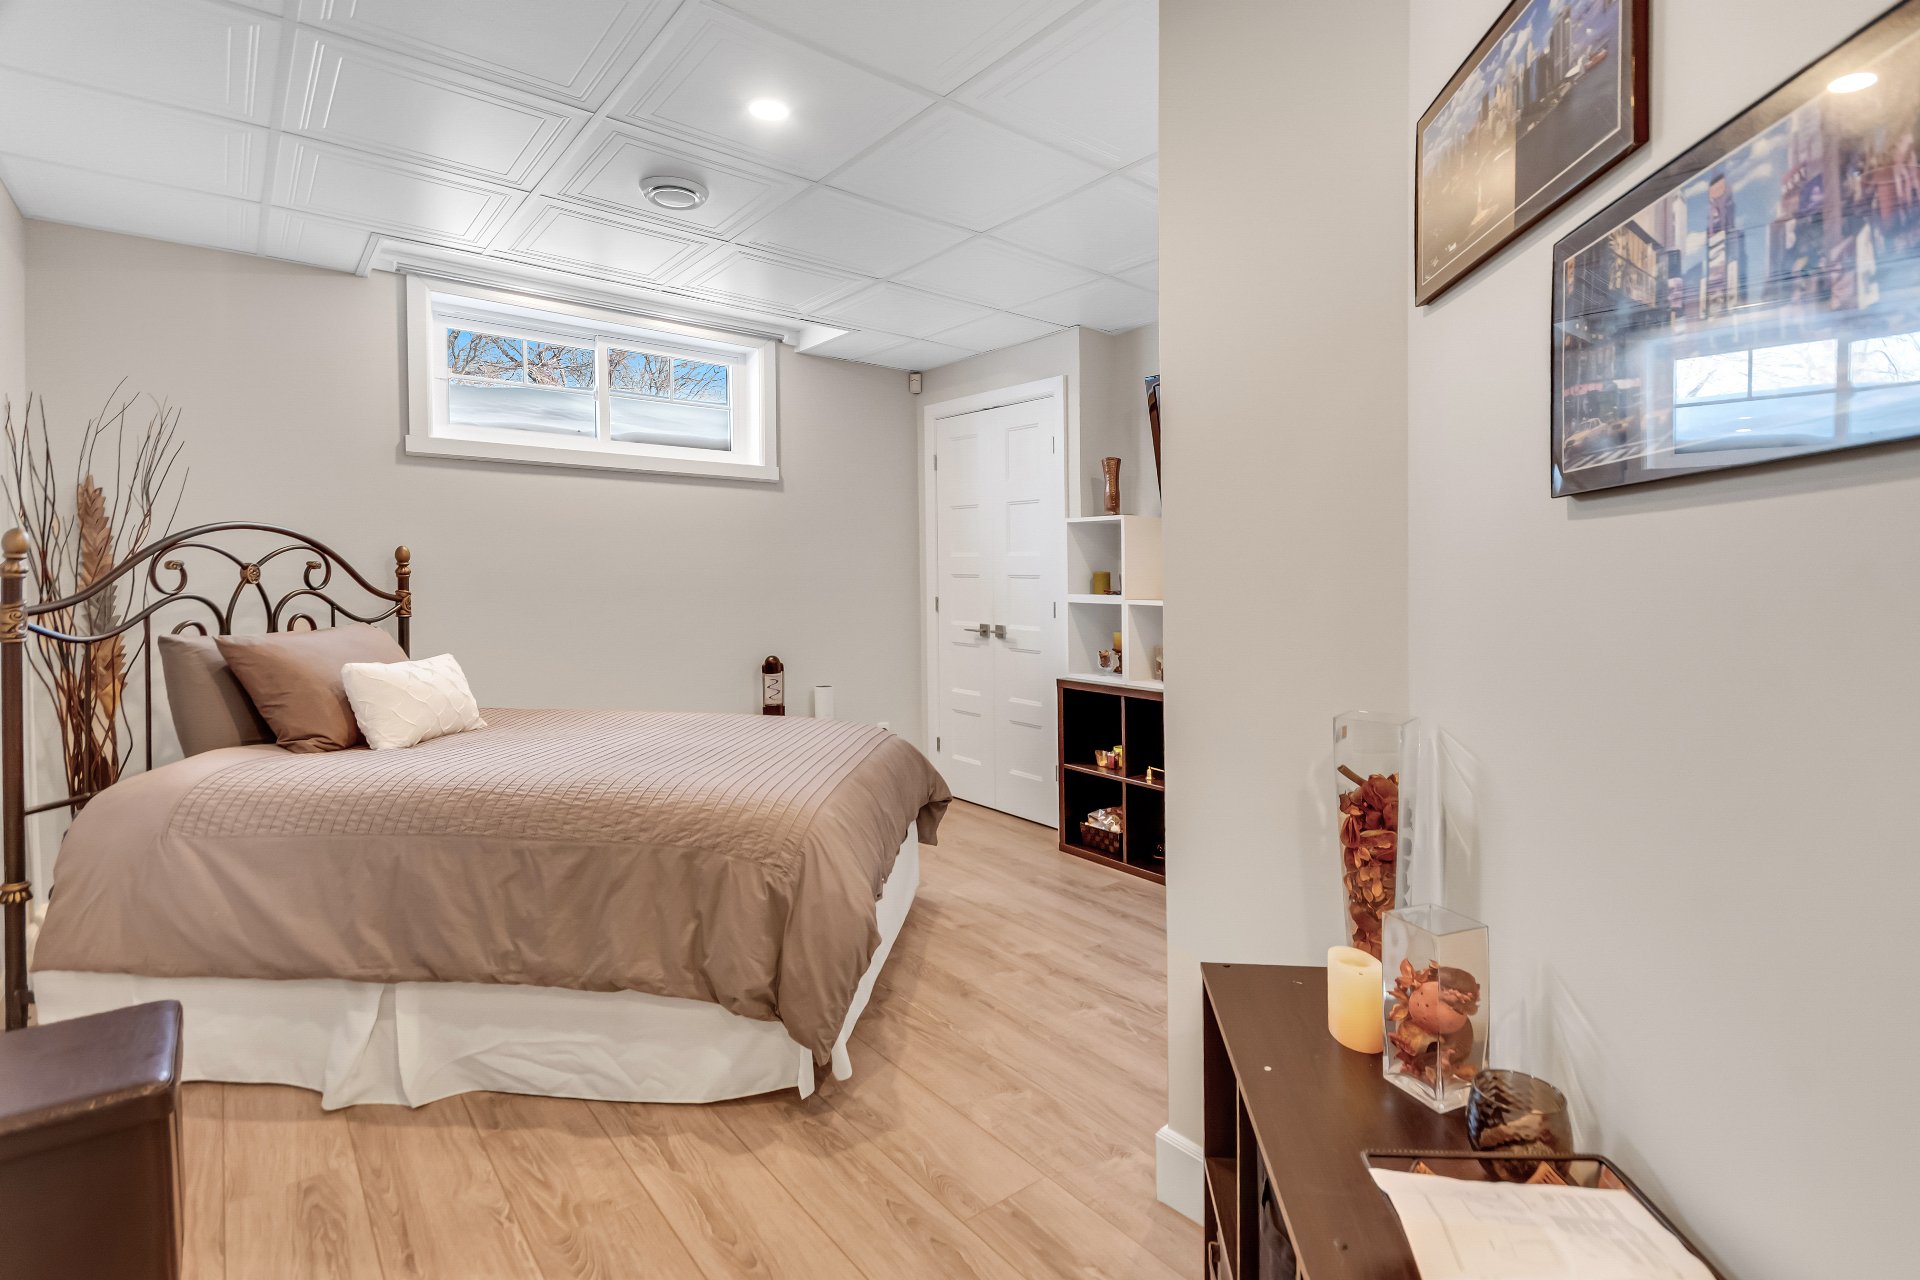 Other
Other 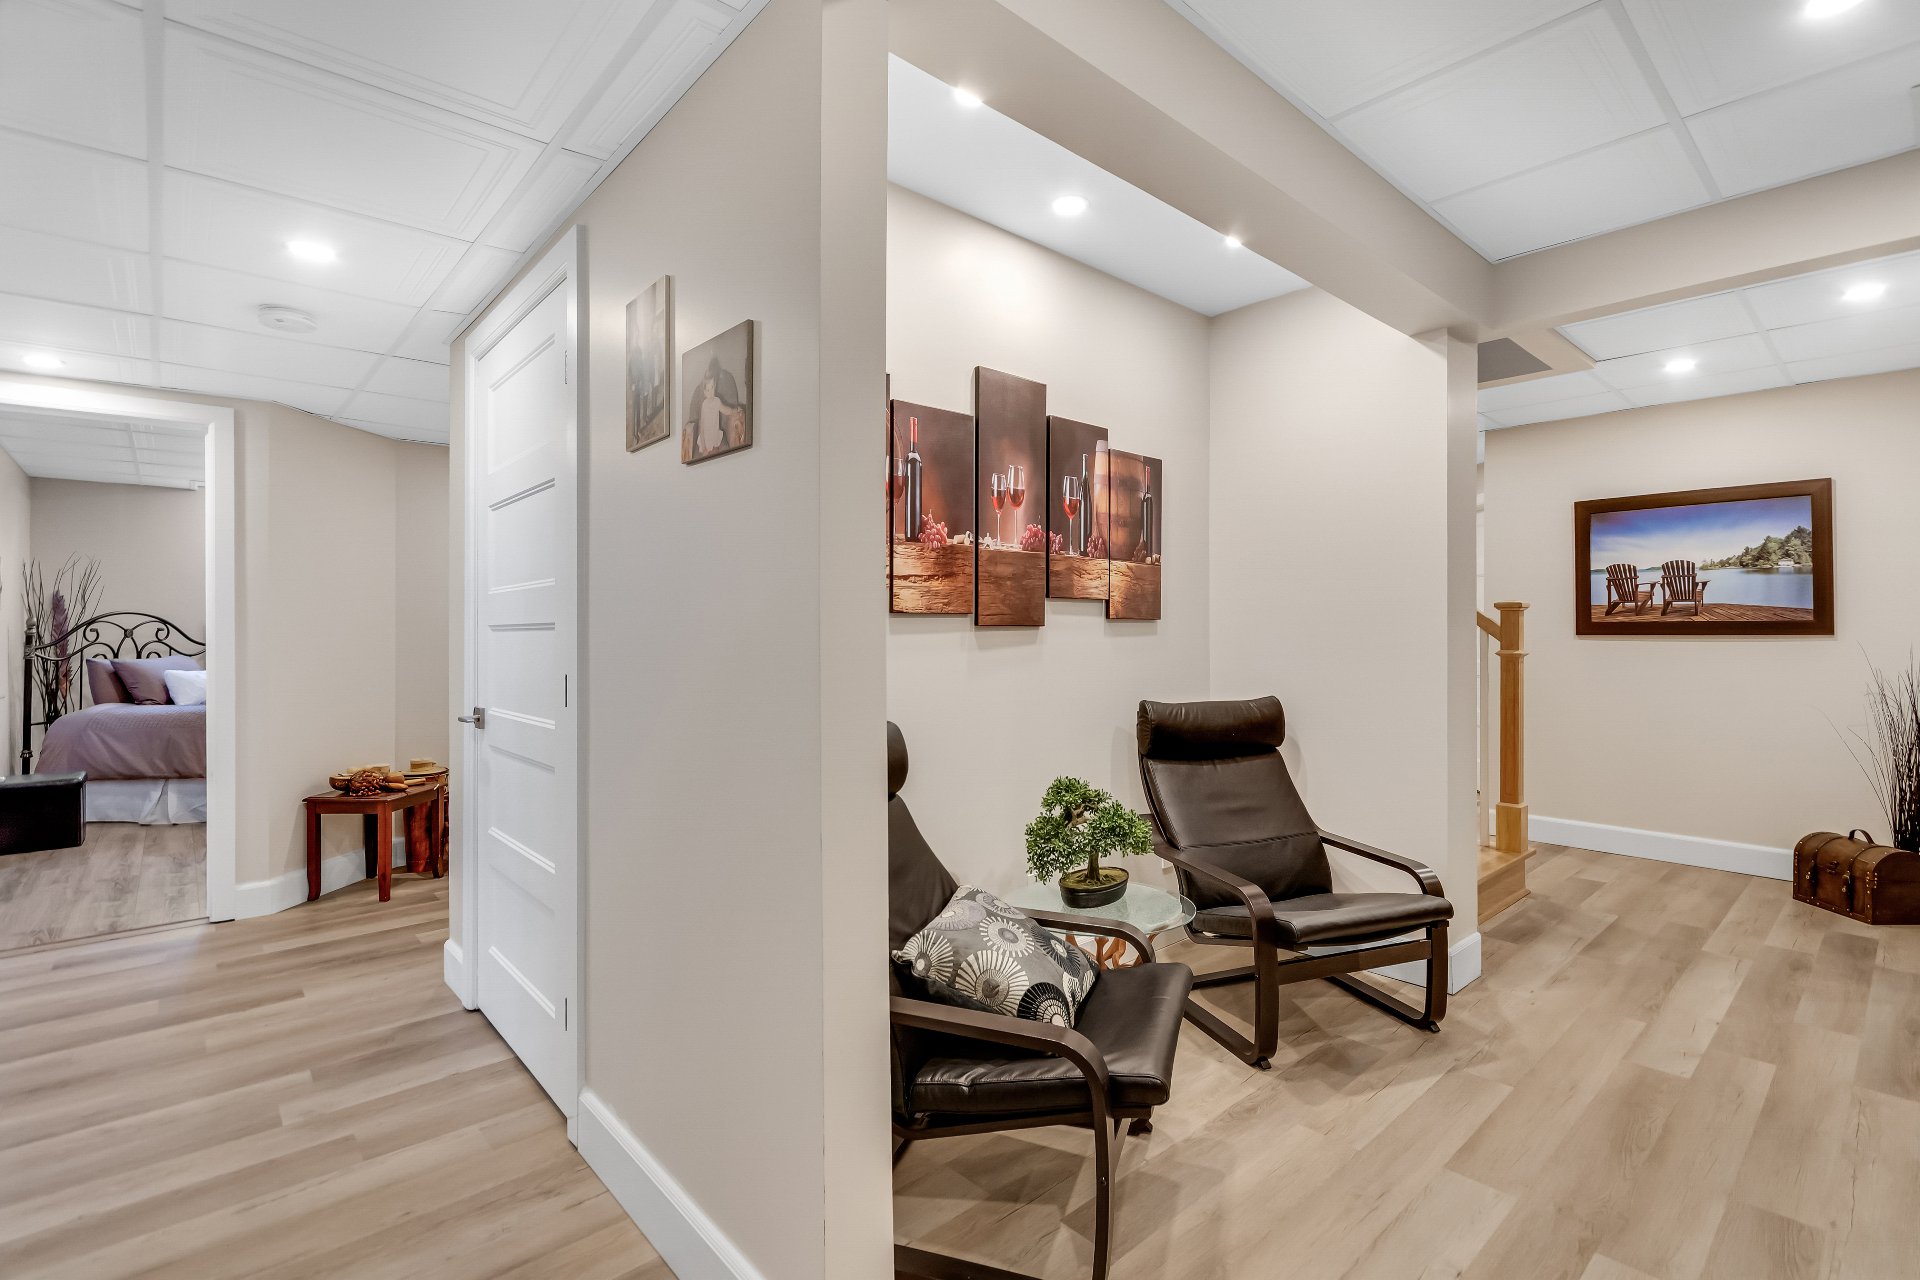 Other
Other 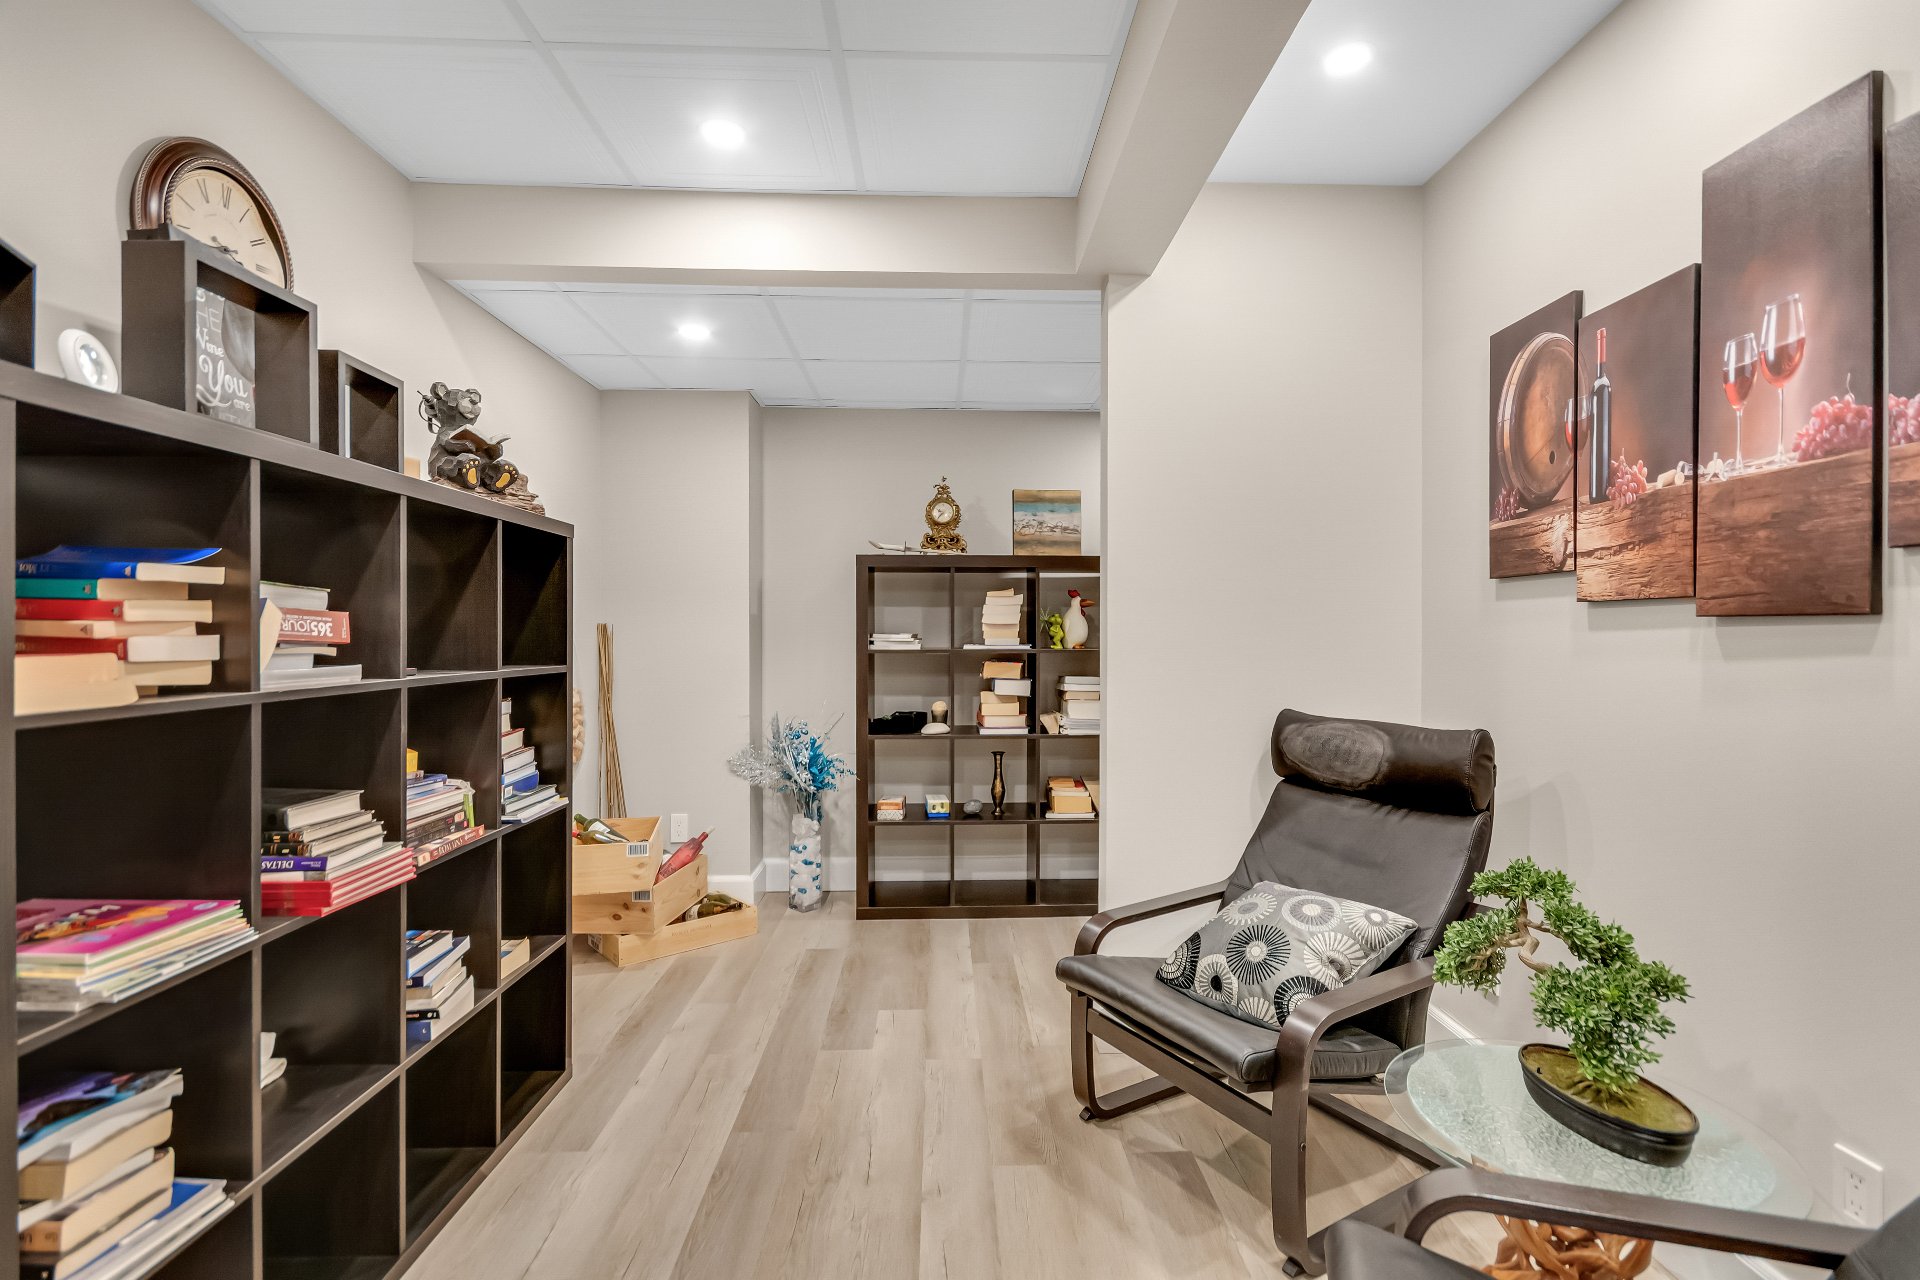 Bathroom
 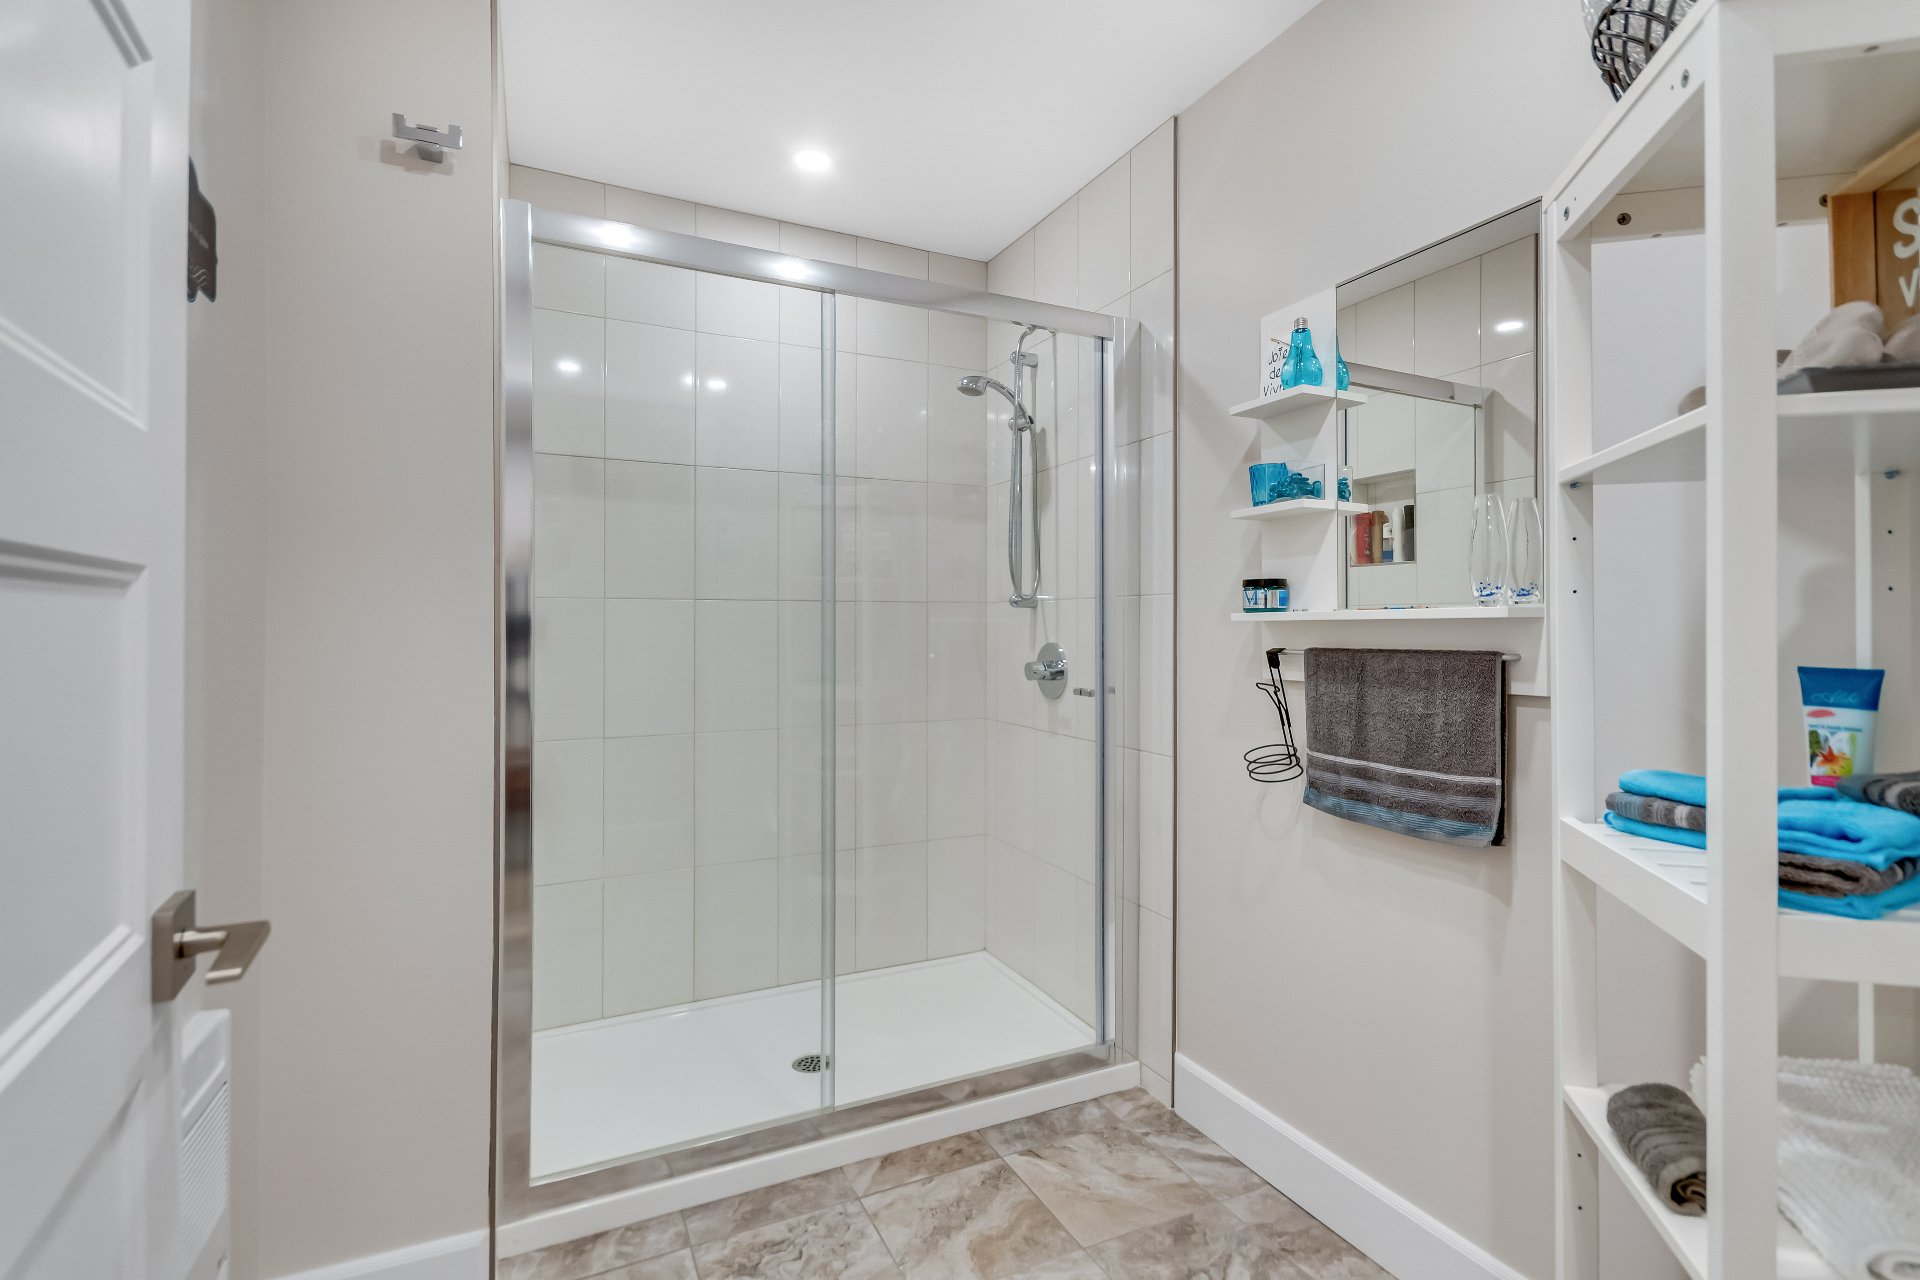 Laundry room
 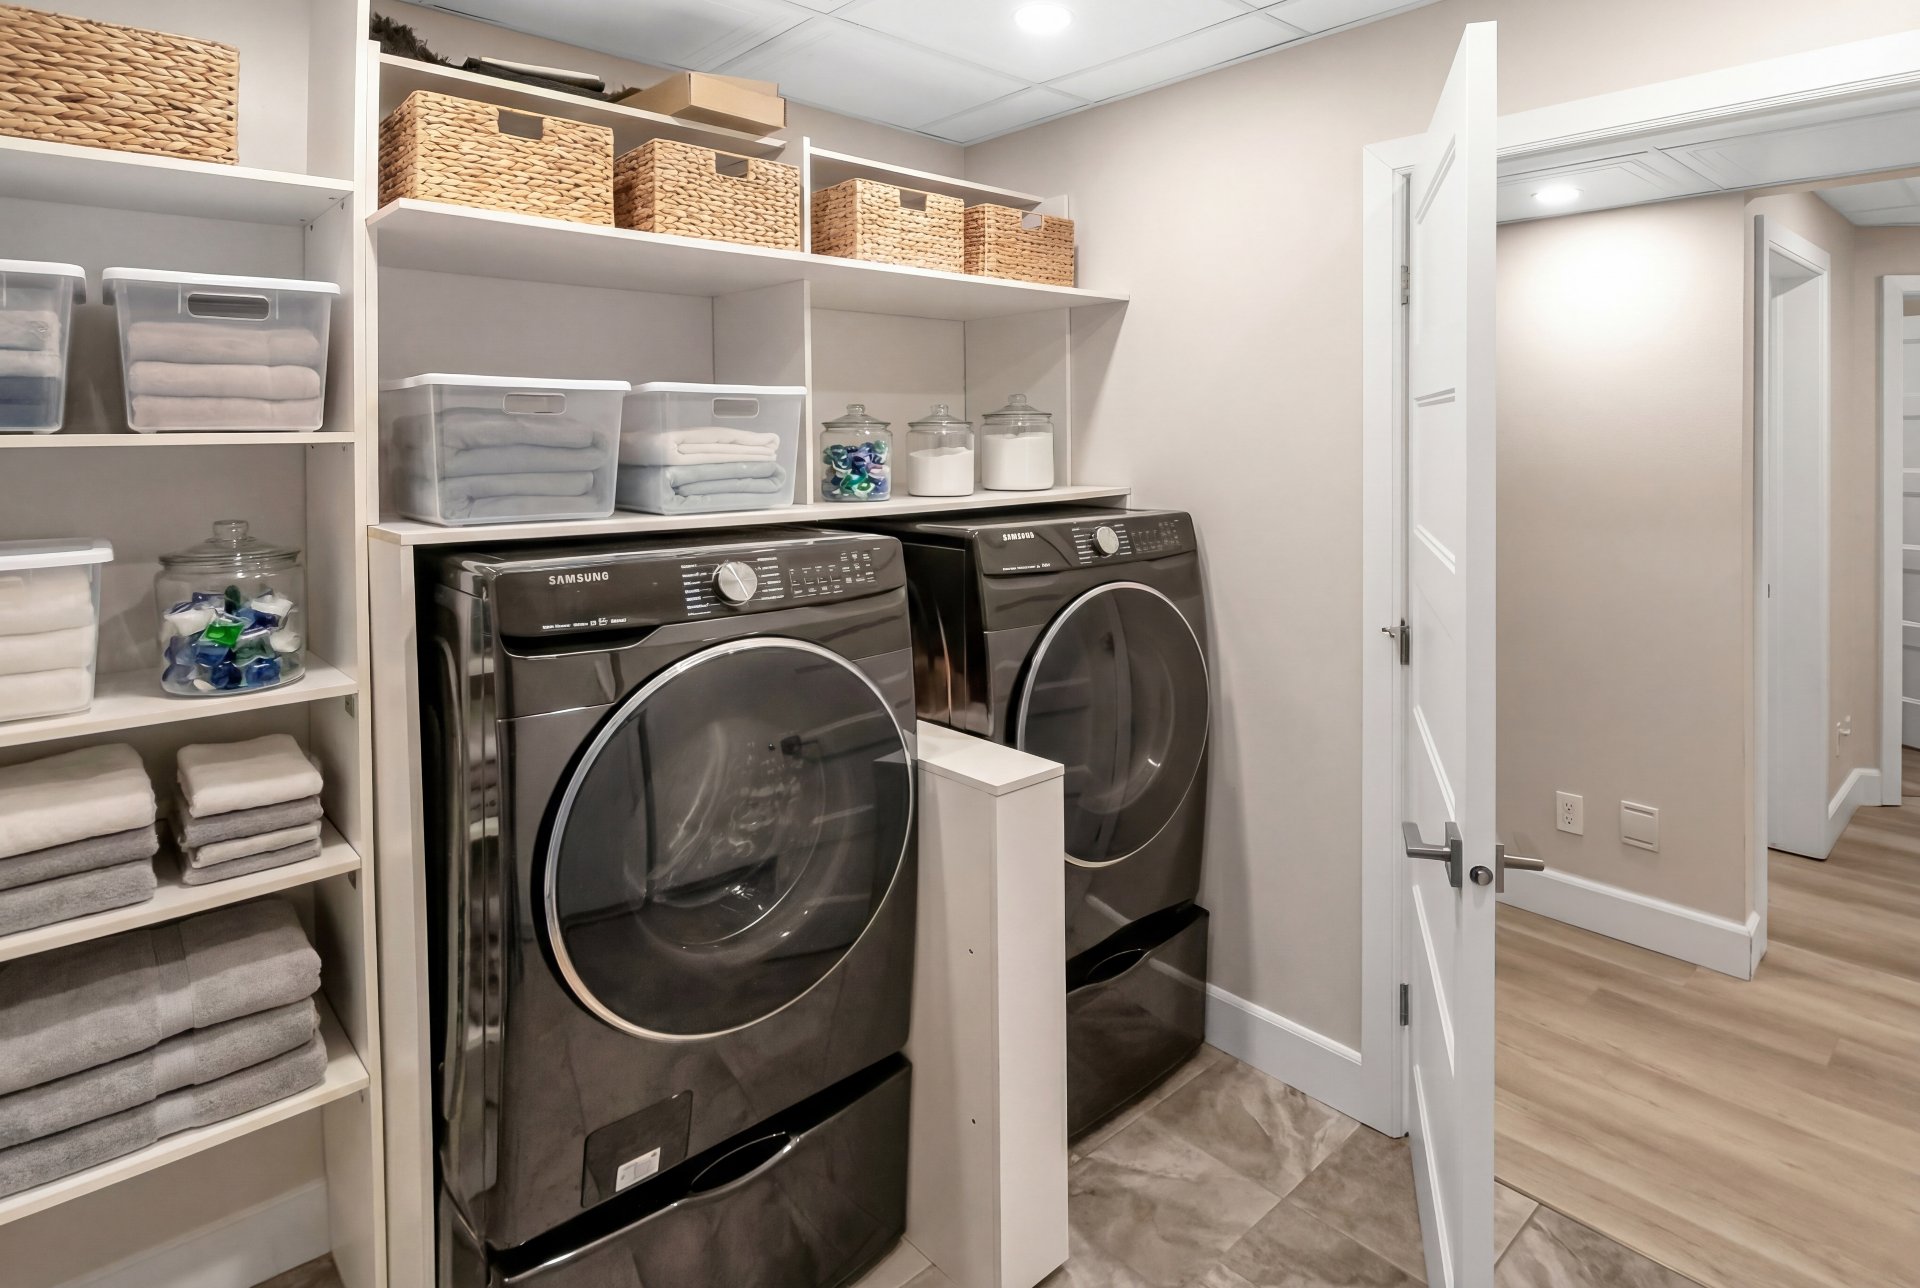 Laundry room
 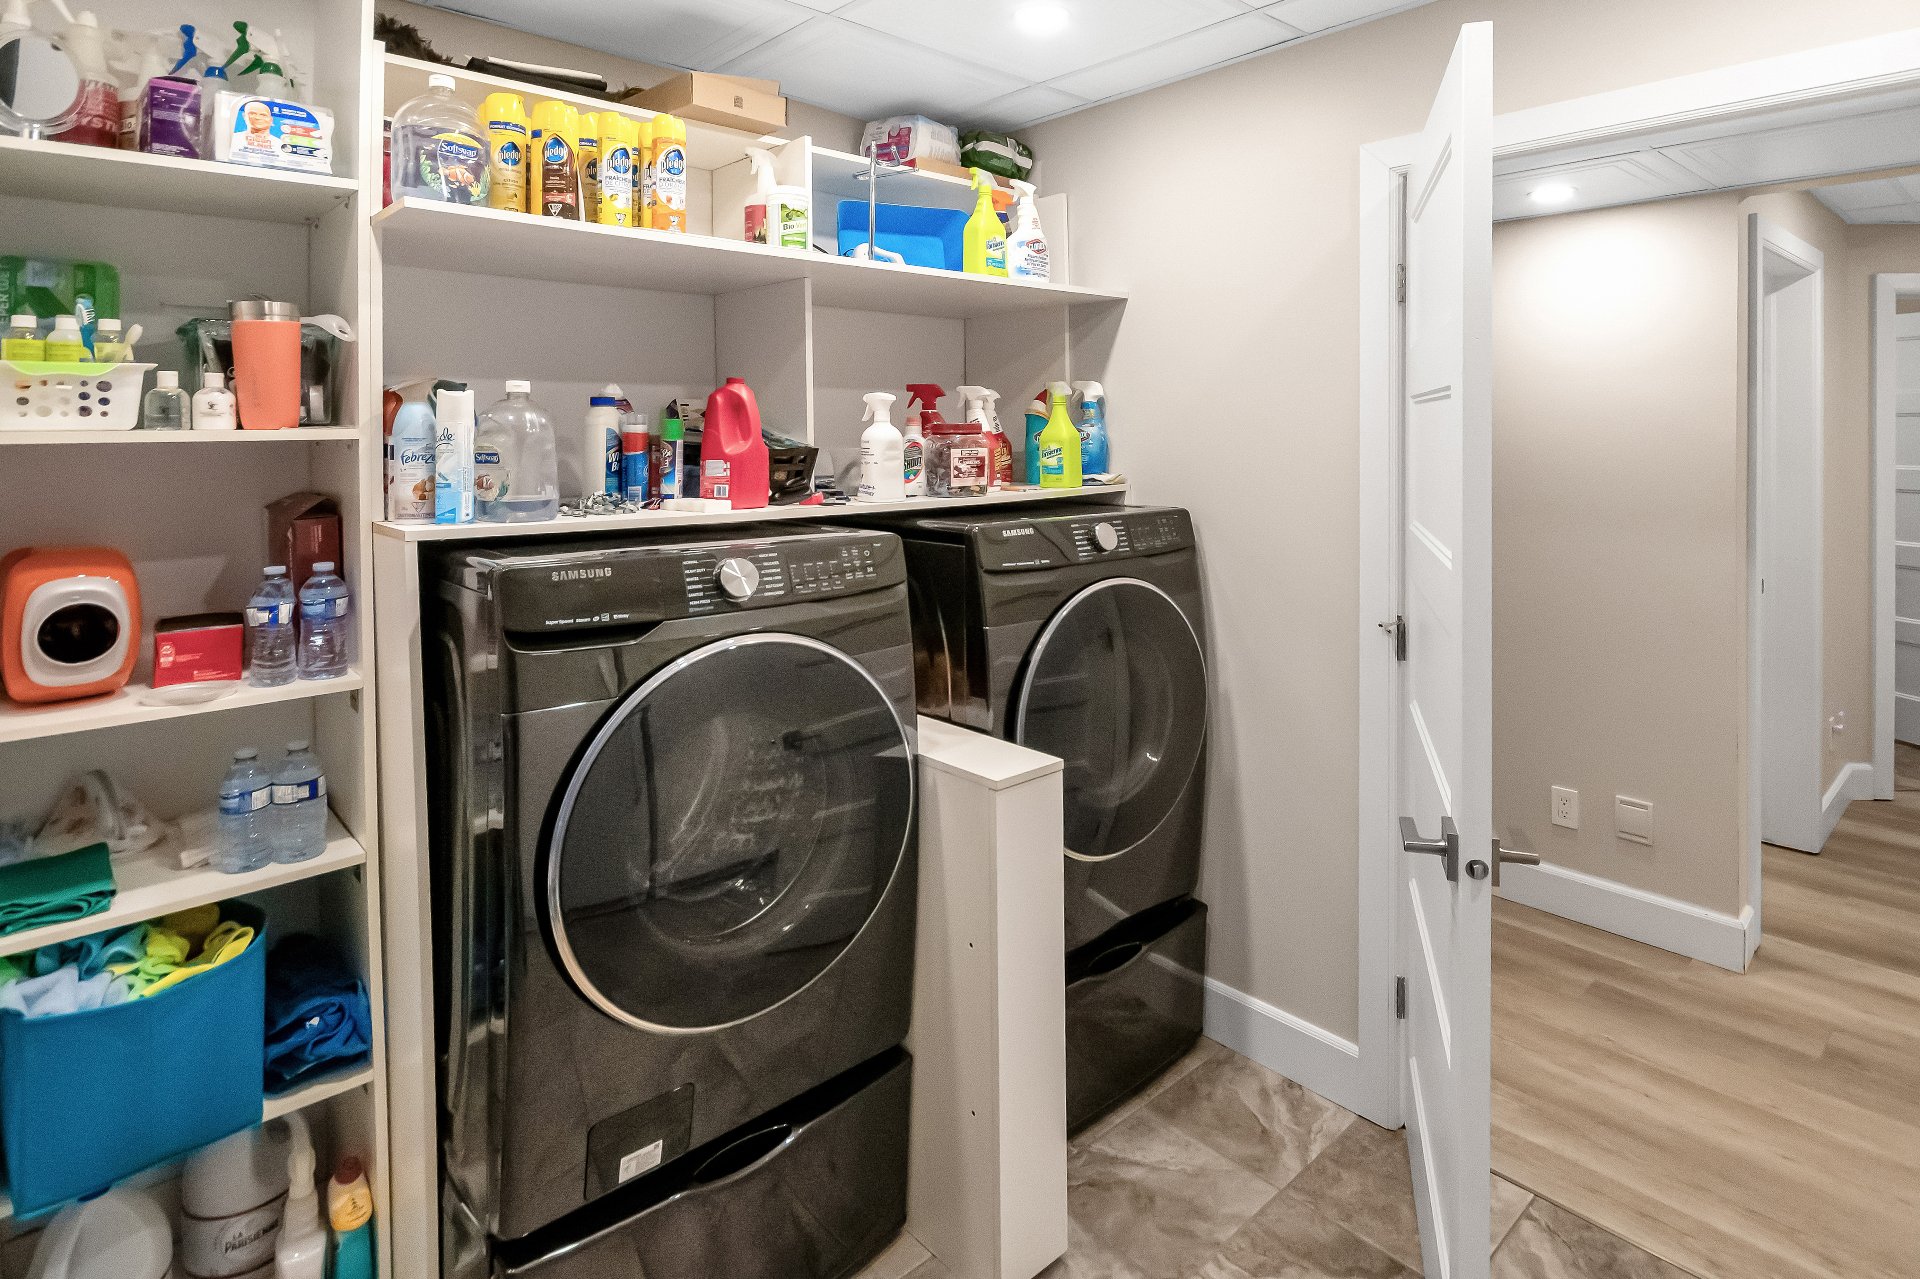 Laundry room
 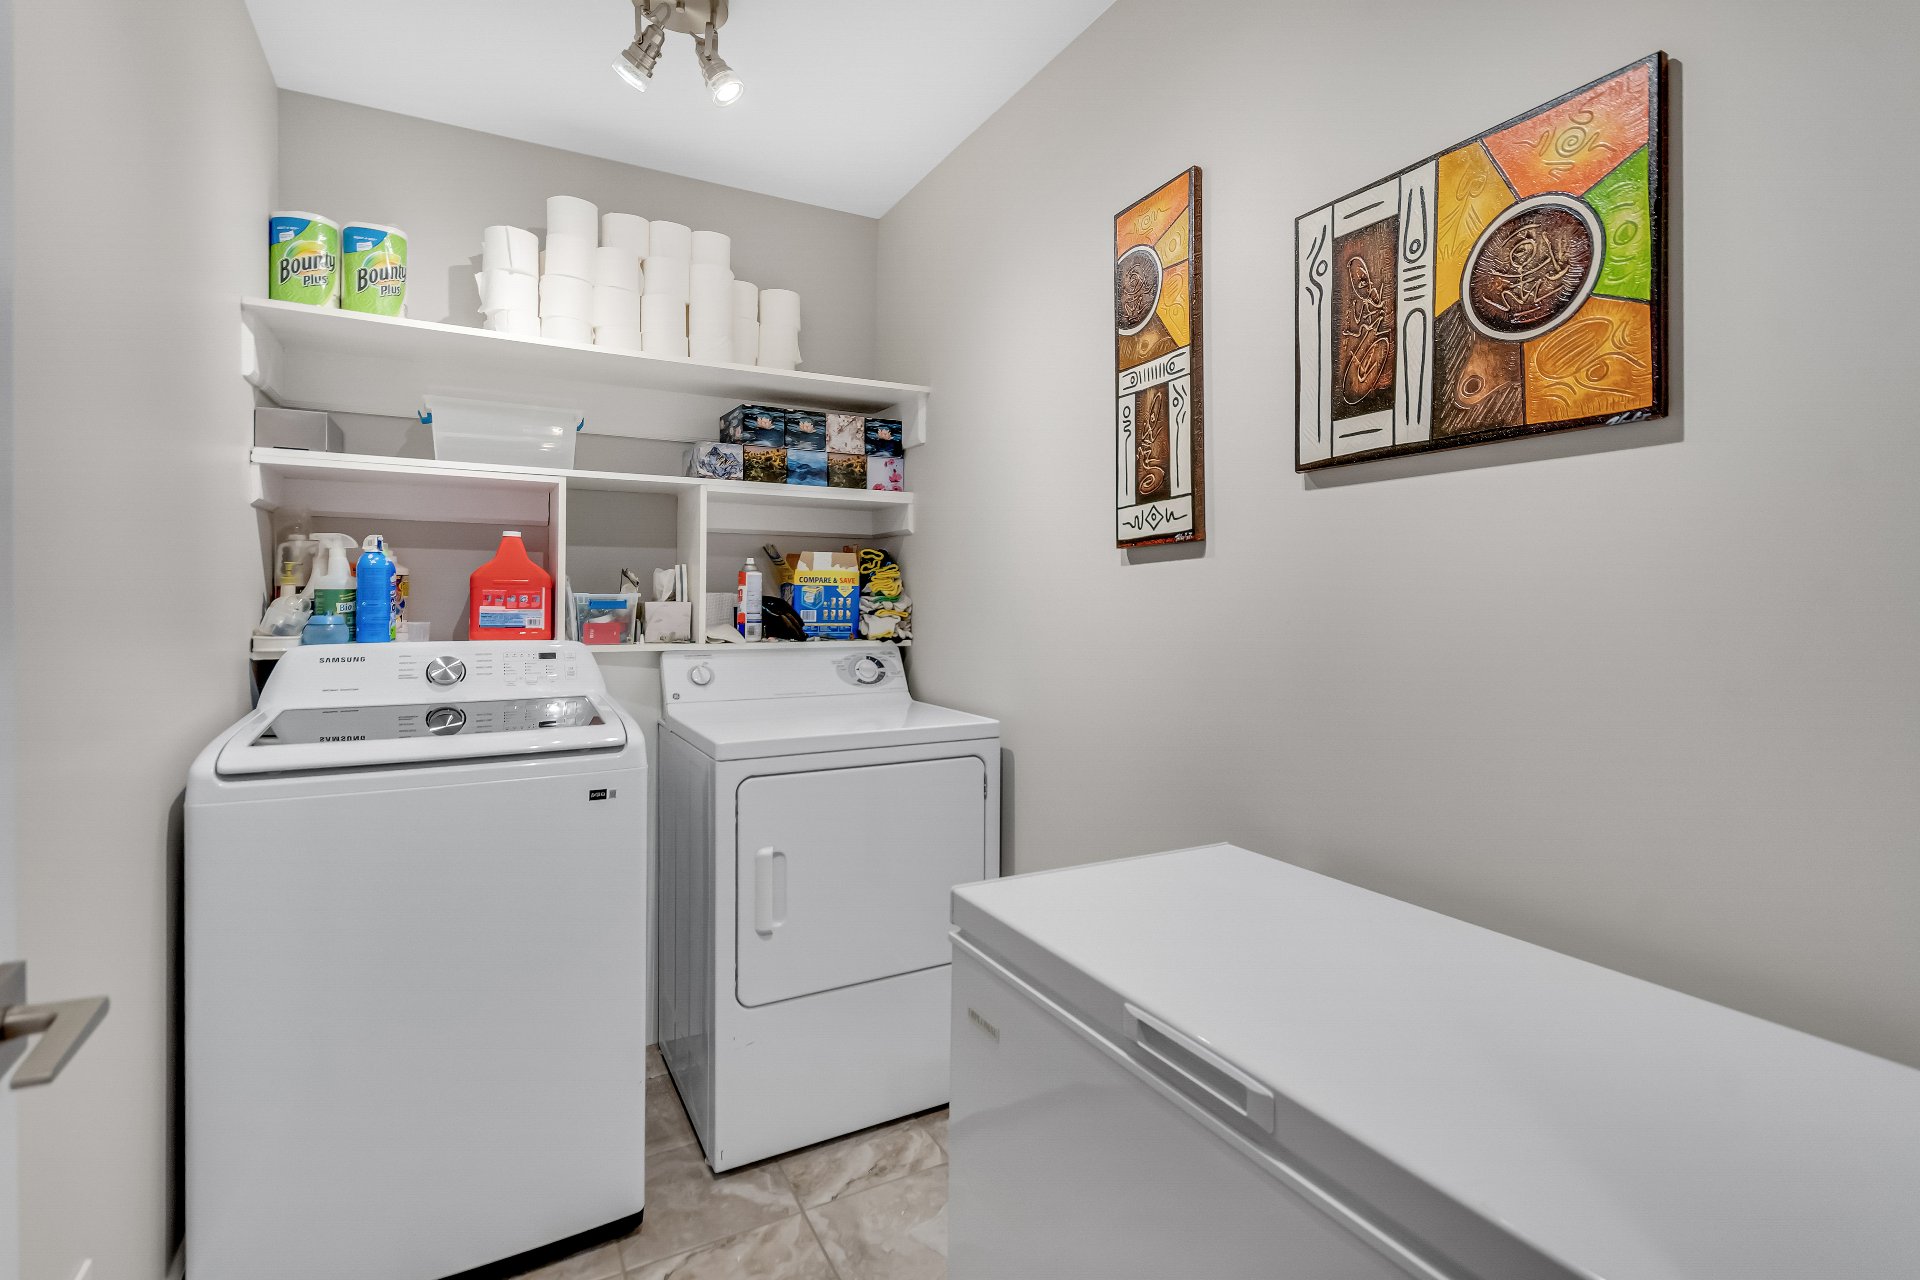 Washroom
  Washroom
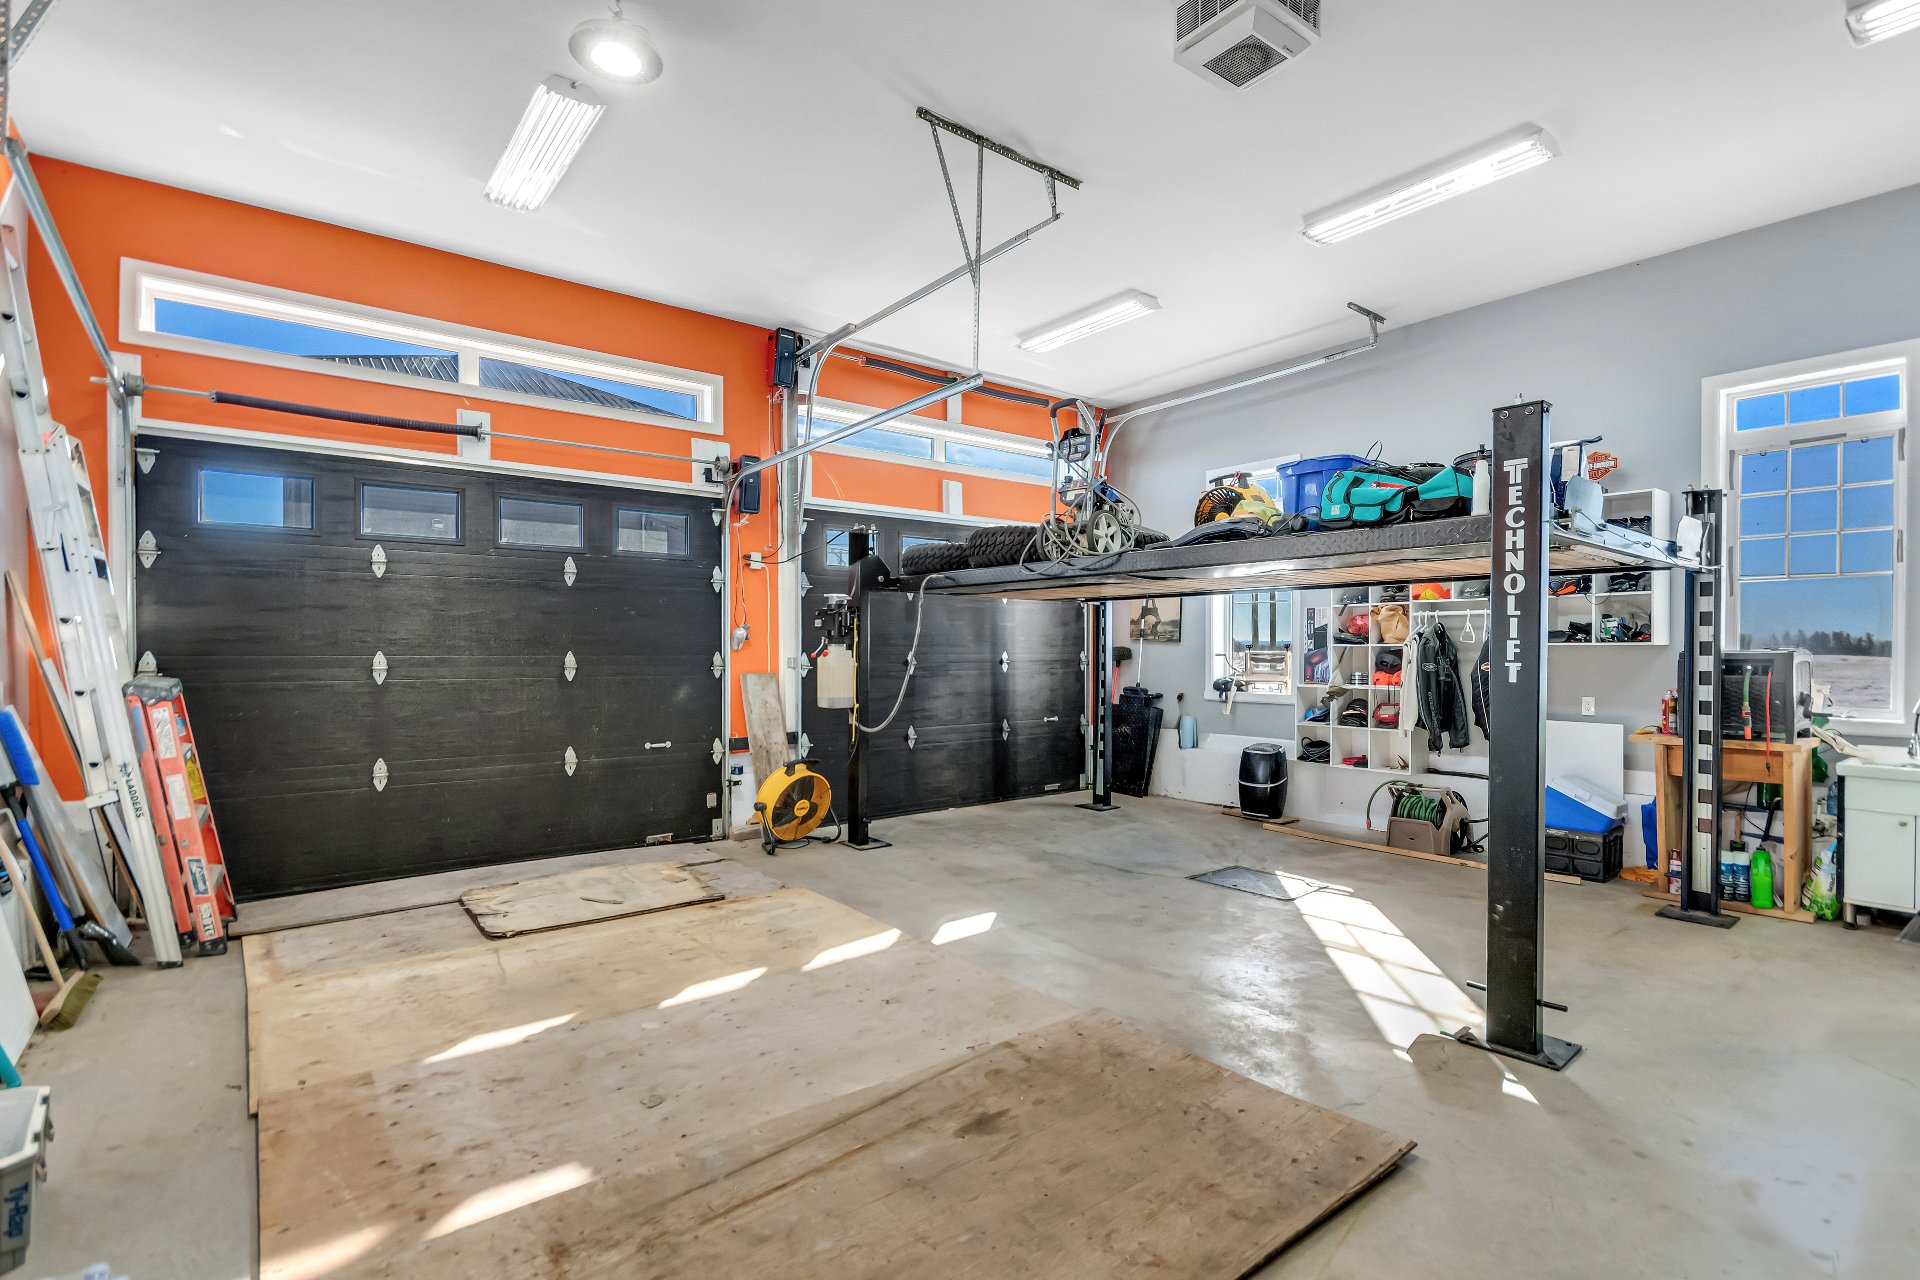
  Garage
  Patio
Patio 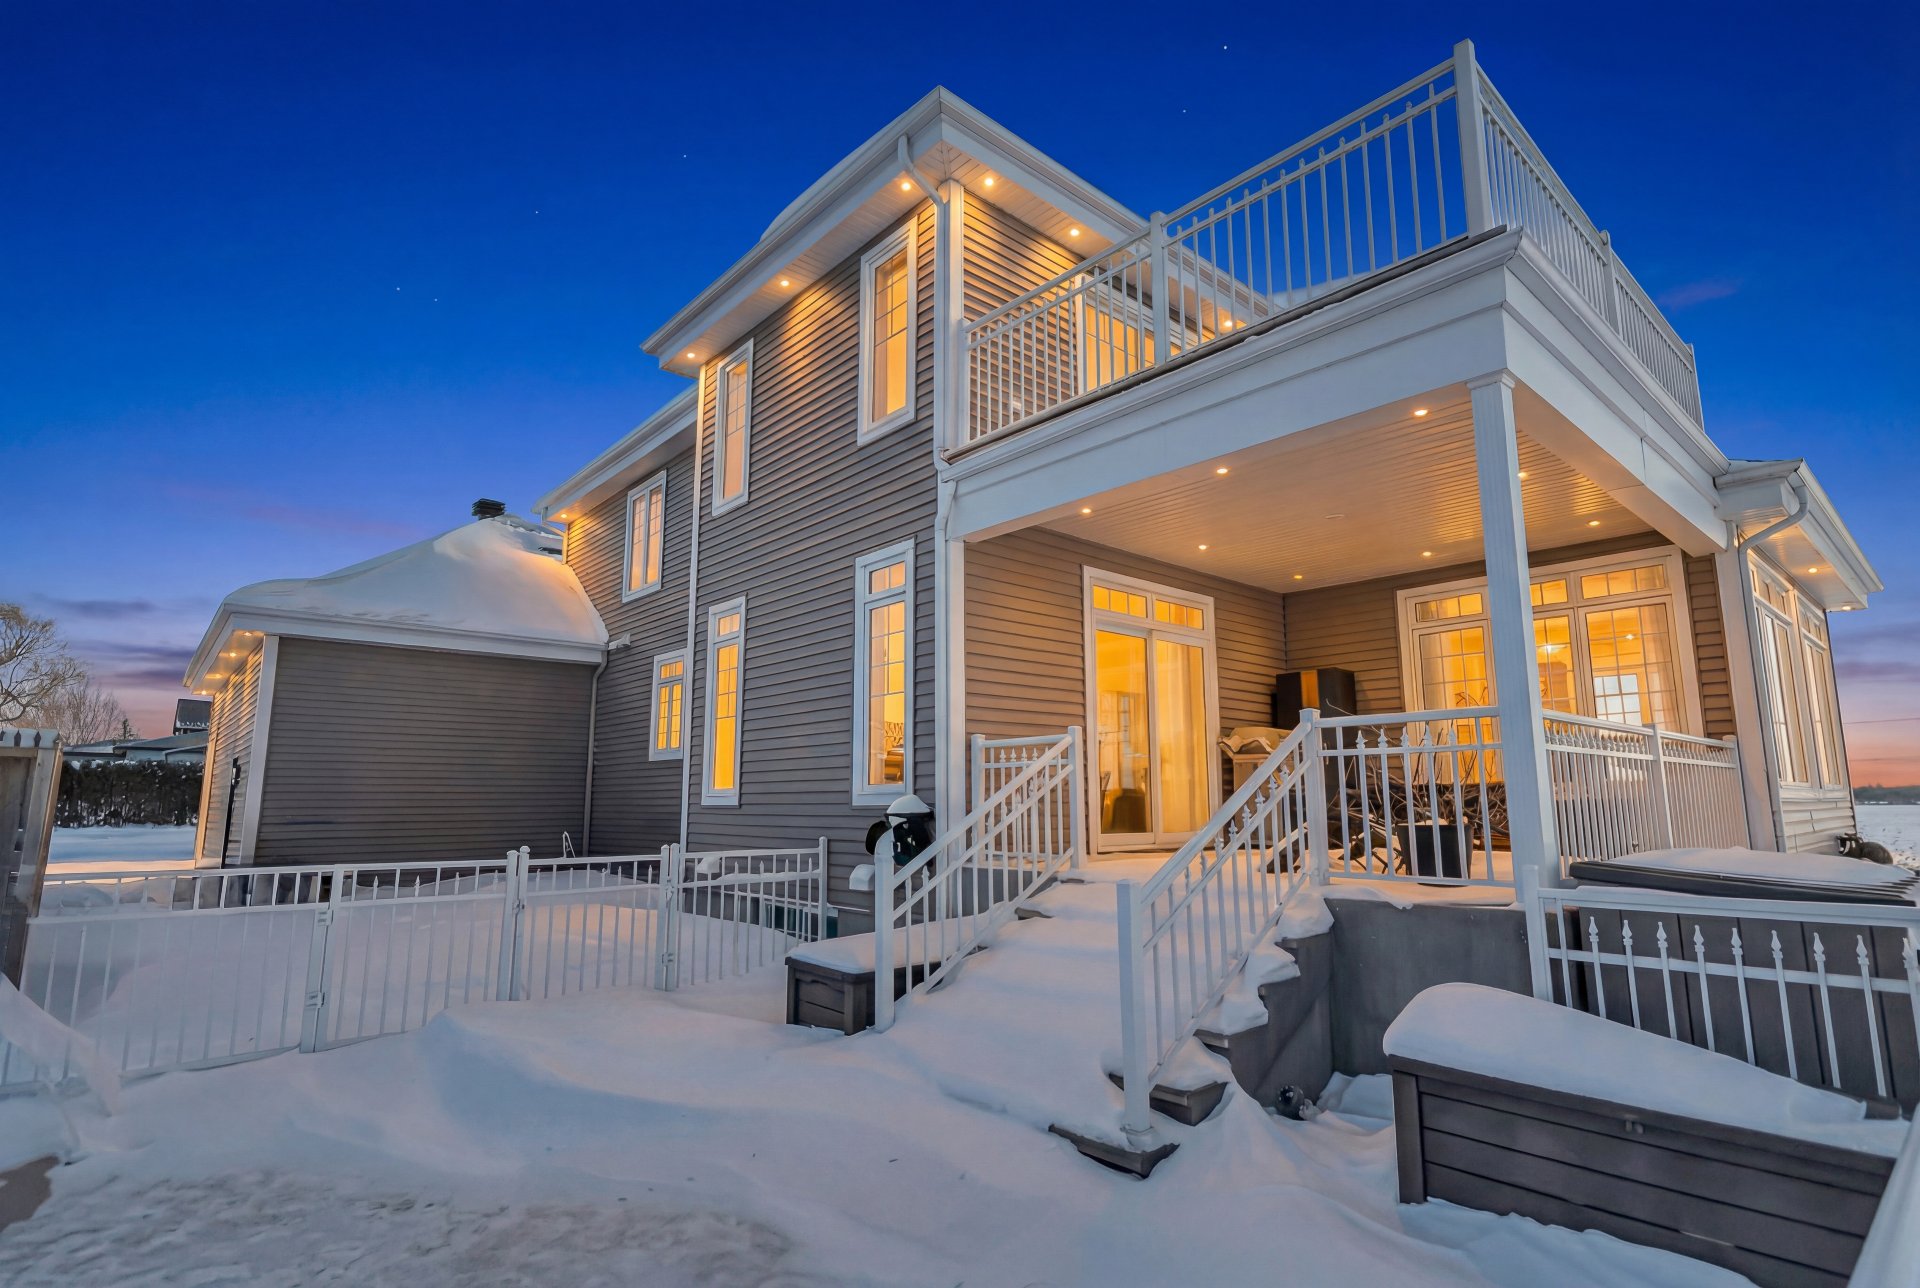 Pool
Pool  Backyard
 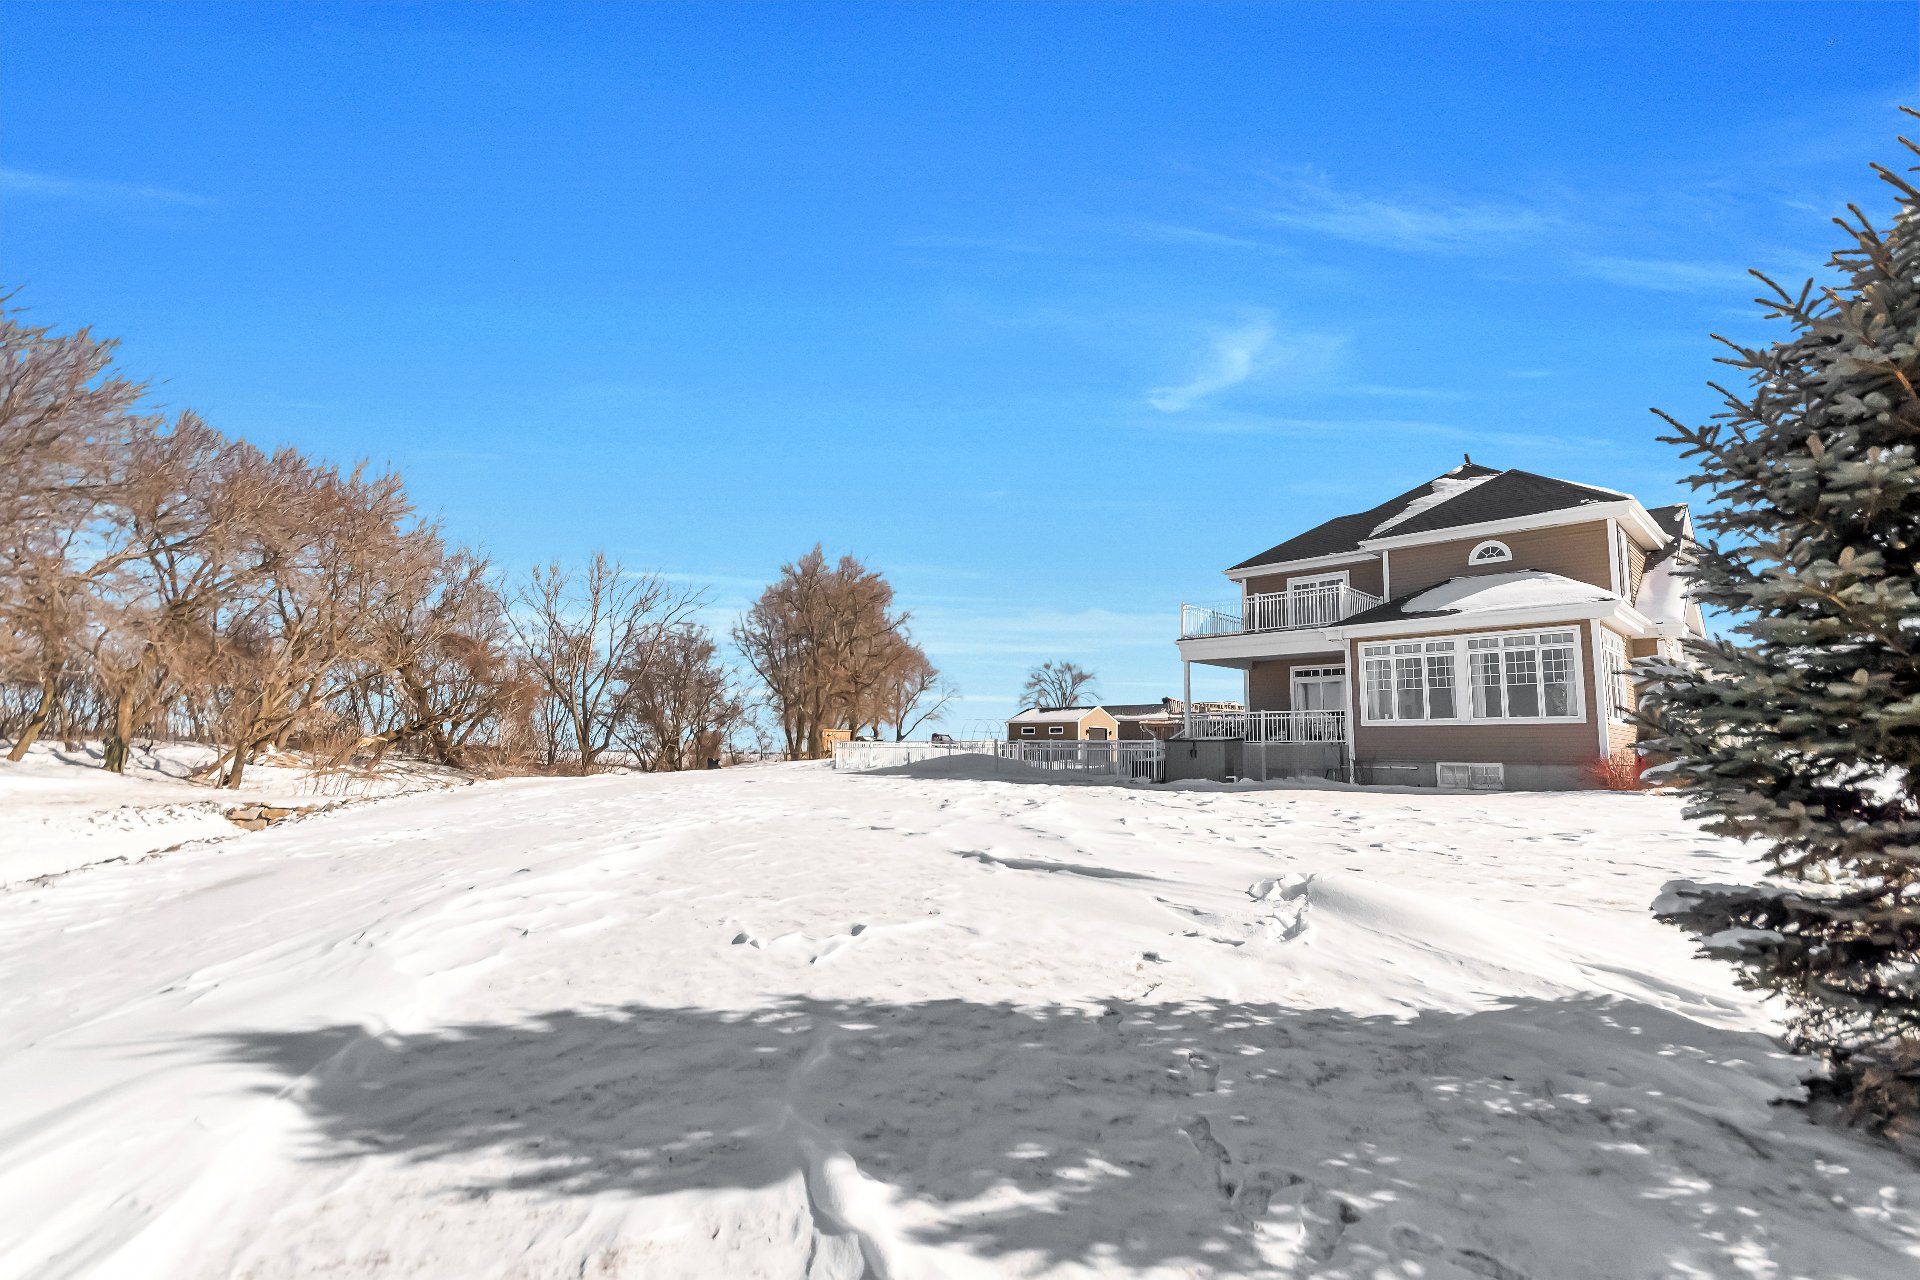 Pool
Pool 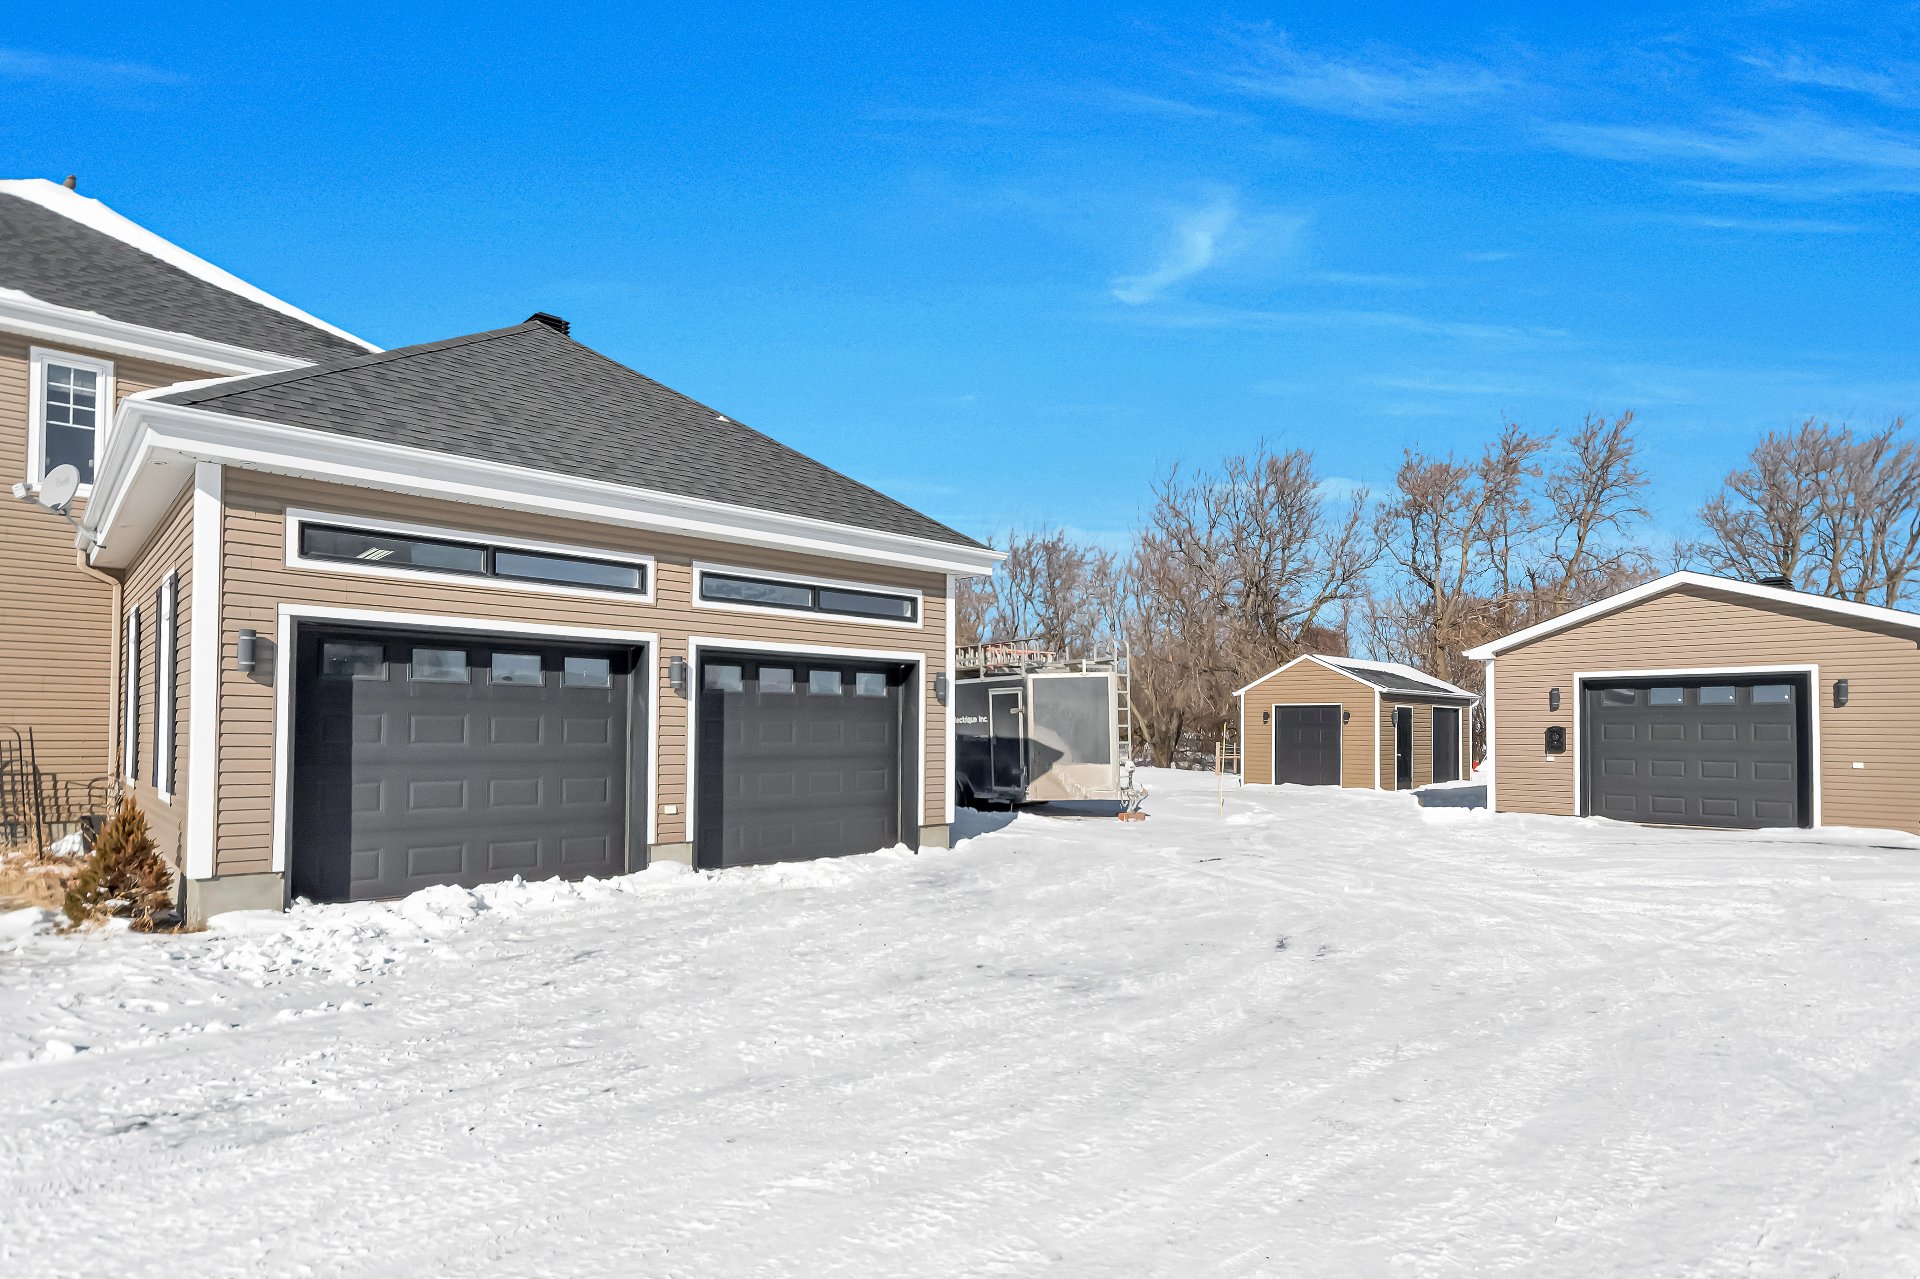 Exterior
  Backyard
 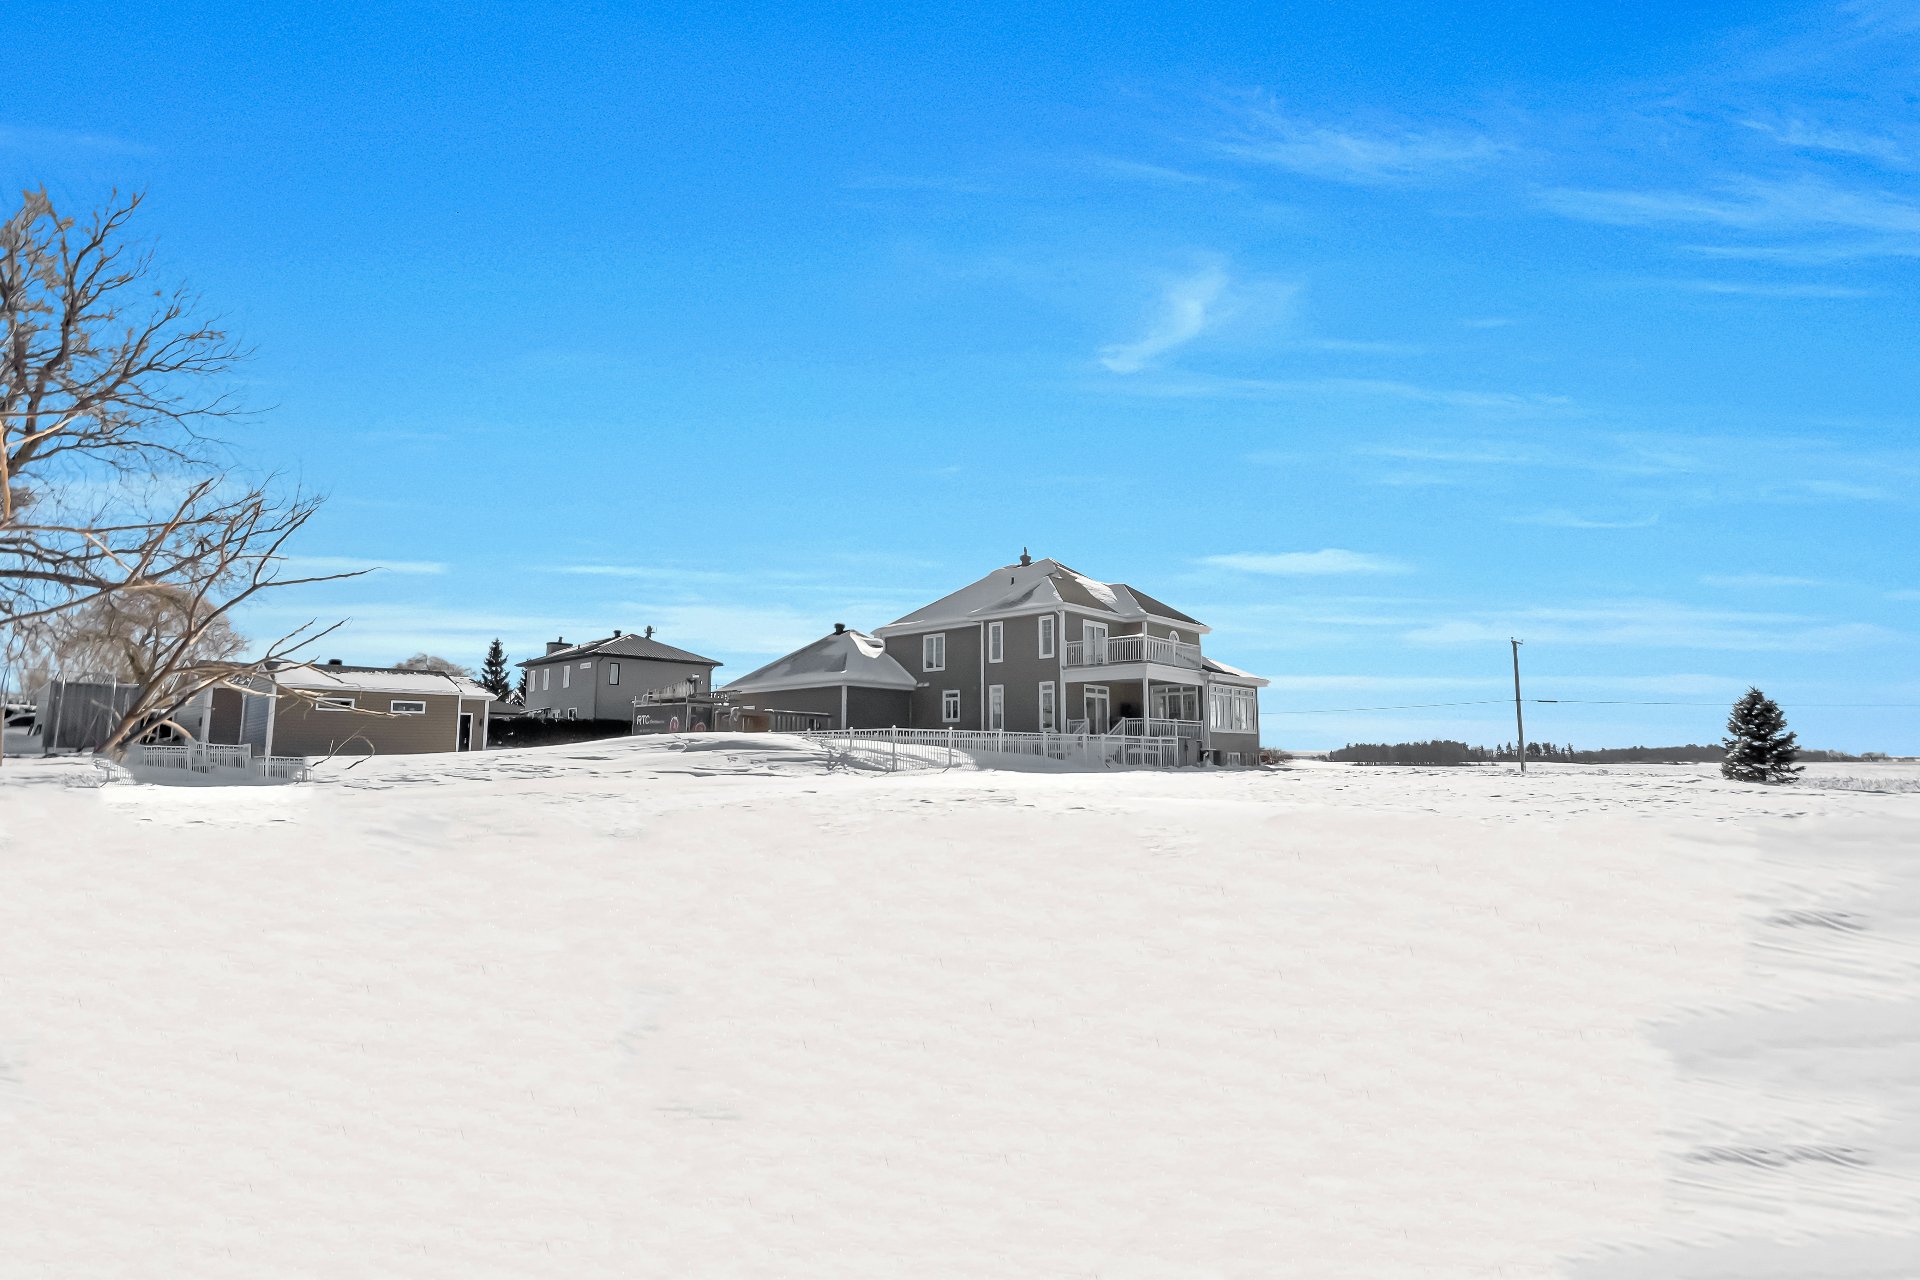 Backyard
 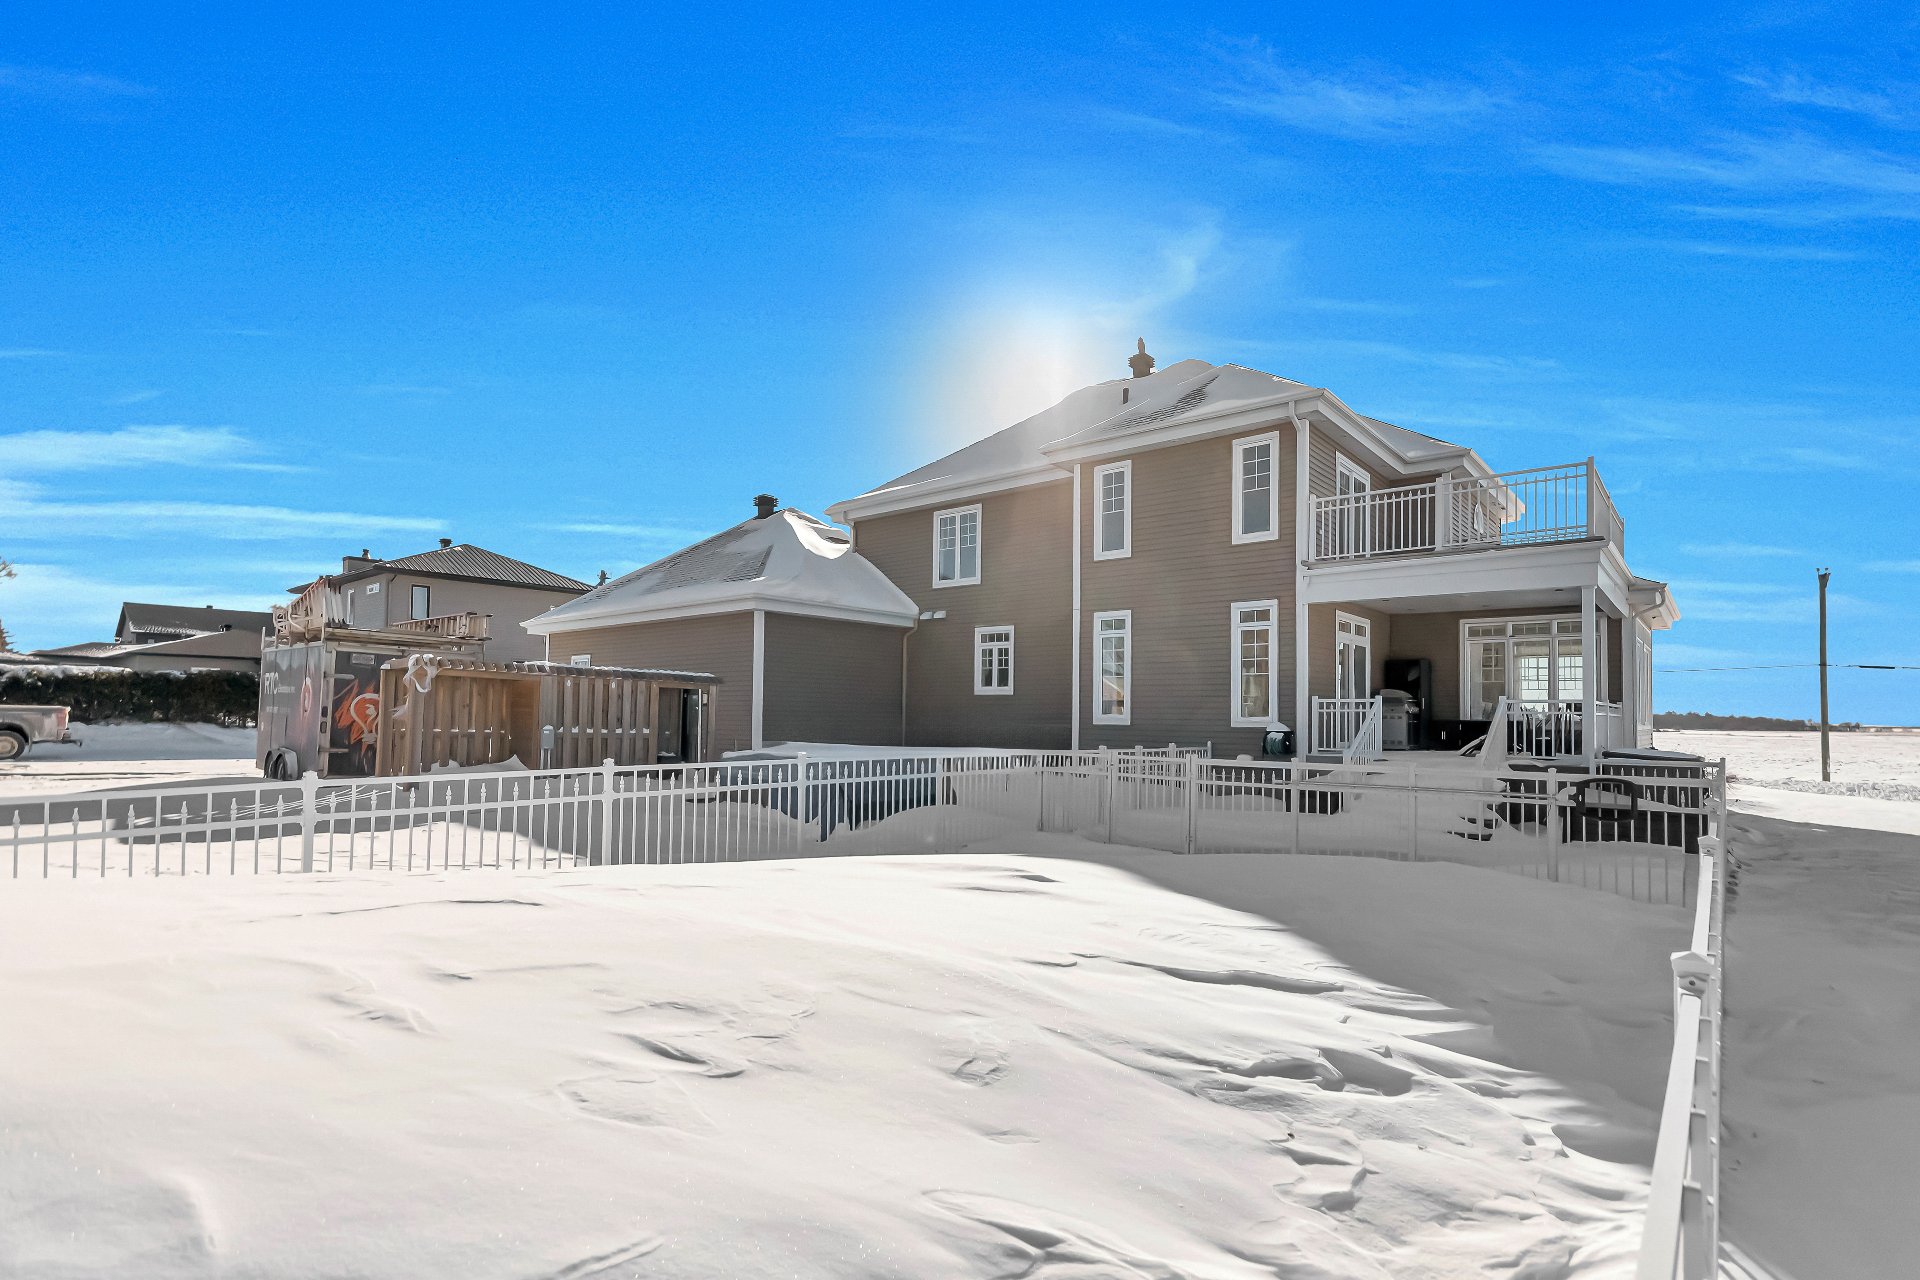 Pool
Pool 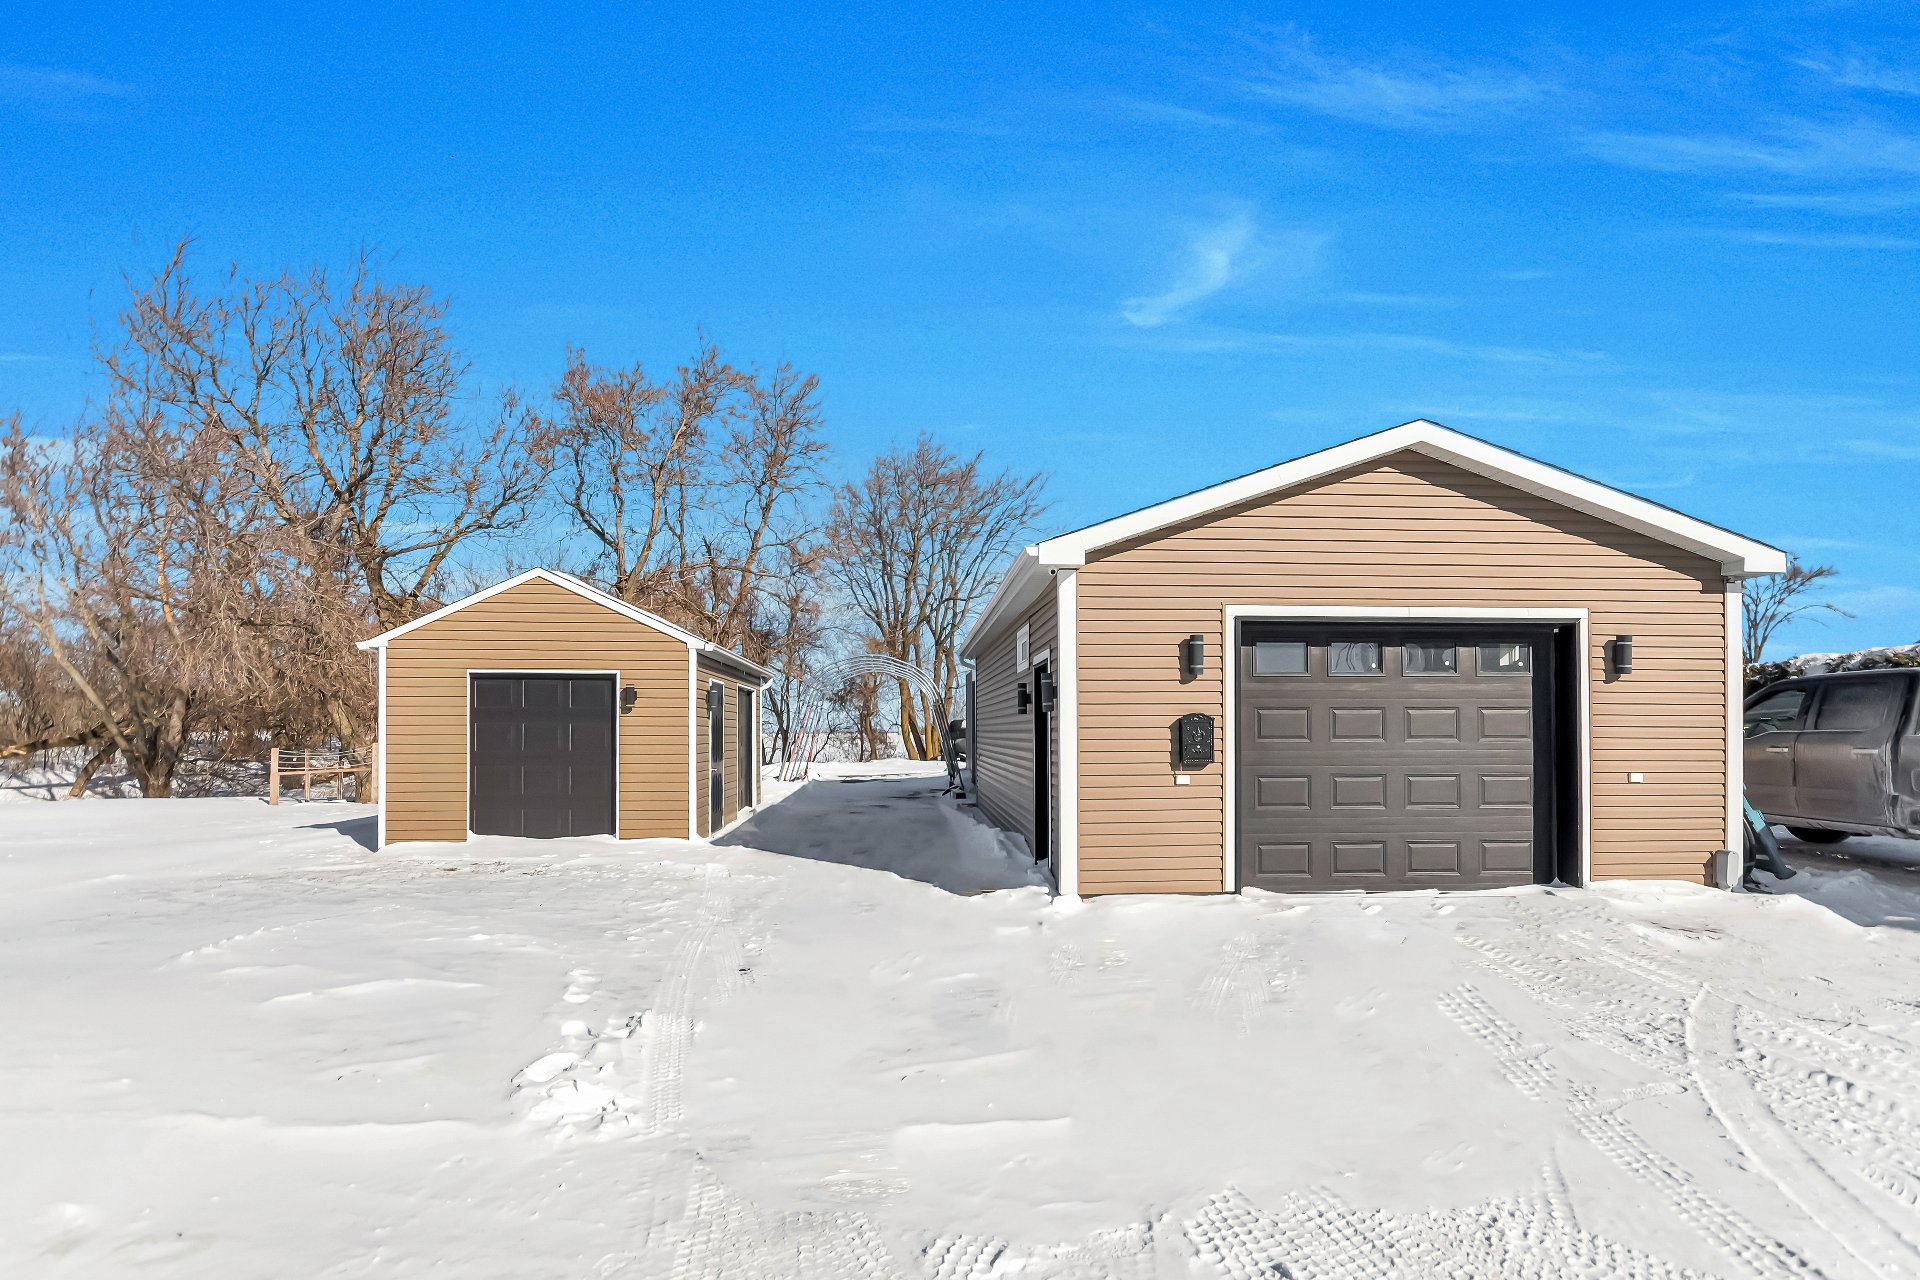 Garage
  Balcony
 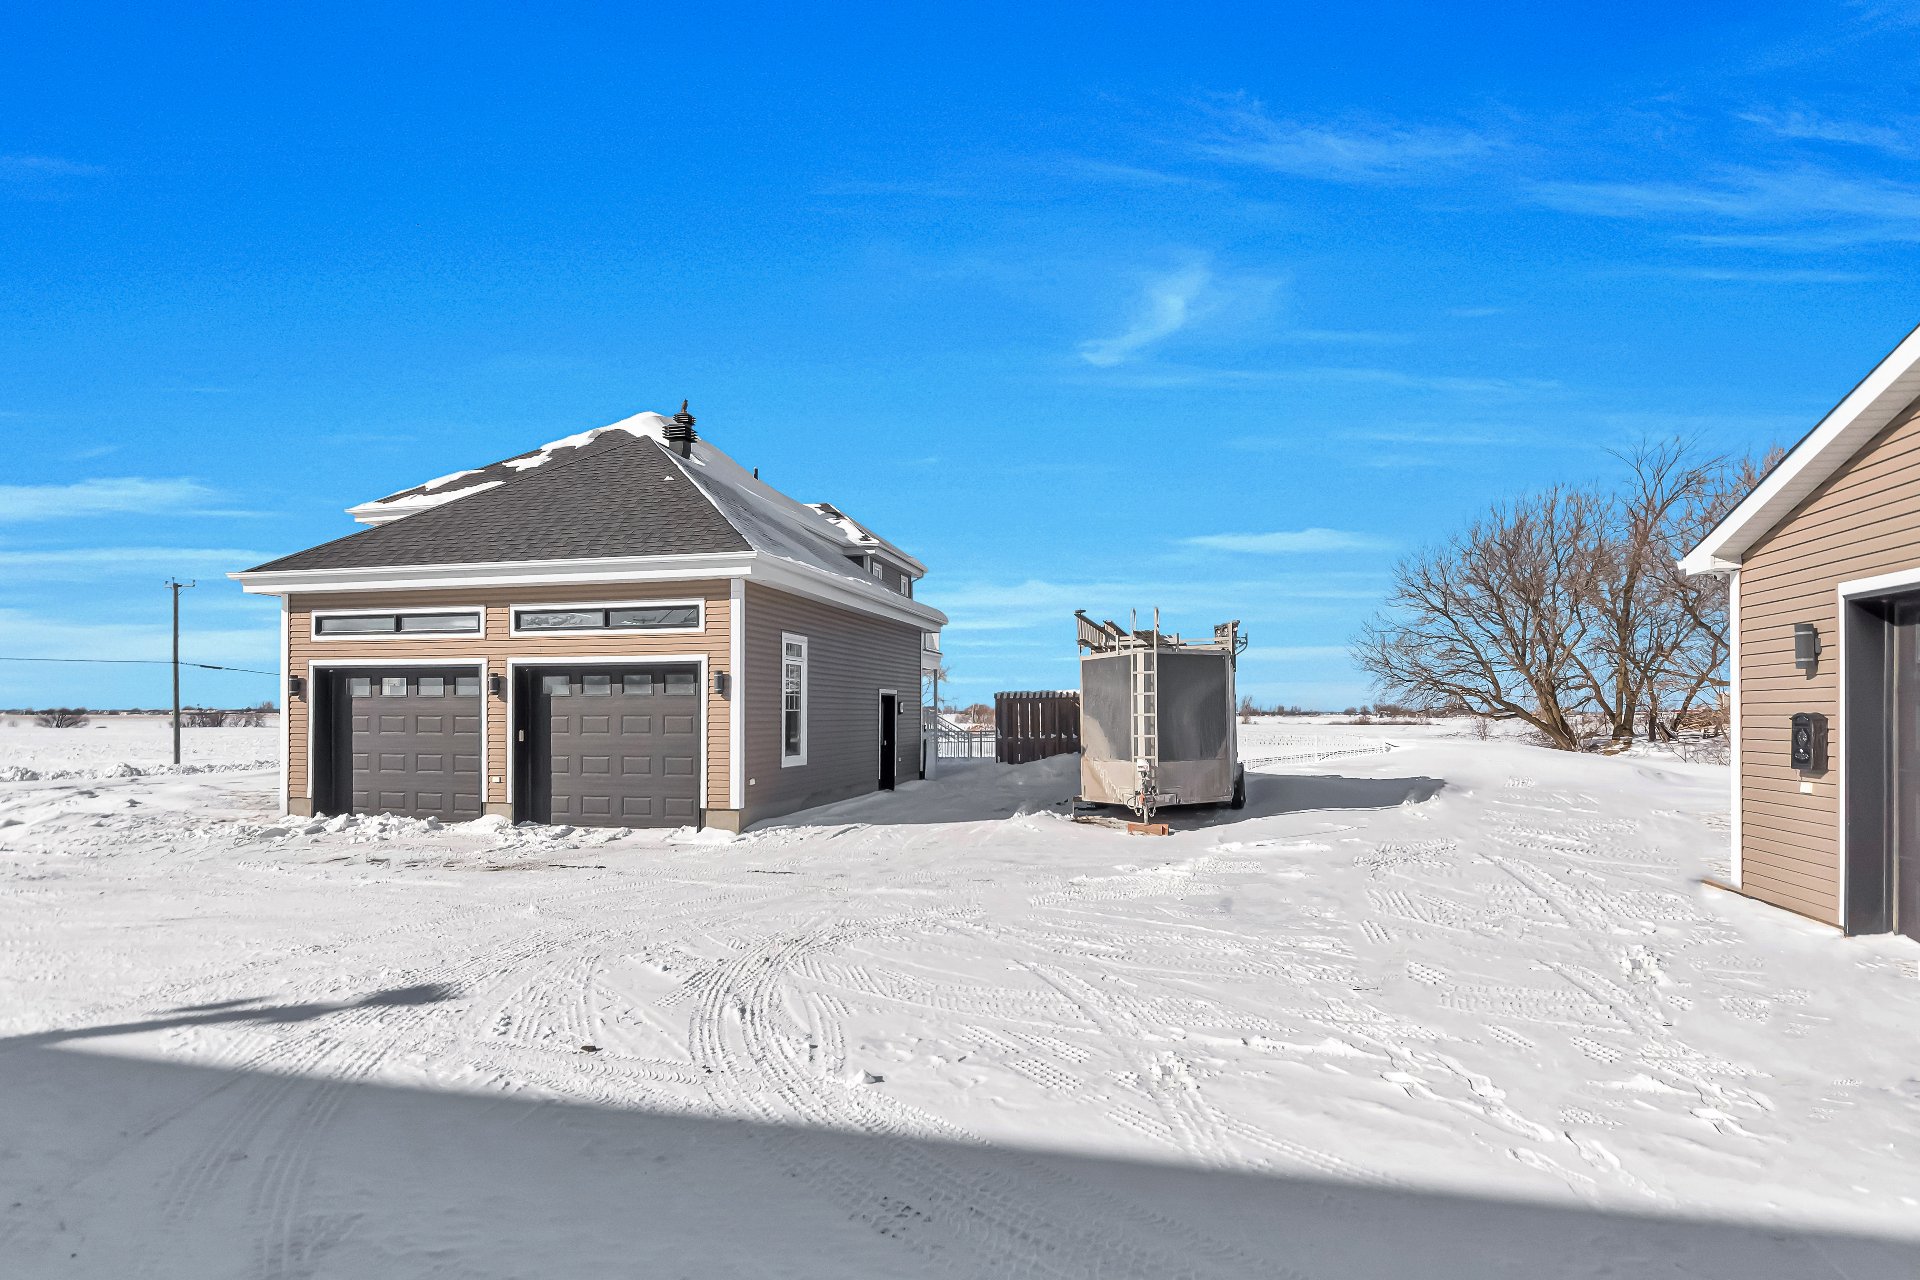 Aerial photo
  Aerial photo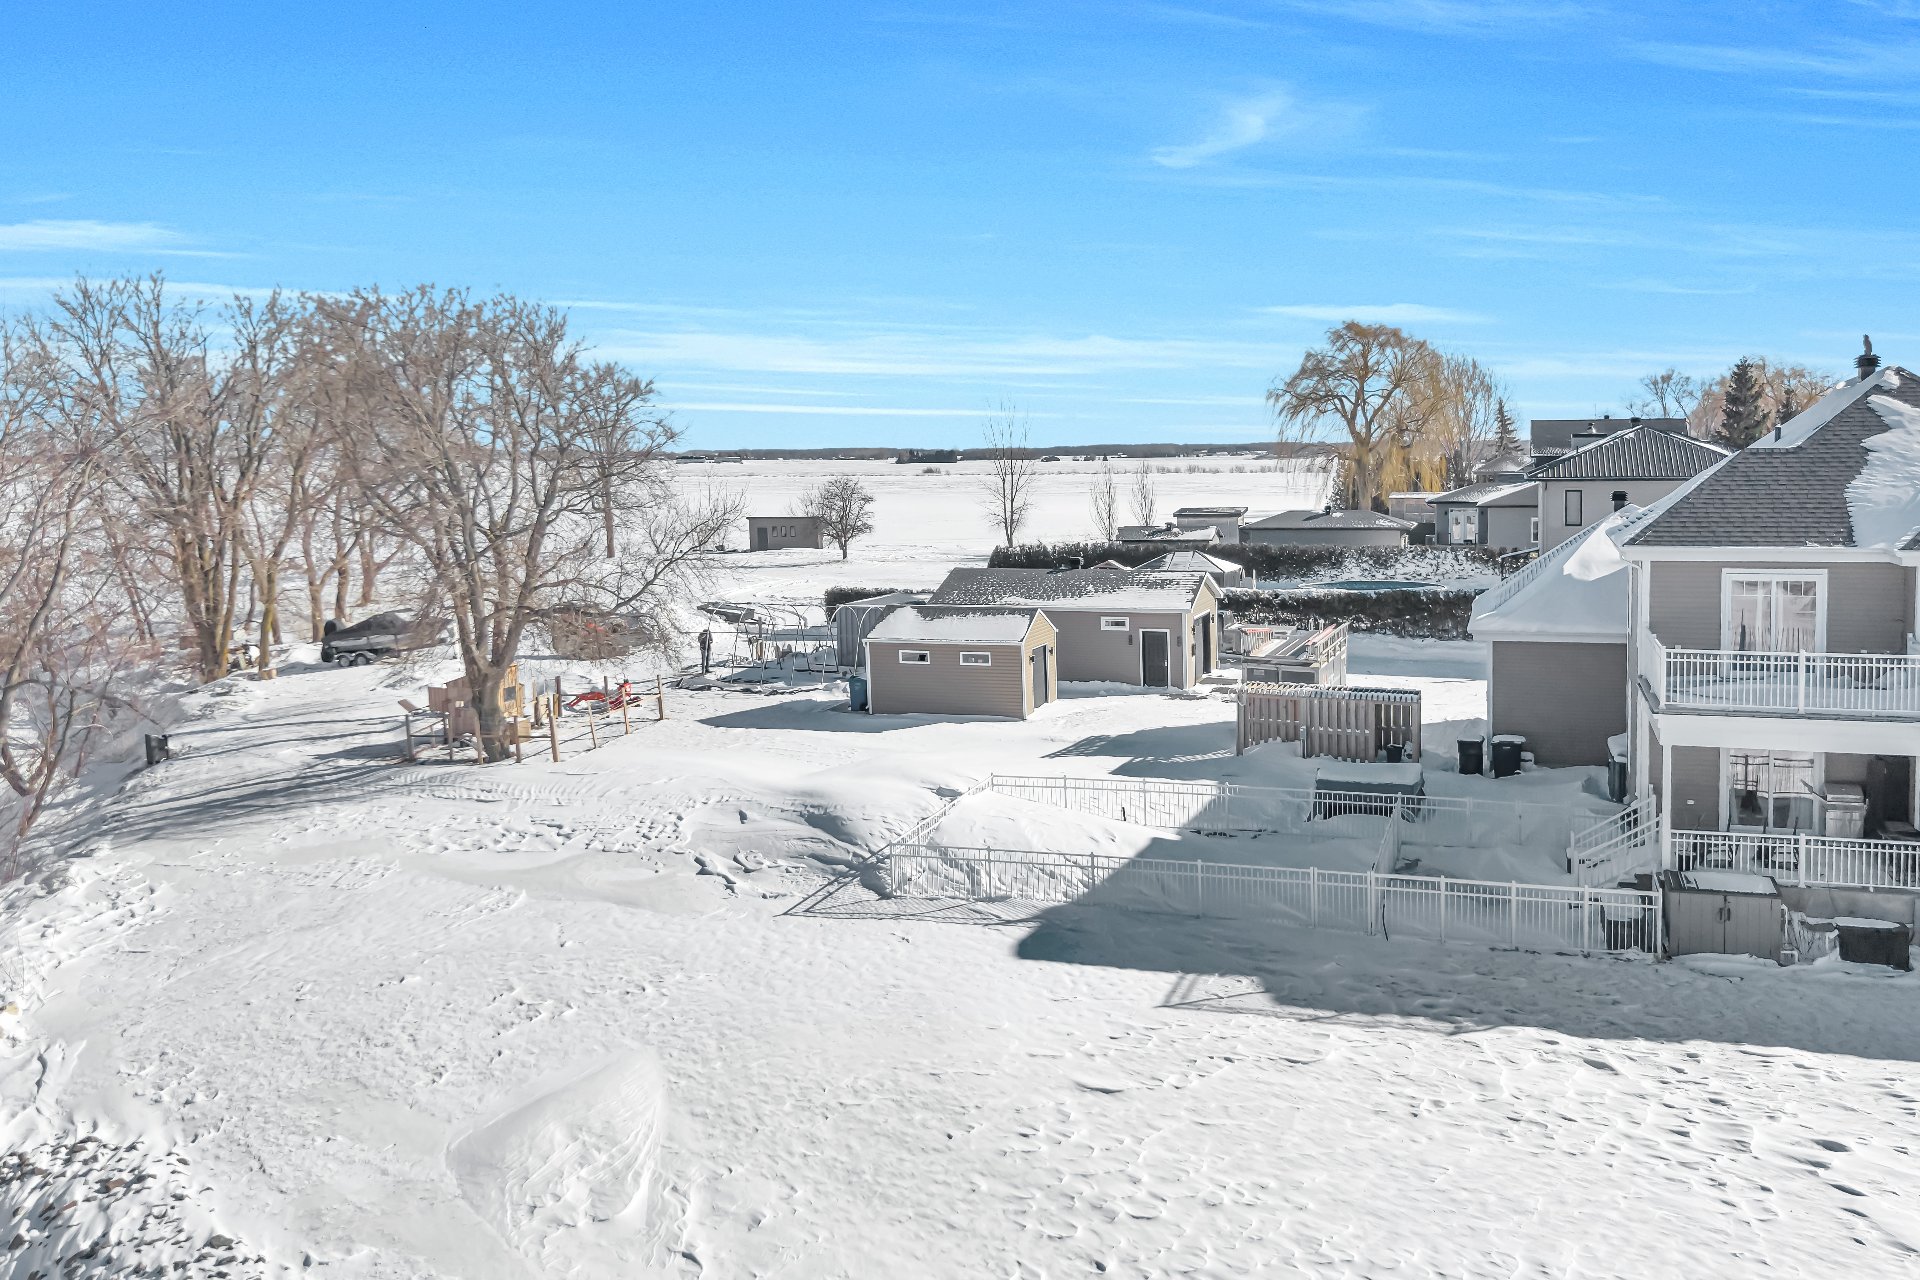
Description
Location
Room Details
| Room | Dimensions | Level | Flooring |
|---|---|---|---|
| Hallway | 12.0 x 10.10 P | Ground Floor | Ceramic tiles |
| Living room | 18.1 x 26.1 P | Ground Floor | Wood |
| Dining room | 14.8 x 15.11 P | Ground Floor | Wood |
| Kitchen | 17.4 x 13.3 P | Ground Floor | Ceramic tiles |
| Walk-in closet | 5.0 x 6.2 P | Ground Floor | Ceramic tiles |
| Washroom | 11.0 x 3.6 P | Ground Floor | Ceramic tiles |
| Bedroom | 10.10 x 11.7 P | Ground Floor | Wood |
| Mezzanine | 12.4 x 15.11 P | 2nd Floor | Wood |
| Primary bedroom | 17.2 x 17.7 P | 2nd Floor | Wood |
| Walk-in closet | 7.11 x 8.1 P | 2nd Floor | Wood |
| Washroom | 8.5 x 5.6 P | 2nd Floor | Ceramic tiles |
| Bathroom | 17.2 x 8.2 P | 2nd Floor | Ceramic tiles |
| 3.10 x 7.6 P | 2nd Floor | Ceramic tiles | |
| Bedroom | 10.8 x 13.1 P | 2nd Floor | Wood |
| Bedroom | 11.5 x 11.0 P | 2nd Floor | Wood |
| Washroom | 5.1 x 4.11 P | 2nd Floor | Ceramic tiles |
| Den | 7.5 x 9.2 P | Basement | Floating floor |
| Bedroom | 12.9 x 11.9 P | Basement | Floating floor |
| Bedroom | 12.1 x 10.1 P | Basement | Floating floor |
| Storage | 11.4 x 14.6 P | Basement | Floating floor |
| Bathroom | 8.8 x 5.11 P | Basement | Ceramic tiles |
| Laundry room | 11.8 x 8.8 P | Basement | Ceramic tiles |
| Laundry room | 8.10 x 5.1 P | Basement | Ceramic tiles |
| Washroom | 10.10 x 7.0 P | Basement | Ceramic tiles |
| Hallway | 4.1 x 4.8 P | Basement | Ceramic tiles |
Characteristics
| Basement | 6 feet and over, Finished basement |
|---|---|
| Bathroom / Washroom | Adjoining to primary bedroom, Seperate shower, Whirlpool bath-tub |
| Zoning | Agricultural, Residential |
| Heating system | Air circulation |
| Equipment available | Alarm system, Central heat pump, Central vacuum cleaner system installation, Electric garage door, Ventilation system, Water softener |
| Driveway | Asphalt, Plain paving stone |
| Roofing | Asphalt shingles |
| Garage | Attached, Detached, Double width or more, Heated |
| Window type | Crank handle, French window |
| Proximity | Daycare centre, Elementary school, High school, Highway, Hospital, Park - green area |
| Heating energy | Electricity |
| Topography | Flat |
| Parking | Garage, Outdoor |
| Pool | Inground |
| Landscaping | Landscape, Patio |
| Water supply | Municipality |
| Distinctive features | No neighbours in the back, Wooded lot: hardwood trees |
| View | Panoramic |
| Cupboard | Polyester |
| Foundation | Poured concrete |
| Sewage system | Purification field, Septic tank |
| Windows | PVC |
This property is presented in collaboration with GROUPE SUTTON-CLODEM INC.